
$1,750,000
6 Samuel Street, Niagara-on-the-Lake, ON L0S 1J0

Register for free to view the complete photo gallery and property details
Showing 2 of 20 photos
Niagara-on-the-Lake, ON L0S 1J0
4 Bed · 3 Bath · Detached
MLS #X13491380
Sold on September 17, 2026
September 17, 2026
Originally listed at $1,295,000 36 days on market
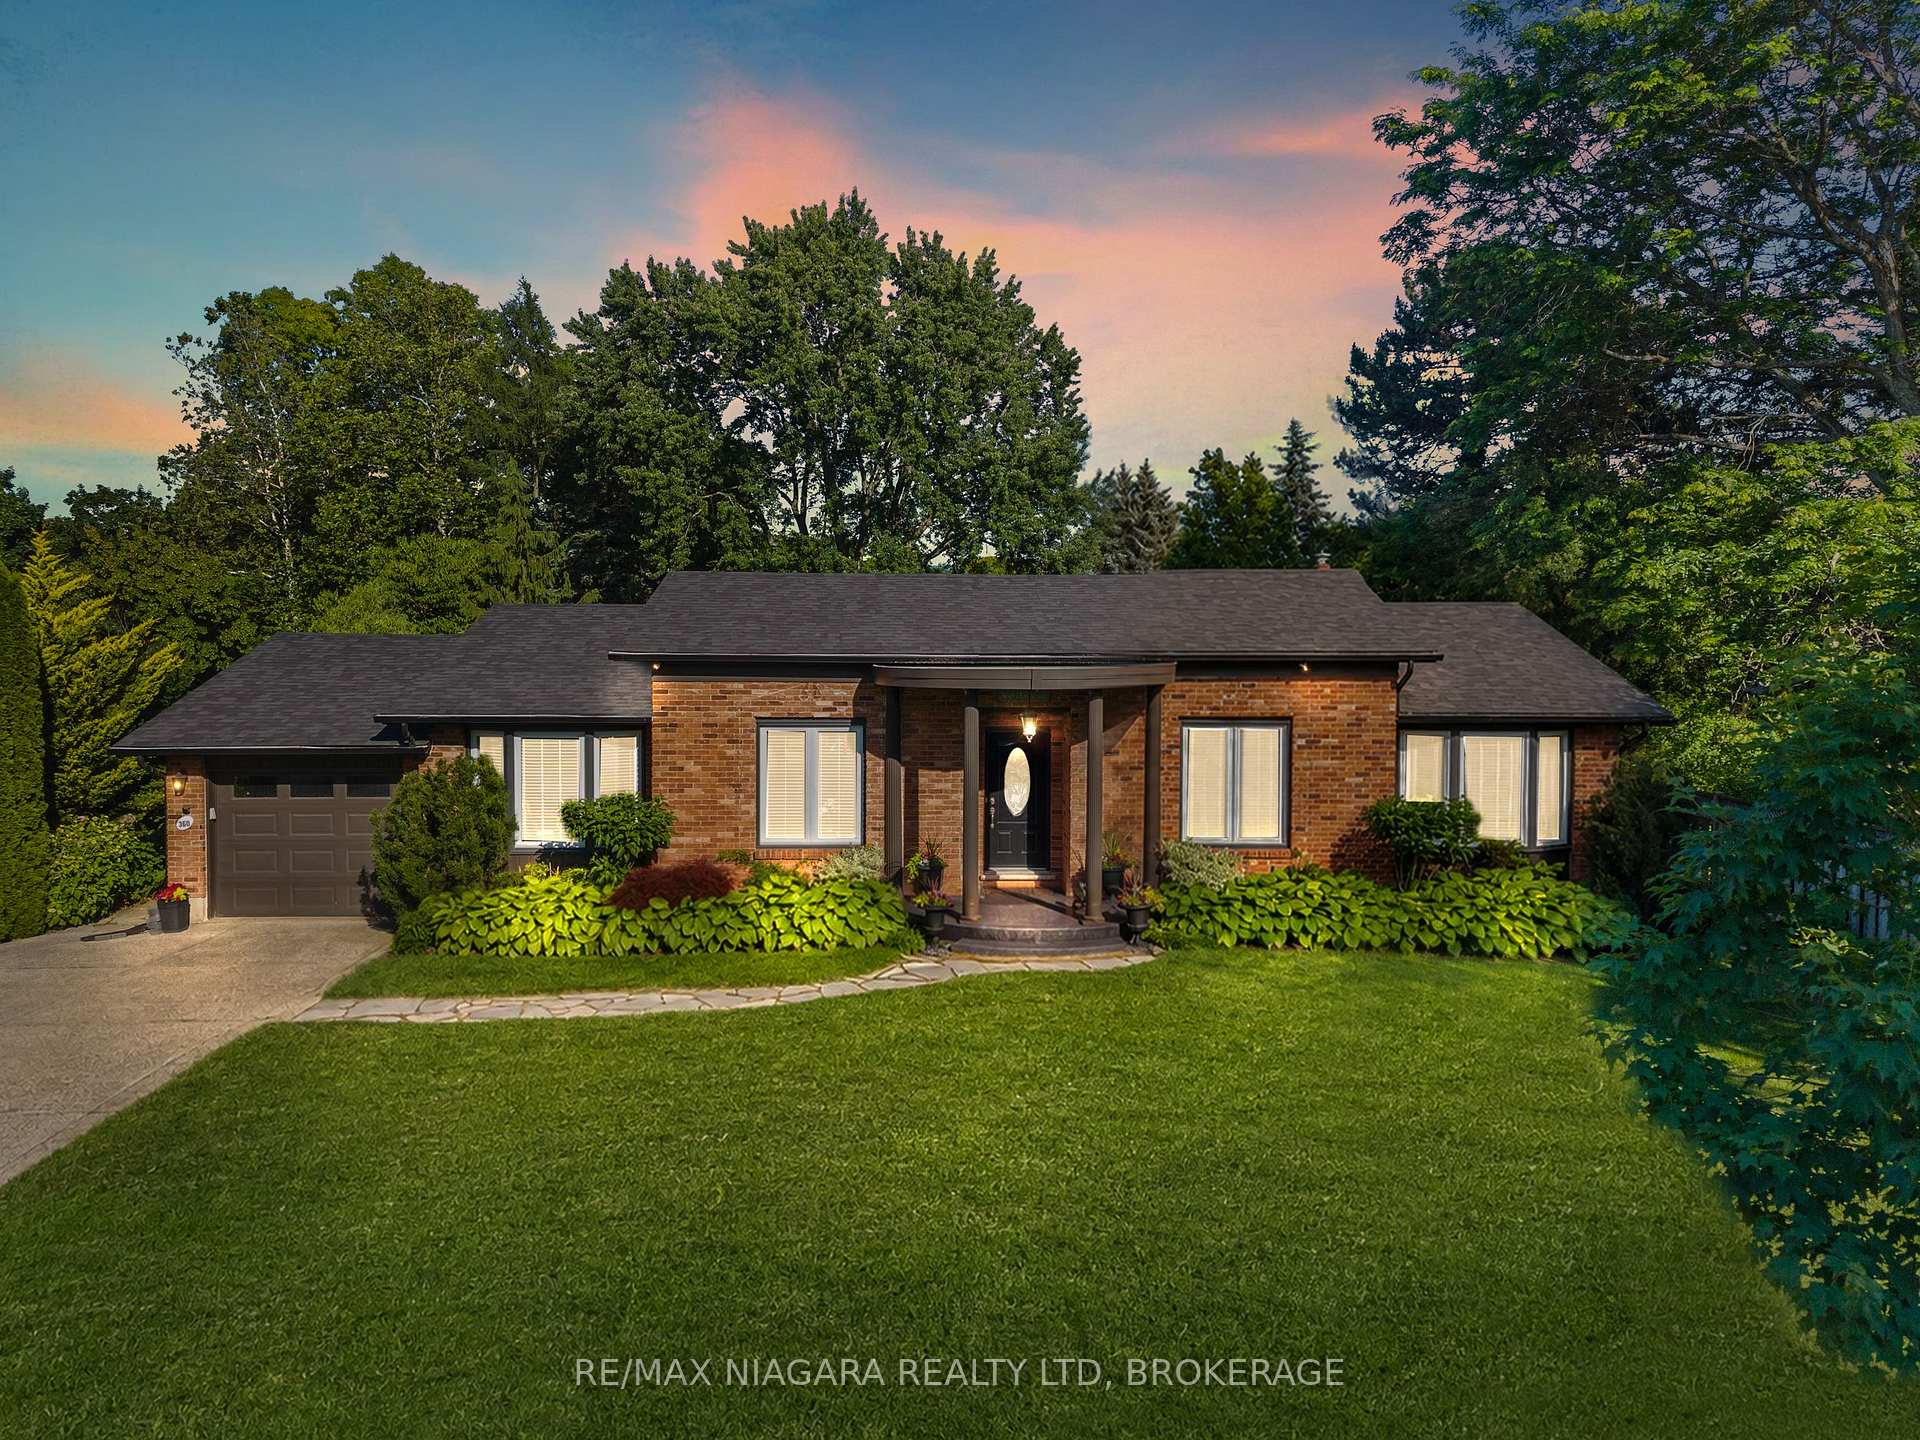
Dreaming of the perfect bungalow? Welcome to this exceptional 2+2 bedroom, 3-bathroom home with a stunning in-ground pool, nestled on one of Niagara-on-the-Lake's most desirable streets. Showcasing outstanding curb appeal, timeless architecture and professionally landscaped grounds, this remarkable property sits on a fully private, mature lot just moments from the waterfront and Old Town, while tucked away on a quiet street with remarkably little tourist traffic.At the heart of the home is a stunning high-end kitchen featuring an induction cooktop, pot filler, Brazilian granite countertops, an oversized island, wine fridge and warming oven. The kitchen flows seamlessly to the expansive retractable canopied deck, overlooking the beautifully refurbished Schwenker-built in-ground concrete pool and spectacular gardens beyond, creating your own private backyard oasis.The home also features a built-in Control4 audio system with in-ceiling speakers extending to the pool deck, main floor laundry, a monitored security system with cameras, and a beautifully finished lower level complete with two additional bedrooms, a full bathroom, recreation space and a home gym.Significant recent improvements provide peace of mind, including beautifully remodelled bathrooms (2024), a refurbished pool (2025), and a new roof shingles with upgraded insulation (2025).Additional quality updates over the years include a Lennox high-efficiency furnace and humidifier, replacement windows (2025), a gas fireplace (2014), and Whirlpool Duet front-loading washer and dryer (2016).From its outstanding curb appeal and exceptional craftsmanship to its complete privacy, luxury amenities and premier location, this is a rare bungalow that offers the lifestyle so many seek but few ever find.
Bedrooms
4
Bathrooms
3
Square Feet
1500-2000 sqft
Property Type
Detached
Register for free to view complete property details and access exclusive sold data
Free account • No credit card required
| Name | Size (m) | Size (ft) | Features |
|---|---|---|---|
| Foyer(Main) | 1.64 x 4.26 | 5.4 x 14.0 | - |
| Foyer(Main) | 1.64 x 4.26 | 5.4 x 14.0 | - |
| Foyer(Main) | 1.64 x 4.26 | 5.4 x 14.0 | - |
| Foyer(Main) | 1.64 x 4.26 | 5.4 x 14.0 | - |
| Foyer(Main) | 1.64 x 4.26 | 5.4 x 14.0 | - |
| Foyer(Main) | 1.64 x 4.26 | 5.4 x 14.0 | - |
| Foyer(Main) | 1.64 x 4.26 | 5.4 x 14.0 | - |
| Foyer(Main) | 1.64 x 4.26 | 5.4 x 14.0 | - |
| Foyer(Main) | 1.64 x 4.26 | 5.4 x 14.0 | - |
| Foyer(Main) | 1.64 x 4.26 | 5.4 x 14.0 | - |
| Foyer(Main) | 1.64 x 4.26 | 5.4 x 14.0 | - |
| Foyer(Main) | 1.64 x 4.26 | 5.4 x 14.0 | - |
| Foyer(Main) | 1.64 x 4.26 | 5.4 x 14.0 | - |
| Foyer(Main) | 1.64 x 4.26 | 5.4 x 14.0 | - |
| Foyer(Main) | 1.64 x 4.26 | 5.4 x 14.0 | - |
| Foyer(Main) | 1.64 x 4.26 | 5.4 x 14.0 | - |
| Living Room(Main) | 3.86 x 4.56 | 12.7 x 15.0 | - |
| Living Room(Main) | 3.86 x 4.56 | 12.7 x 15.0 | - |
| Living Room(Main) | 3.86 x 4.56 | 12.7 x 15.0 | - |
| Living Room(Main) | 3.86 x 4.56 | 12.7 x 15.0 | - |
| Living Room(Main) | 3.86 x 4.56 | 12.7 x 15.0 | - |
| Living Room(Main) | 3.86 x 4.56 | 12.7 x 15.0 | - |
| Living Room(Main) | 3.86 x 4.56 | 12.7 x 15.0 | - |
| Living Room(Main) | 3.86 x 4.56 | 12.7 x 15.0 | - |
| Living Room(Main) | 3.86 x 4.56 | 12.7 x 15.0 | - |
| Living Room(Main) | 3.86 x 4.56 | 12.7 x 15.0 | - |
| Living Room(Main) | 3.86 x 4.56 | 12.7 x 15.0 | - |
| Living Room(Main) | 3.86 x 4.56 | 12.7 x 15.0 | - |
| Living Room(Main) | 3.86 x 4.56 | 12.7 x 15.0 | - |
| Living Room(Main) | 3.86 x 4.56 | 12.7 x 15.0 | - |
| Living Room(Main) | 3.86 x 4.56 | 12.7 x 15.0 | - |
| Living Room(Main) | 3.86 x 4.56 | 12.7 x 15.0 | - |
| Dining Room(Main) | 3.39 x 4.61 | 11.1 x 15.1 | - |
| Dining Room(Main) | 3.39 x 4.61 | 11.1 x 15.1 | - |
| Dining Room(Main) | 3.39 x 4.61 | 11.1 x 15.1 | - |
| Dining Room(Main) | 3.39 x 4.61 | 11.1 x 15.1 | - |
| Dining Room(Main) | 3.39 x 4.61 | 11.1 x 15.1 | - |
| Dining Room(Main) | 3.39 x 4.61 | 11.1 x 15.1 | - |
| Dining Room(Main) | 3.39 x 4.61 | 11.1 x 15.1 | - |
| Dining Room(Main) | 3.39 x 4.61 | 11.1 x 15.1 | - |
| Dining Room(Main) | 3.39 x 4.61 | 11.1 x 15.1 | - |
| Dining Room(Main) | 3.39 x 4.61 | 11.1 x 15.1 | - |
| Dining Room(Main) | 3.39 x 4.61 | 11.1 x 15.1 | - |
| Dining Room(Main) | 3.39 x 4.61 | 11.1 x 15.1 | - |
| Dining Room(Main) | 3.39 x 4.61 | 11.1 x 15.1 | - |
| Dining Room(Main) | 3.39 x 4.61 | 11.1 x 15.1 | - |
| Dining Room(Main) | 3.39 x 4.61 | 11.1 x 15.1 | - |
| Dining Room(Main) | 3.39 x 4.61 | 11.1 x 15.1 | - |
| Kitchen(Main) | 6.98 x 4.12 | 22.9 x 13.5 | - |
| Kitchen(Main) | 6.98 x 4.12 | 22.9 x 13.5 | - |
| Kitchen(Main) | 6.98 x 4.12 | 22.9 x 13.5 | - |
| Kitchen(Main) | 6.98 x 4.12 | 22.9 x 13.5 | - |
| Kitchen(Main) | 6.98 x 4.12 | 22.9 x 13.5 | - |
| Kitchen(Main) | 6.98 x 4.12 | 22.9 x 13.5 | - |
| Kitchen(Main) | 6.98 x 4.12 | 22.9 x 13.5 | - |
| Kitchen(Main) | 6.98 x 4.12 | 22.9 x 13.5 | - |
| Kitchen(Main) | 6.98 x 4.12 | 22.9 x 13.5 | - |
| Kitchen(Main) | 6.98 x 4.12 | 22.9 x 13.5 | - |
| Kitchen(Main) | 6.98 x 4.12 | 22.9 x 13.5 | - |
| Kitchen(Main) | 6.98 x 4.12 | 22.9 x 13.5 | - |
| Kitchen(Main) | 6.98 x 4.12 | 22.9 x 13.5 | - |
| Kitchen(Main) | 6.98 x 4.12 | 22.9 x 13.5 | - |
| Kitchen(Main) | 6.98 x 4.12 | 22.9 x 13.5 | - |
| Kitchen(Main) | 6.98 x 4.12 | 22.9 x 13.5 | - |
| Primary Bedroom(Main) | 3.35 x 4.79 | 11.0 x 15.7 | - |
| Primary Bedroom(Main) | 3.35 x 4.79 | 11.0 x 15.7 | - |
| Primary Bedroom(Main) | 3.35 x 4.79 | 11.0 x 15.7 | - |
| Primary Bedroom(Main) | 3.35 x 4.79 | 11.0 x 15.7 | - |
| Primary Bedroom(Main) | 3.35 x 4.79 | 11.0 x 15.7 | - |
| Primary Bedroom(Main) | 3.35 x 4.79 | 11.0 x 15.7 | - |
| Primary Bedroom(Main) | 3.35 x 4.79 | 11.0 x 15.7 | - |
| Primary Bedroom(Main) | 3.35 x 4.79 | 11.0 x 15.7 | - |
| Primary Bedroom(Main) | 3.35 x 4.79 | 11.0 x 15.7 | - |
| Primary Bedroom(Main) | 3.35 x 4.79 | 11.0 x 15.7 | - |
| Primary Bedroom(Main) | 3.35 x 4.79 | 11.0 x 15.7 | - |
| Primary Bedroom(Main) | 3.35 x 4.79 | 11.0 x 15.7 | - |
| Primary Bedroom(Main) | 3.35 x 4.79 | 11.0 x 15.7 | - |
| Primary Bedroom(Main) | 3.35 x 4.79 | 11.0 x 15.7 | - |
| Primary Bedroom(Main) | 3.35 x 4.79 | 11.0 x 15.7 | - |
| Primary Bedroom(Main) | 3.35 x 4.79 | 11.0 x 15.7 | - |
| Bedroom 2(Main) | 3.24 x 3.65 | 10.6 x 12.0 | - |
| Bedroom 2(Main) | 3.24 x 3.65 | 10.6 x 12.0 | - |
| Bedroom 2(Main) | 3.24 x 3.65 | 10.6 x 12.0 | - |
| Bedroom 2(Main) | 3.24 x 3.65 | 10.6 x 12.0 | - |
| Bedroom 2(Main) | 3.24 x 3.65 | 10.6 x 12.0 | - |
| Bedroom 2(Main) | 3.24 x 3.65 | 10.6 x 12.0 | - |
| Bedroom 2(Main) | 3.24 x 3.65 | 10.6 x 12.0 | - |
| Bedroom 2(Main) | 3.24 x 3.65 | 10.6 x 12.0 | - |
| Bedroom 2(Main) | 3.24 x 3.65 | 10.6 x 12.0 | - |
| Bedroom 2(Main) | 3.24 x 3.65 | 10.6 x 12.0 | - |
| Bedroom 2(Main) | 3.24 x 3.65 | 10.6 x 12.0 | - |
| Bedroom 2(Main) | 3.24 x 3.65 | 10.6 x 12.0 | - |
| Bedroom 2(Main) | 3.24 x 3.65 | 10.6 x 12.0 | - |
| Bedroom 2(Main) | 3.24 x 3.65 | 10.6 x 12.0 | - |
| Bedroom 2(Main) | 3.24 x 3.65 | 10.6 x 12.0 | - |
| Bedroom 2(Main) | 3.24 x 3.65 | 10.6 x 12.0 | - |
| Family Room(Main) | 4.04 x 5.25 | 13.3 x 17.2 | - |
| Family Room(Main) | 4.04 x 5.25 | 13.3 x 17.2 | - |
| Family Room(Main) | 4.04 x 5.25 | 13.3 x 17.2 | - |
| Family Room(Main) | 4.04 x 5.25 | 13.3 x 17.2 | - |
| Family Room(Main) | 4.04 x 5.25 | 13.3 x 17.2 | - |
| Family Room(Main) | 4.04 x 5.25 | 13.3 x 17.2 | - |
| Family Room(Main) | 4.04 x 5.25 | 13.3 x 17.2 | - |
| Family Room(Main) | 4.04 x 5.25 | 13.3 x 17.2 | - |
| Family Room(Main) | 4.04 x 5.25 | 13.3 x 17.2 | - |
| Family Room(Main) | 4.04 x 5.25 | 13.3 x 17.2 | - |
| Family Room(Main) | 4.04 x 5.25 | 13.3 x 17.2 | - |
| Family Room(Main) | 4.04 x 5.25 | 13.3 x 17.2 | - |
| Family Room(Main) | 4.04 x 5.25 | 13.3 x 17.2 | - |
| Family Room(Main) | 4.04 x 5.25 | 13.3 x 17.2 | - |
| Family Room(Main) | 4.04 x 5.25 | 13.3 x 17.2 | - |
| Family Room(Main) | 4.04 x 5.25 | 13.3 x 17.2 | - |
| Recreation(Basement) | 10.87 x 4.6 | 35.7 x 15.1 | - |
| Recreation(Basement) | 10.87 x 4.6 | 35.7 x 15.1 | - |
| Recreation(Basement) | 10.87 x 4.6 | 35.7 x 15.1 | - |
| Recreation(Basement) | 10.87 x 4.6 | 35.7 x 15.1 | - |
| Recreation(Basement) | 10.87 x 4.6 | 35.7 x 15.1 | - |
| Recreation(Basement) | 10.87 x 4.6 | 35.7 x 15.1 | - |
| Recreation(Basement) | 10.87 x 4.6 | 35.7 x 15.1 | - |
| Recreation(Basement) | 10.87 x 4.6 | 35.7 x 15.1 | - |
| Recreation(Basement) | 10.87 x 4.6 | 35.7 x 15.1 | - |
| Recreation(Basement) | 10.87 x 4.6 | 35.7 x 15.1 | - |
| Recreation(Basement) | 10.87 x 4.6 | 35.7 x 15.1 | - |
| Recreation(Basement) | 10.87 x 4.6 | 35.7 x 15.1 | - |
| Recreation(Basement) | 10.87 x 4.6 | 35.7 x 15.1 | - |
| Recreation(Basement) | 10.87 x 4.6 | 35.7 x 15.1 | - |
| Recreation(Basement) | 10.87 x 4.6 | 35.7 x 15.1 | - |
| Recreation(Basement) | 10.87 x 4.6 | 35.7 x 15.1 | - |
| Bedroom 4(Basement) | 2.67 x 3.66 | 8.8 x 12.0 | - |
| Bedroom 4(Basement) | 2.67 x 3.66 | 8.8 x 12.0 | - |
| Bedroom 4(Basement) | 2.67 x 3.66 | 8.8 x 12.0 | - |
| Bedroom 4(Basement) | 2.67 x 3.66 | 8.8 x 12.0 | - |
| Bedroom 4(Basement) | 2.67 x 3.66 | 8.8 x 12.0 | - |
| Bedroom 4(Basement) | 2.67 x 3.66 | 8.8 x 12.0 | - |
| Bedroom 4(Basement) | 2.67 x 3.66 | 8.8 x 12.0 | - |
| Bedroom 4(Basement) | 2.67 x 3.66 | 8.8 x 12.0 | - |
| Bedroom 4(Basement) | 2.67 x 3.66 | 8.8 x 12.0 | - |
| Bedroom 4(Basement) | 2.67 x 3.66 | 8.8 x 12.0 | - |
| Bedroom 4(Basement) | 2.67 x 3.66 | 8.8 x 12.0 | - |
| Bedroom 4(Basement) | 2.67 x 3.66 | 8.8 x 12.0 | - |
| Bedroom 4(Basement) | 2.67 x 3.66 | 8.8 x 12.0 | - |
| Bedroom 4(Basement) | 2.67 x 3.66 | 8.8 x 12.0 | - |
| Bedroom 4(Basement) | 2.67 x 3.66 | 8.8 x 12.0 | - |
| Bedroom 4(Basement) | 2.67 x 3.66 | 8.8 x 12.0 | - |
| Bedroom 3(Basement) | 3.1 x 4.07 | 10.2 x 13.4 | - |
| Bedroom 3(Basement) | 3.1 x 4.07 | 10.2 x 13.4 | - |
| Bedroom 3(Basement) | 3.1 x 4.07 | 10.2 x 13.4 | - |
| Bedroom 3(Basement) | 3.1 x 4.07 | 10.2 x 13.4 | - |
| Bedroom 3(Basement) | 3.1 x 4.07 | 10.2 x 13.4 | - |
| Bedroom 3(Basement) | 3.1 x 4.07 | 10.2 x 13.4 | - |
| Bedroom 3(Basement) | 3.1 x 4.07 | 10.2 x 13.4 | - |
| Bedroom 3(Basement) | 3.1 x 4.07 | 10.2 x 13.4 | - |
| Bedroom 3(Basement) | 3.1 x 4.07 | 10.2 x 13.4 | - |
| Bedroom 3(Basement) | 3.1 x 4.07 | 10.2 x 13.4 | - |
| Bedroom 3(Basement) | 3.1 x 4.07 | 10.2 x 13.4 | - |
| Bedroom 3(Basement) | 3.1 x 4.07 | 10.2 x 13.4 | - |
| Bedroom 3(Basement) | 3.1 x 4.07 | 10.2 x 13.4 | - |
| Bedroom 3(Basement) | 3.1 x 4.07 | 10.2 x 13.4 | - |
| Bedroom 3(Basement) | 3.1 x 4.07 | 10.2 x 13.4 | - |
| Bedroom 3(Basement) | 3.1 x 4.07 | 10.2 x 13.4 | - |
Register for free to view complete room dimensions and access exclusive sold data
Free account • No credit card required
Original List Price
$1,295,000
Listed on Jun 23, 2026
Sold Price
$1,365,000
Sold on Sep 17, 2026
+$70,000
5.4%
Register for free to view complete price history and access exclusive sold data
Free account • No credit card required
Your Agent
Broker of Record
PREMIER MATRIX REALTY LTD. BROKERAGE
See the comparable sold, tax-matched, and currently-competing listings for 360 DORCHESTER Street.
Register for free to view complete price estimate and access exclusive sold data
Free account • No credit card required
Contact OVAIS QASSIM
360 DORCHESTER Street, Niagara-on-the-Lake, ON L0S 1J0 is a 4-bedroom, 3-bathroom bungalow detached with approximately 1500-2000 square feet of living space, situated on a 78 135 foot lot. This property is currently sold (sold for $1,365,000). The home features a attached garage and a finished, full basement, built approximately 51-99 years ago.
This home is located in 101 - Town, part of Niagara-on-the-Lake in the Niagara area. Explore more homes for sale and recently sold properties in this neighbourhood.
Whether you are looking to buy, sell, or lease in 101 - Town, our team of experienced real estate professionals can help you navigate the market and find the perfect home. Contact us today for a free consultation.
360 DORCHESTER Street, Niagara-on-the-Lake, ON L0S 1J0 sold,4 bedroom detached 101 - Town,Niagara-on-the-Lake homes for sale,Niagara real estate,Bungalow homes, detached sold


