
$1,630,000
123 Thomson Creek Boulevard, Vaughan, ON L4H 1B6
Register for free to view the complete photo gallery and property details
Showing 2 of 20 photos
Vaughan, ON L4L 9H9
3 Bed · 3 Bath · Detached
MLS #N11985234
Sold on April 30, 2025
April 30, 2025
Originally listed at $1,595,000 4 days on market
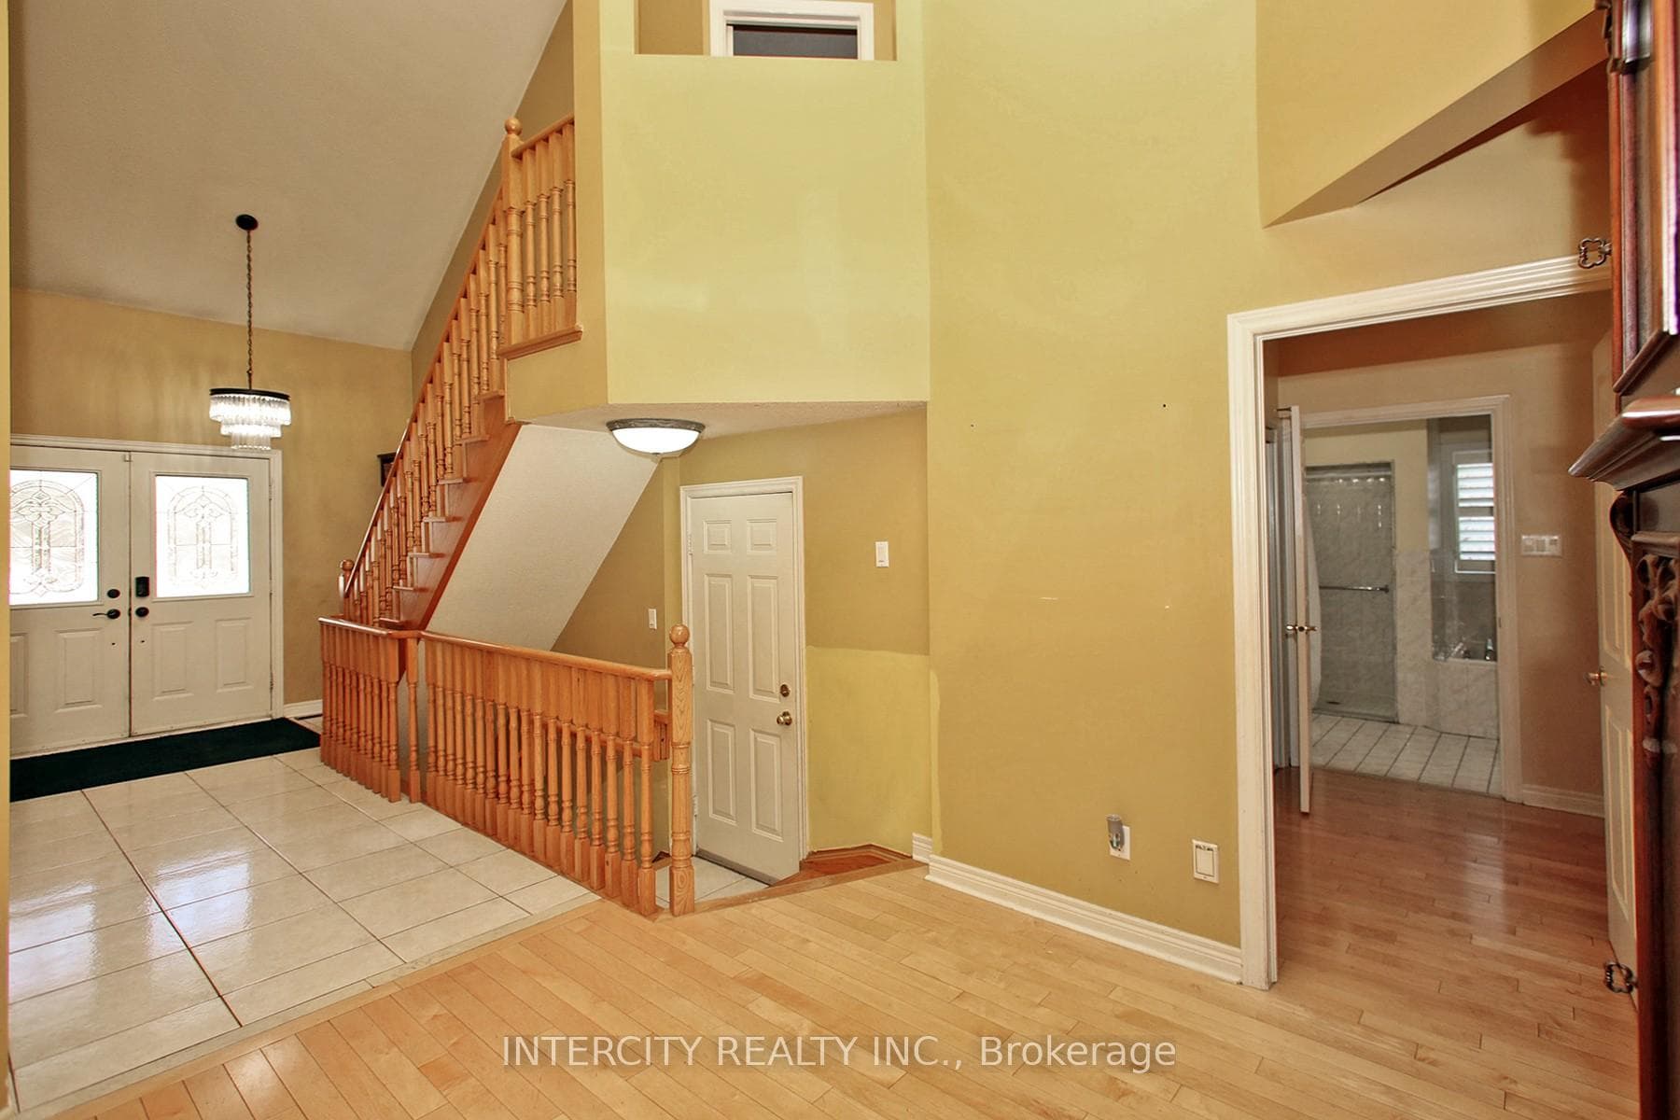
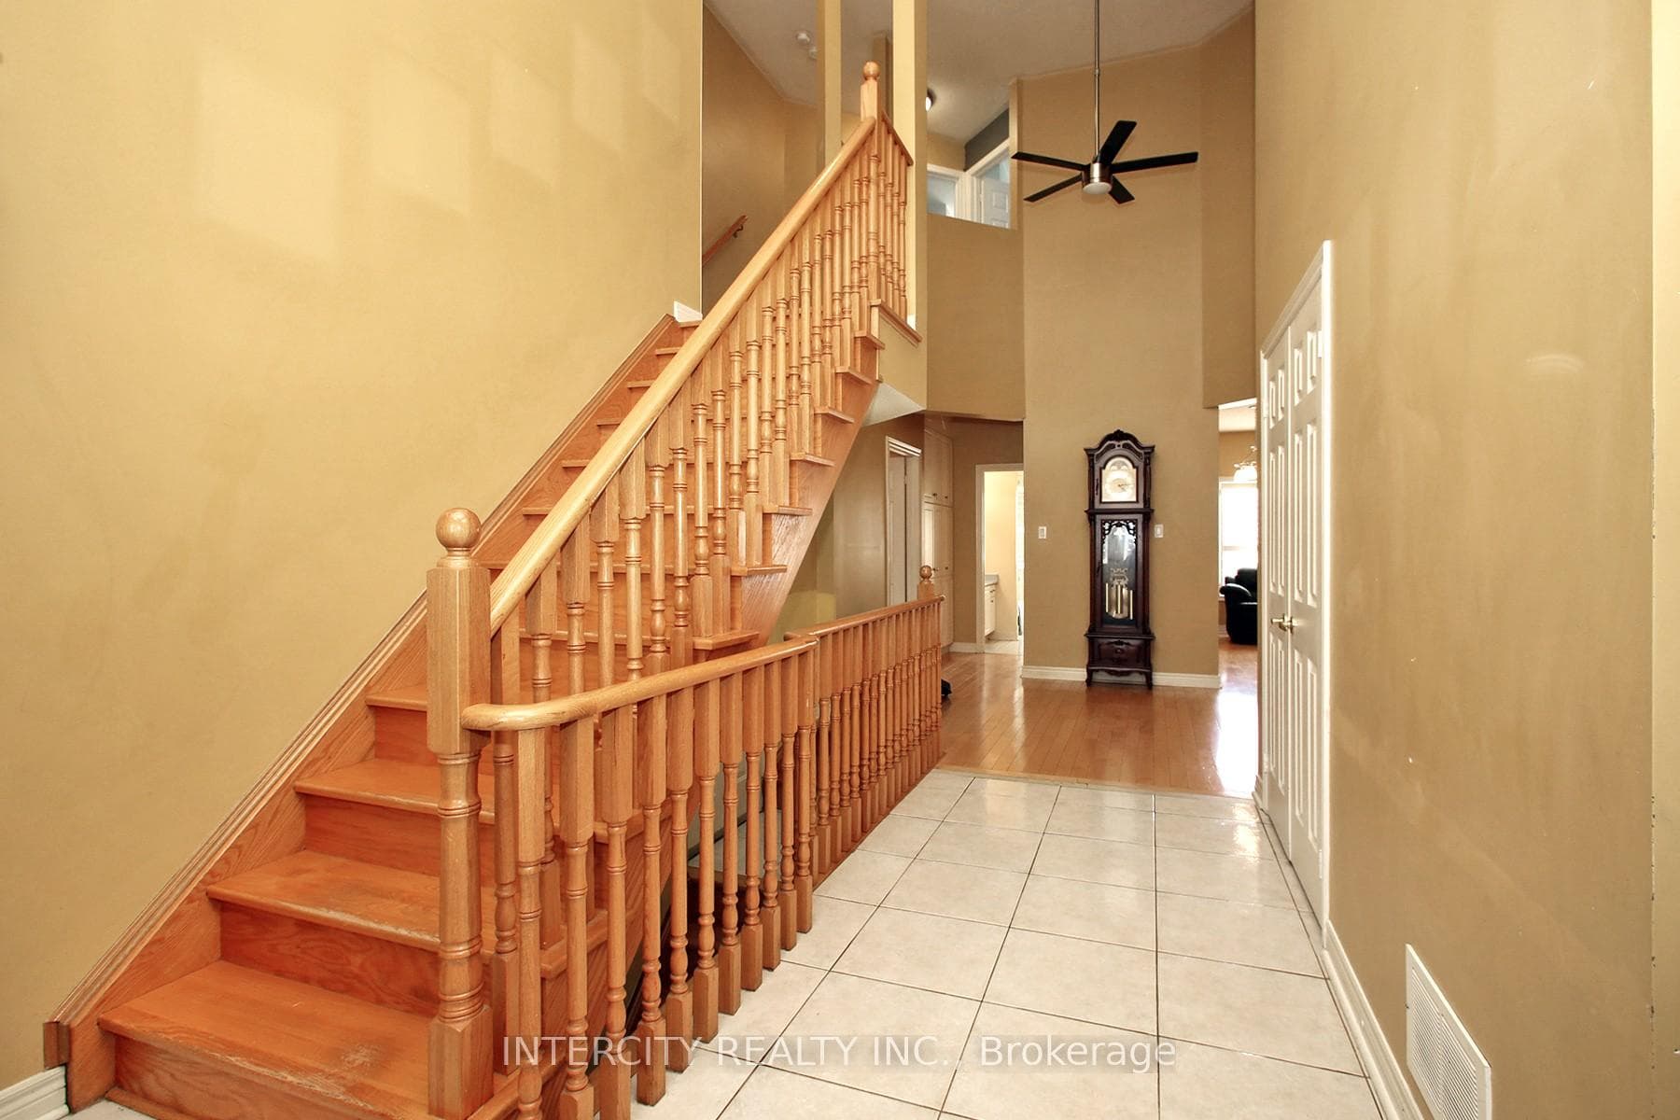
AN AMAZING OPPORTUNITY AT AN EVEN BETTER PRICE!!! Rarely available to own a 3-bedroom bungaloft in one of Woodbridge's most sought after neighbourhoods, Islington Woods. "GREAT VALUE: PRICED FOR SERIOUS ACTIONS! This house sits on a premium 55' lot in a quiet cul-de-sac, offering exceptional privacy. Enjoy a beautiful landscaped backyard with a brand-new rear fence (2024) and a built-in-gazebo with seating. The main floor features a spacious primary bedroom with an ensuite bathroom, complete with a shower and sink, along with doorways with extra-wide opening for wheelchair accessibility. The grand foyer boasts soaring ceilings with an open-to-above view, adding to the house impressive design. The home also includes a charming stone courtyard and a paved driveway (2018). Recent updates include; sealed garage floor with textured rubber membrone, slot walls, new doors (2024); air conditioner and furnace (2021), central vacuum system (2022). Roof shingles (2017), eavestroughs(2022). Spacious sun filled principal rooms, 9' ceiling on main floor and located in A prime location, steps away to Boyd Conservation Park!
Bedrooms
3
Bathrooms
3
Square Feet
2500-3000 sqft
Property Type
Detached
Register for free to view complete property details and access exclusive sold data
Free account • No credit card required
| Name | Size (m) | Size (ft) | Features |
|---|---|---|---|
| Dining Room(Main) | 5.4 x 4.57 | 17.7 x 15.0 | - |
| Kitchen(Main) | 2.84 x 4.06 | 9.3 x 13.3 | - |
| Breakfast(Main) | 4.06 x 2.84 | 13.3 x 9.3 | - |
| Family Room(Main) | 5.64 x 3.57 | 18.5 x 11.7 | - |
| Living Room(Main) | 5.46 x 4 | 17.9 x 13.1 | - |
| Primary Bedroom(Main) | 6.78 x 4.88 | 22.2 x 16.0 | - |
| Bedroom(Second) | 5.8 x 4.42 | 19.0 x 14.5 | - |
| Bedroom(Second) | 4.6 x 3.85 | 15.1 x 12.6 | - |
| Foyer(Main) | 7.93 x 3.5 | 26.0 x 11.5 | - |
Register for free to view complete room dimensions and access exclusive sold data
Free account • No credit card required
Complete transaction history for this property
Register free to see the complete unit history
Register for free to view complete transaction history and access exclusive sold data
Free account • No credit card required
Original List Price
$1,595,000
Listed on Feb 23, 2025
Sold Price
$1,534,000
Sold on Apr 30, 2025
-$61,000
-3.8%
Register for free to view complete price history and access exclusive sold data
Free account • No credit card required
Your Agent
Broker of Record
PREMIER MATRIX REALTY LTD. BROKERAGE
See the comparable sold, tax-matched, and currently-competing listings for 36 Woodland Trail Court.
Register for free to view complete price estimate and access exclusive sold data
Free account • No credit card required
Contact OVAIS QASSIM
36 Woodland Trail Court, Vaughan, ON L4L 9H9 is a 3-bedroom, 3-bathroom bungaloft detached with approximately 2500-3000 square feet of living space, situated on a 55 125 foot lot. This property is currently sold (sold for $1,534,000). The home features a attached garage and a full, unfinished basement.
This home is located in Islington Woods, part of Vaughan in the York area. Explore more homes for sale and recently sold properties in this neighbourhood.
Whether you are looking to buy, sell, or lease in Islington Woods, our team of experienced real estate professionals can help you navigate the market and find the perfect home. Contact us today for a free consultation.
36 Woodland Trail Court, Vaughan, ON L4L 9H9 sold,3 bedroom detached Islington Woods,Vaughan homes for sale,York real estate,Bungaloft homes, detached sold


