
$2,400,000
90 Stokes Drive, King, ON L0G 1N0
King, ON L7B 0A4
7 Bed · 7 Bath · Detached
MLS #N13653654
Listed Price
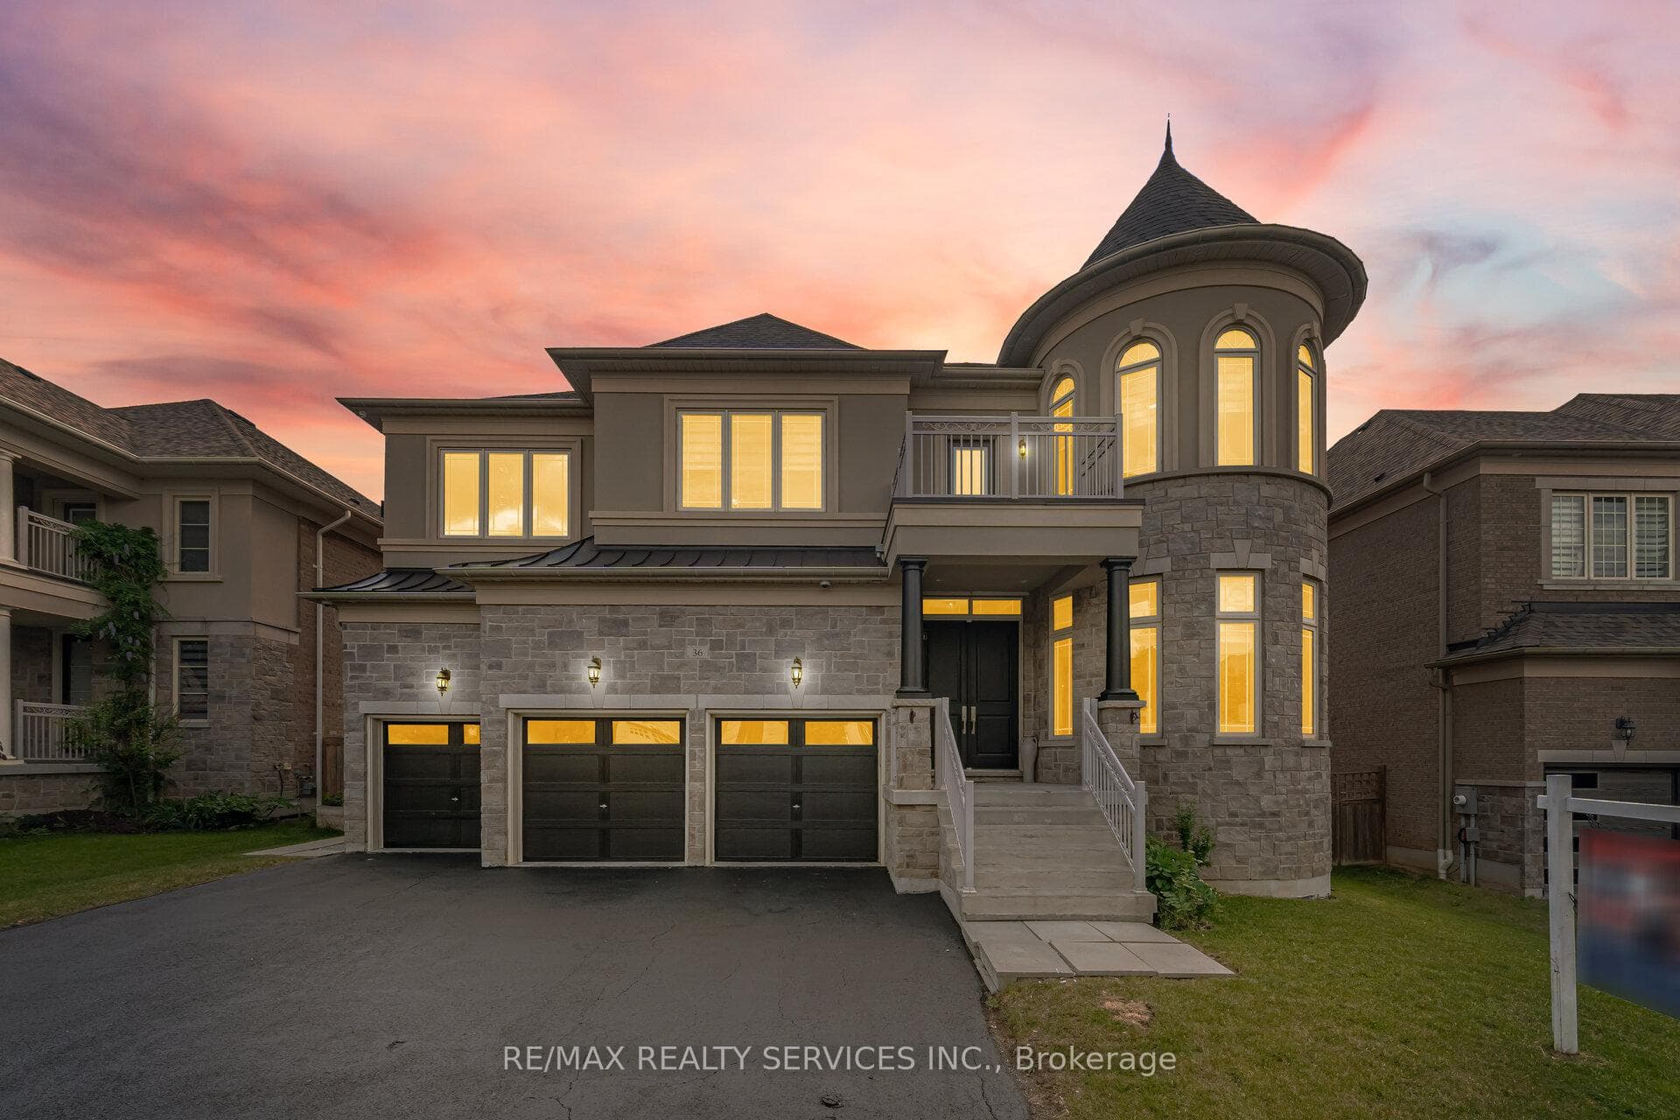
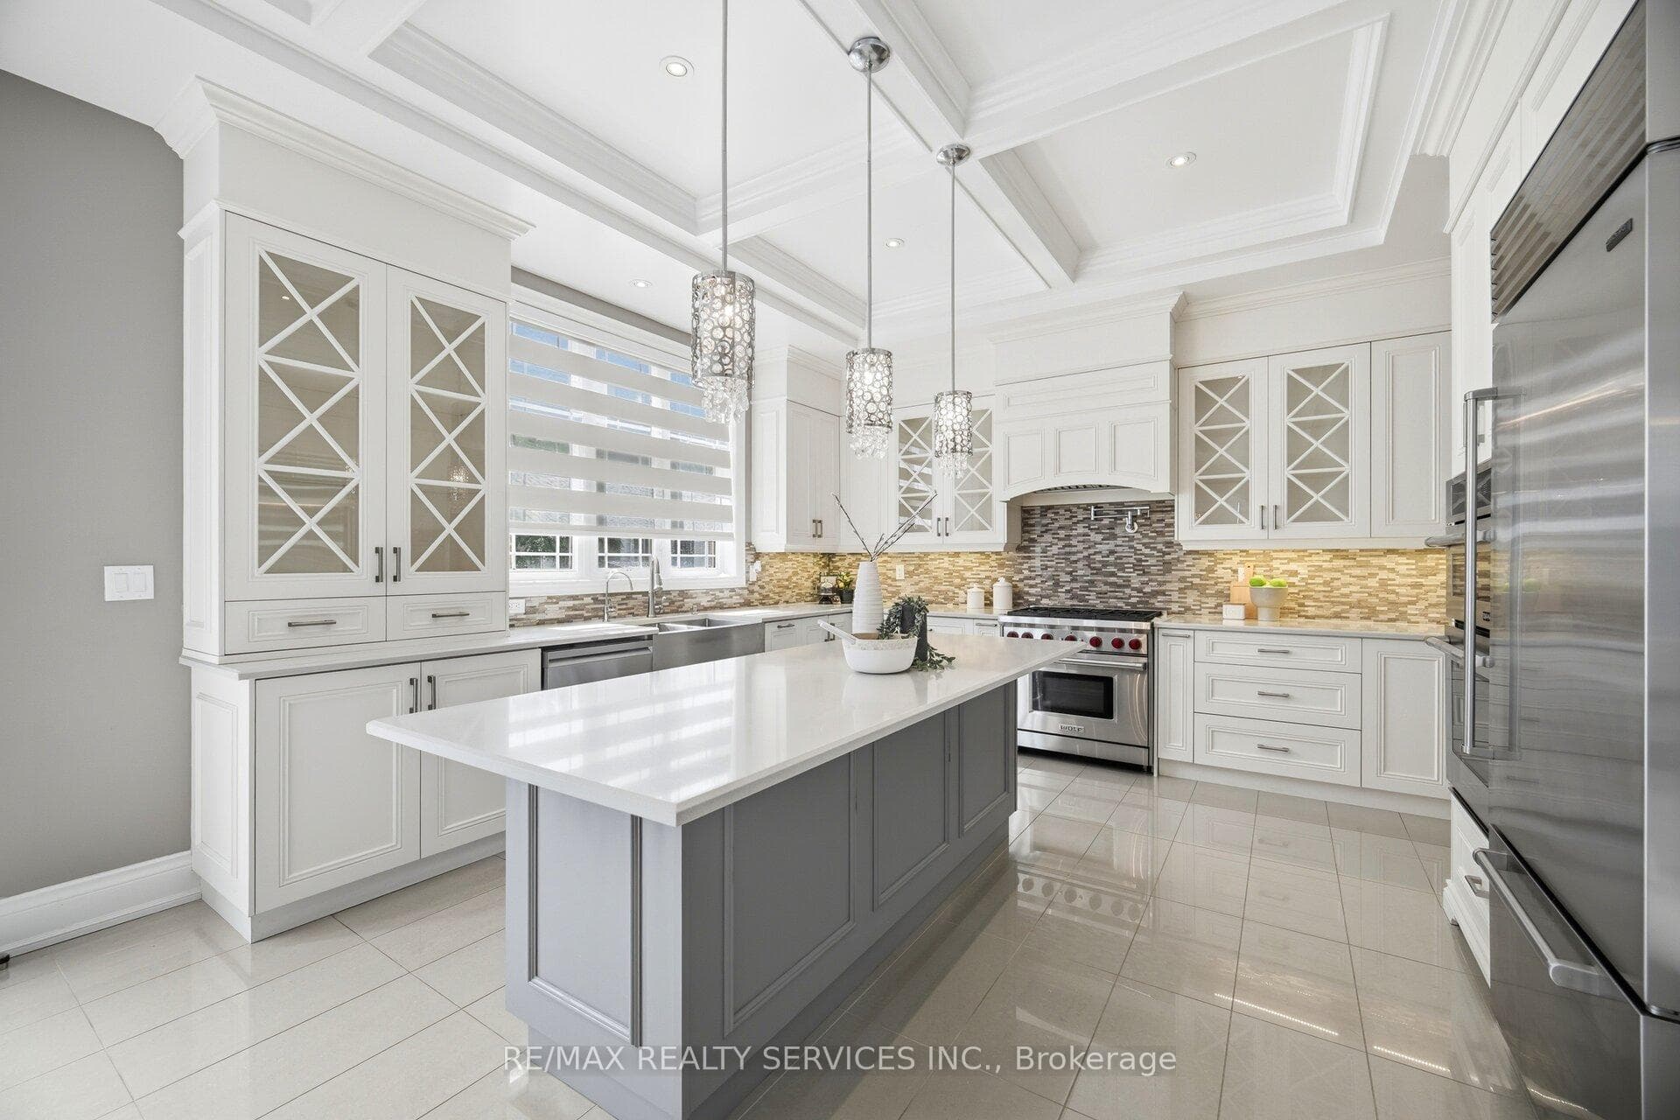
An Exceptional Residence In Prestigious Nobleton!! This Magnificent Estate Offers Approximately 4510 Sq. Ft. Of Luxurious Living [As Per Floor Plan] & Is Perfectly Positioned On A Quiet, Upscale Street. ** 5 Primary Bedrooms With Own 5 Ensuites In 2nd Floor ** Featuring A Rare 3-Car Garage, This Home Showcases Timeless Design, Superior Craftsmanship, And Refined Elegance Throughout. Soaring 10 Ft Ceilings In Main Floor & 9 Ft In Second Floor & Basement* Porcelain Flooring & 7 Inches Wide Hand Scraped Engineered Hardwood Floors Throughout* The Second Floor Boasts Five Expansive Master Bedrooms, Each With Its Own Full Ensuite And Large Walk-In Closet, Offering Unparalleled Comfort And Privacy. The Main Level Features A Custom-Designed Home Office And A Grand, Open-Concept Layout Ideal For Both Everyday Living And Sophisticated Entertaining. At The Heart Of The Home Is A Bespoke Chef's Kitchen With Premium Finishes, Highlighted By A Wolf Gas Range And Sub-Zero Refrigerator, Creating A True Culinary Showpiece. Sun-Filled Principal Rooms, Designer Detailing, And Elegant Finishes Elevate Every Space. Step Outside To A Beautifully Landscaped Backyard Designed For Relaxation And Hosting. Located Close To Top-Rated Schools, Parks, Trails, And All Essential Amenities, This Distinguished Property Delivers The Finest In Executive Living. A Rare Offering In One Of Nobleton's Most Sought-After Communities!! **Professionally Finished 2 Bedrooms Basement With Separate Entrance, Full Washroom & Kitchen!! Shows 10/10. Must View House*
Bedrooms
7
Bathrooms
7
Square Feet
3500-5000 sqft
Property Type
Detached
| Name | Size (m) | Size (ft) | Features |
|---|---|---|---|
| Dining Room(Main) | - | - | - |
| Living Room(Main) | - | - | - |
| Bedroom 3(Second) | - | - | - |
| Kitchen(Main) | - | - | - |
| Office(Main) | - | - | - |
| Bathroom(Basement) | - | - | - |
| Recreation(Basement) | - | - | - |
| Bedroom(Basement) | - | - | - |
| Family Room(Main) | - | - | - |
| Bedroom 2(Second) | - | - | - |
| Kitchen(Basement) | - | - | - |
| Breakfast(Main) | - | - | - |
| Bedroom 5(Second) | - | - | - |
| Bedroom 2(Basement) | - | - | - |
| Primary Bedroom(Second) | - | - | - |
| Bedroom 4(Second) | - | - | - |
| Dining Room(Main) | - | - | - |
| Living Room(Main) | - | - | - |
| Bedroom 3(Second) | - | - | - |
| Kitchen(Main) | - | - | - |
| Office(Main) | - | - | - |
| Bathroom(Basement) | - | - | - |
| Recreation(Basement) | - | - | - |
| Bedroom(Basement) | - | - | - |
| Family Room(Main) | - | - | - |
| Bedroom 2(Second) | - | - | - |
| Kitchen(Basement) | - | - | - |
| Breakfast(Main) | - | - | - |
| Bedroom 5(Second) | - | - | - |
| Bedroom 2(Basement) | - | - | - |
| Primary Bedroom(Second) | - | - | - |
| Bedroom 4(Second) | - | - | - |
| Dining Room(Main) | - | - | - |
| Living Room(Main) | - | - | - |
| Bedroom 3(Second) | - | - | - |
| Kitchen(Main) | - | - | - |
| Office(Main) | - | - | - |
| Bathroom(Basement) | - | - | - |
| Recreation(Basement) | - | - | - |
| Bedroom(Basement) | - | - | - |
| Family Room(Main) | - | - | - |
| Bedroom 2(Second) | - | - | - |
| Kitchen(Basement) | - | - | - |
| Breakfast(Main) | - | - | - |
| Bedroom 5(Second) | - | - | - |
| Bedroom 2(Basement) | - | - | - |
| Primary Bedroom(Second) | - | - | - |
| Bedroom 4(Second) | - | - | - |
Complete transaction history for this property
Register free to see the complete unit history
Register for free to view complete transaction history and access exclusive sold data
Free account • No credit card required
Your Agent
Broker of Record
PREMIER MATRIX REALTY LTD. BROKERAGE
See the comparable sold, tax-matched, and currently-competing listings for 36 West Coast Trail.
Register for free to view complete price estimate and access exclusive sold data
Free account • No credit card required
Contact OVAIS QASSIM
36 West Coast Trail, King, ON L7B 0A4 is a 7-bedroom, 7-bathroom 2-storey detached with approximately 3500-5000 square feet of living space, situated on a 63 101 foot lot. This property is currently for sale at $1,999,900. The home features a built-in garage and a finished, separate entrance basement.
This home is located in Nobleton, part of King in the York area. Explore more homes for sale and recently sold properties in this neighbourhood.
Whether you are looking to buy, sell, or lease in Nobleton, our team of experienced real estate professionals can help you navigate the market and find the perfect home. Contact us today for a free consultation.
36 West Coast Trail, King, ON L7B 0A4 for sale,7 bedroom detached Nobleton,King homes for sale,York real estate,2-Storey homes, detached for sale


