
$1,018,000
85B Maybourne Avenue, Toronto, ON M1L 2W3
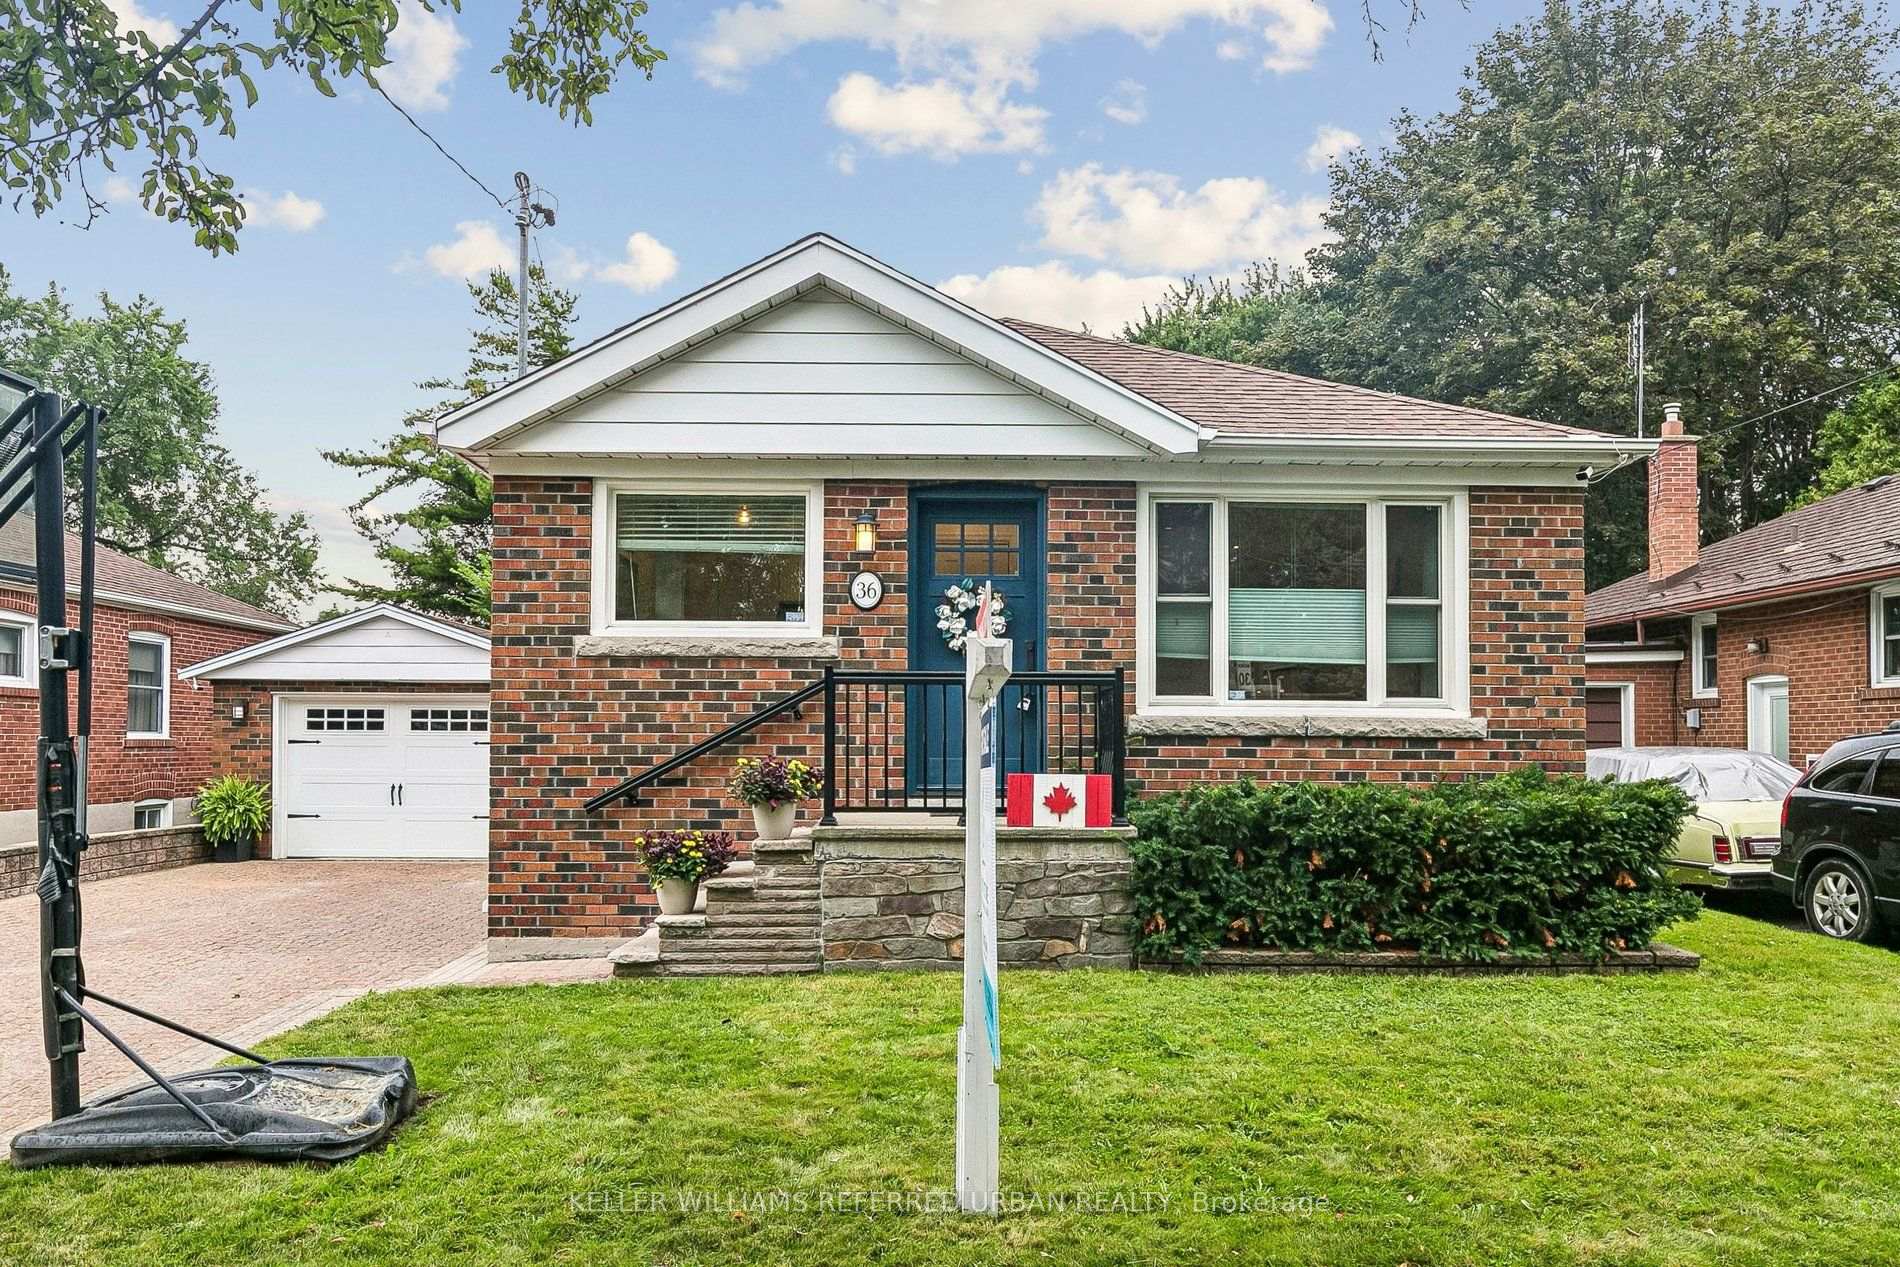
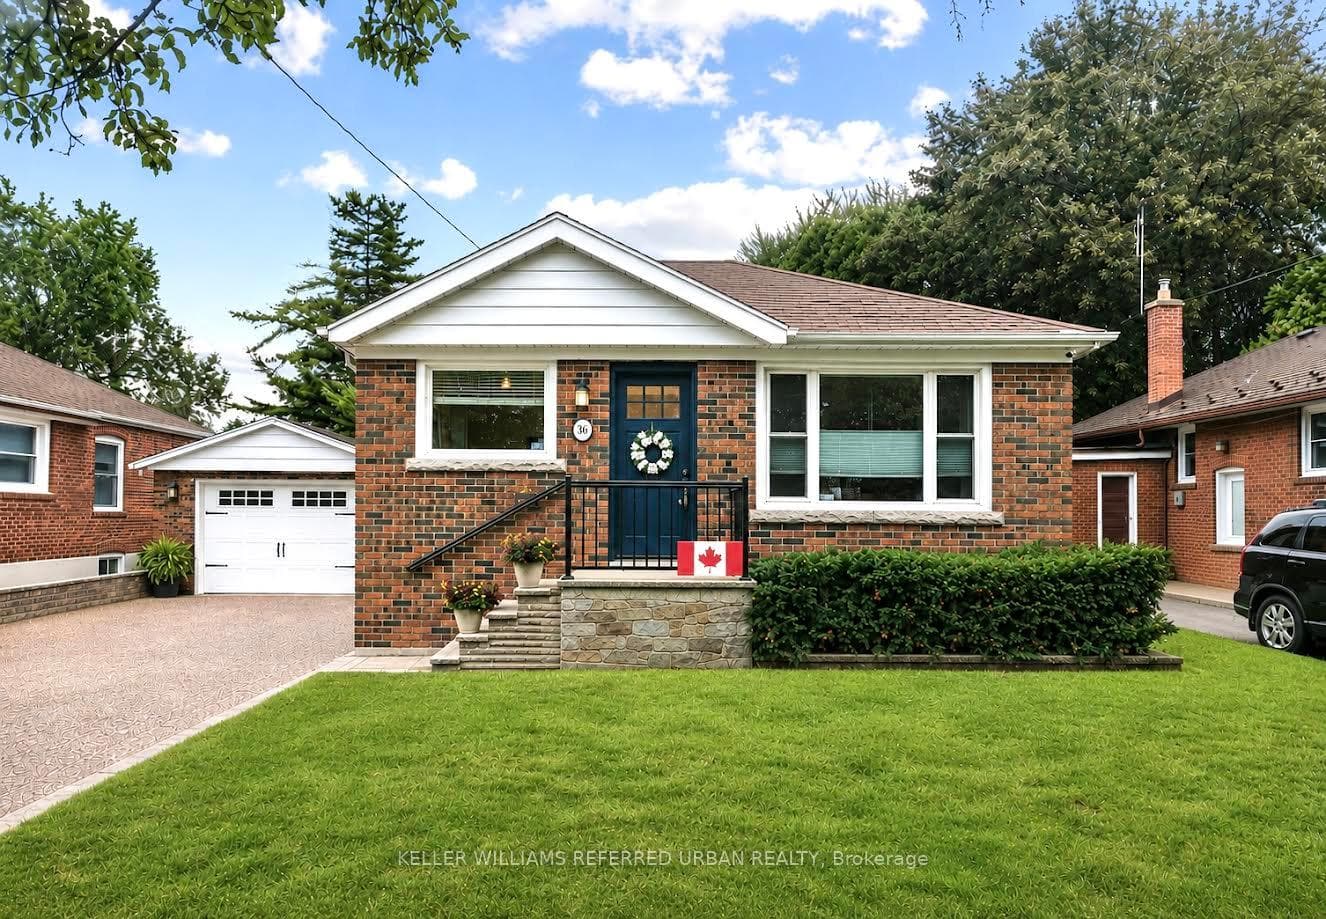
Toronto, ON M1L 3M4
4 Bed · 2 Bath · Detached
MLS #E13673732
Listed Price
This beautifully finished, solid-brick bungalow is tucked away on a quiet, family-friendly crescent in sought-after Clairlea-Birchmount. Sitting on an impressive 50-ft frontage, this modern, move-in-ready home features 3 bedrooms, hardwood flooring throughout, and a bright and inviting main floor, in addition to a finished one-bedroom lower level with a separate entrance, offering fantastic flexibility for extended family, guests, a home office and workout space, or additional living space. A second kitchen is already roughed in in the basement.Additionally, the owners have invested over $30,000 in professional design drawings, and a building permit has been issued for a luxury two-storey extension, giving the next owner an exciting head start on future possibilities. Enjoy a private driveway with parking for multiple vehicles, a detached garage, and an unbeatable location surrounded by fantastic neighbors-just a 3-minute walk to the elementary school and a 7-minute walk to the subway station, with parks, shopping, and everyday amenities close by.A rare combination of location, lot size, lifestyle, and future potential - perfect for first-time detached-home buyers, families looking to expand into their dream home, or investors looking for an exceptional opportunity in a wonderful Toronto neighborhood.
Bedrooms
4
Bathrooms
2
Square Feet
700-1100 sqft
Property Type
Detached
| Name | Size (m) | Size (ft) | Features |
|---|---|---|---|
| Living Room(Main) | 5.62 x 4.4 | 18.4 x 14.4 | - |
| Living Room(Main) | 5.62 x 4.4 | 18.4 x 14.4 | - |
| Dining Room(Main) | 5.62 x 4.4 | 18.4 x 14.4 | - |
| Dining Room(Main) | 5.62 x 4.4 | 18.4 x 14.4 | - |
| Kitchen(Main) | 4.56 x 2.88 | 15.0 x 9.4 | - |
| Kitchen(Main) | 4.56 x 2.88 | 15.0 x 9.4 | - |
| Primary Bedroom(Main) | 2.76 x 2.58 | 9.1 x 8.5 | - |
| Primary Bedroom(Main) | 2.76 x 2.58 | 9.1 x 8.5 | - |
| Bedroom 2(Main) | 3.8 x 2.88 | 12.5 x 9.4 | - |
| Bedroom 2(Main) | 3.8 x 2.88 | 12.5 x 9.4 | - |
| Bedroom 3(Main) | 3.89 x 2.58 | 12.8 x 8.5 | - |
| Bedroom 3(Main) | 3.89 x 2.58 | 12.8 x 8.5 | - |
| Bedroom(Basement) | 4.72 x 3.3 | 15.5 x 10.8 | - |
| Bedroom(Basement) | 4.72 x 3.3 | 15.5 x 10.8 | - |
| Dining Room(Basement) | 3.26 x 5.02 | 10.7 x 16.5 | - |
| Dining Room(Basement) | 3.26 x 5.02 | 10.7 x 16.5 | - |
| Living Room(Basement) | 3.34 x 3.26 | 11.0 x 10.7 | - |
| Living Room(Basement) | 3.34 x 3.26 | 11.0 x 10.7 | - |
| Workshop(Basement) | 3.55 x 1.95 | 11.6 x 6.4 | - |
| Workshop(Basement) | 3.55 x 1.95 | 11.6 x 6.4 | - |
Your Agent
Broker of Record
PREMIER MATRIX REALTY LTD. BROKERAGE
See the comparable sold, tax-matched, and currently-competing listings for 36 Vernadale Crescent.
Register for free to view complete price estimate and access exclusive sold data
Free account • No credit card required
Contact OVAIS QASSIM
36 Vernadale Crescent, Toronto, ON M1L 3M4 is a 4-bedroom, 2-bathroom bungalow detached with approximately 700-1100 square feet of living space, situated on a 50 136 foot lot. This property is currently for sale at $1,049,999. The home features a detached garage and a finished with walk-out, separate entrance, walk-up basement, built approximately 51-99 years ago.
This home is located in Clairlea-Birchmount, part of Toronto E04 in the Toronto area. Explore more homes for sale and recently sold properties in this neighbourhood.
Whether you are looking to buy, sell, or lease in Clairlea-Birchmount, our team of experienced real estate professionals can help you navigate the market and find the perfect home. Contact us today for a free consultation.
36 Vernadale Crescent, Toronto, ON M1L 3M4 for sale,4 bedroom detached Clairlea-Birchmount,Toronto E04 homes for sale,Toronto real estate,Bungalow homes, detached for sale


