
$810,000
49 Rapids Road, Tweed, ON K0K 3H0
Tweed, ON K0K 3H0
4 Bed · 3 Bath · Detached
MLS #X13508224
Listed Price
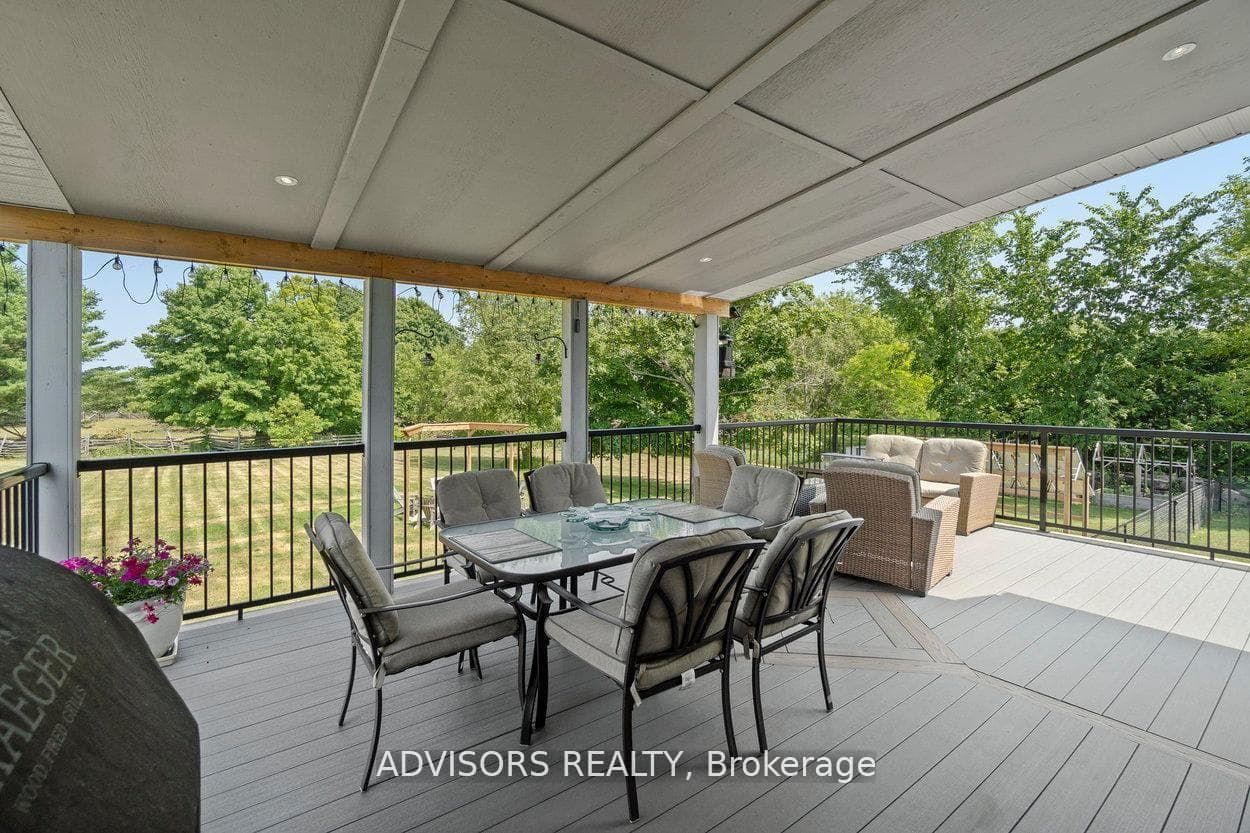
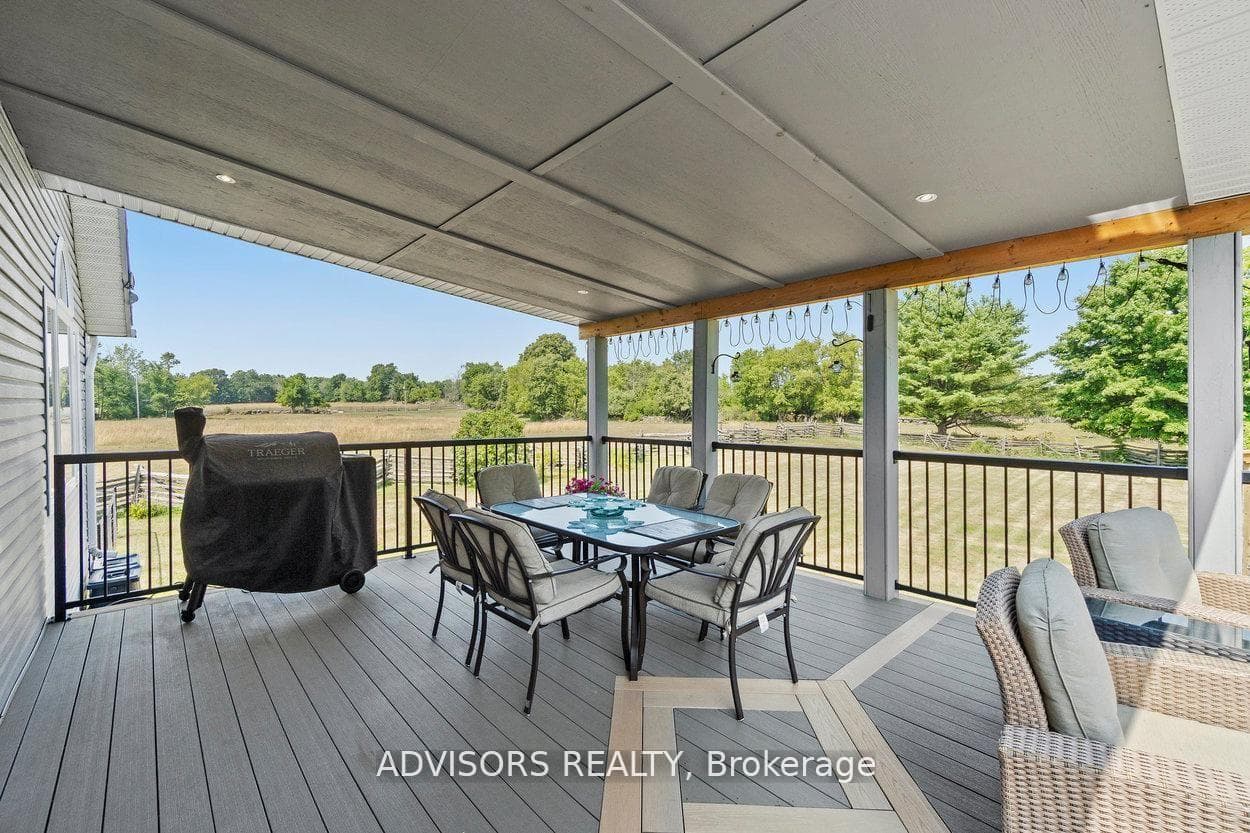
Ultimate Turn-Key Country Retreat at 36 Rapids Road!Experience the perfect blend of modern luxury and rural serenity in this stunning 3+1 bedroom, 3-bathroom raised bungalow. Completely transformed with over $100k in high-end upgrades, this Thomasburg gem sits on a private 1.2-acre lot, offering a move-in-ready sanctuary with unparalleled peace of mind.Modern Efficiency & Comfort:Step into a bright, open-concept interior featuring new flooring throughout and a Chef's kitchen renovated with premium finishes. The home is designed for total reliability, featuring a brand-new propane furnace, new AC, and a newly upgraded water system. Never worry about the elements again with a Generac whole-home generator and newly installed solar panels ready to connect for excellent off-grid potential. On chilly nights, cozy up to the new WETT-certified pellet stove in the lower level.Exceptional Outdoor Living:The exterior is an entertainer's dream. Sip your morning coffee on the expansive covered composite deck while watching deer and horses roam nearby. The property features fruit trees, a fenced yard for pets, and a custom stone patio with a handcrafted firepit and decorative arbour lighting-the perfect spot for evenings under the stars.Versatile Space & Location: Incredible potential for an in-law suite. Ample storage and approximately 2500 sq ft of finished living space ensure there is room for everyone. Located just minutes from Hwy 37, you enjoy the quiet of the county with an easy commute to Belleville or Tweed.From the breathtaking views out every window to the meticulously designed backyard, 36 Rapids Road is more than a home-it's a lifestyle. Schedule your viewing today and step into the rural retreat you've been waiting for!
Bedrooms
4
Bathrooms
3
Square Feet
1100-1500 sqft
Property Type
Detached
| Name | Size (m) | Size (ft) | Features |
|---|---|---|---|
| Foyer(Main) | 2.12 x 5.76 | 7.0 x 18.9 | - |
| Foyer(Main) | 2.12 x 5.76 | 7.0 x 18.9 | - |
| Foyer(Main) | 2.12 x 5.76 | 7.0 x 18.9 | - |
| Foyer(Main) | 2.12 x 5.76 | 7.0 x 18.9 | - |
| Foyer(Main) | 2.12 x 5.76 | 7.0 x 18.9 | - |
| Living Room(Main) | 4.24 x 4.38 | 13.9 x 14.4 | - |
| Living Room(Main) | 4.24 x 4.38 | 13.9 x 14.4 | - |
| Living Room(Main) | 4.24 x 4.38 | 13.9 x 14.4 | - |
| Living Room(Main) | 4.24 x 4.38 | 13.9 x 14.4 | - |
| Living Room(Main) | 4.24 x 4.38 | 13.9 x 14.4 | - |
| Dining Room(Main) | 4.24 x 4.38 | 13.9 x 14.4 | - |
| Dining Room(Main) | 4.24 x 4.38 | 13.9 x 14.4 | - |
| Dining Room(Main) | 4.24 x 4.38 | 13.9 x 14.4 | - |
| Dining Room(Main) | 4.24 x 4.38 | 13.9 x 14.4 | - |
| Dining Room(Main) | 4.24 x 4.38 | 13.9 x 14.4 | - |
| Kitchen(Main) | 4.84 x 7.22 | 15.9 x 23.7 | - |
| Kitchen(Main) | 4.84 x 7.22 | 15.9 x 23.7 | - |
| Kitchen(Main) | 4.84 x 7.22 | 15.9 x 23.7 | - |
| Kitchen(Main) | 4.84 x 7.22 | 15.9 x 23.7 | - |
| Kitchen(Main) | 4.84 x 7.22 | 15.9 x 23.7 | - |
| Bedroom 2(Main) | 3.14 x 4.25 | 10.3 x 13.9 | - |
| Bedroom 2(Main) | 3.14 x 4.25 | 10.3 x 13.9 | - |
| Bedroom 2(Main) | 3.14 x 4.25 | 10.3 x 13.9 | - |
| Bedroom 2(Main) | 3.14 x 4.25 | 10.3 x 13.9 | - |
| Bedroom 2(Main) | 3.14 x 4.25 | 10.3 x 13.9 | - |
| Primary Bedroom(Main) | 3.89 x 4.97 | 12.8 x 16.3 | - |
| Primary Bedroom(Main) | 3.89 x 4.97 | 12.8 x 16.3 | - |
| Primary Bedroom(Main) | 3.89 x 4.97 | 12.8 x 16.3 | - |
| Primary Bedroom(Main) | 3.89 x 4.97 | 12.8 x 16.3 | - |
| Primary Bedroom(Main) | 3.89 x 4.97 | 12.8 x 16.3 | - |
| Bedroom 3(Main) | 2.68 x 3.3 | 8.8 x 10.8 | - |
| Bedroom 3(Main) | 2.68 x 3.3 | 8.8 x 10.8 | - |
| Bedroom 3(Main) | 2.68 x 3.3 | 8.8 x 10.8 | - |
| Bedroom 3(Main) | 2.68 x 3.3 | 8.8 x 10.8 | - |
| Bedroom 3(Main) | 2.68 x 3.3 | 8.8 x 10.8 | - |
| Family Room(Basement) | 4.16 x 6.16 | 13.6 x 20.2 | - |
| Family Room(Basement) | 4.16 x 6.16 | 13.6 x 20.2 | - |
| Family Room(Basement) | 4.16 x 6.16 | 13.6 x 20.2 | - |
| Family Room(Basement) | 4.16 x 6.16 | 13.6 x 20.2 | - |
| Family Room(Basement) | 4.16 x 6.16 | 13.6 x 20.2 | - |
| Pantry(Basement) | 4.57 x 6.58 | 15.0 x 21.6 | - |
| Pantry(Basement) | 4.57 x 6.58 | 15.0 x 21.6 | - |
| Pantry(Basement) | 4.57 x 6.58 | 15.0 x 21.6 | - |
| Pantry(Basement) | 4.57 x 6.58 | 15.0 x 21.6 | - |
| Pantry(Basement) | 4.57 x 6.58 | 15.0 x 21.6 | - |
| Bedroom 4(Basement) | 3.04 x 3.97 | 10.0 x 13.0 | - |
| Bedroom 4(Basement) | 3.04 x 3.97 | 10.0 x 13.0 | - |
| Bedroom 4(Basement) | 3.04 x 3.97 | 10.0 x 13.0 | - |
| Bedroom 4(Basement) | 3.04 x 3.97 | 10.0 x 13.0 | - |
| Bedroom 4(Basement) | 3.04 x 3.97 | 10.0 x 13.0 | - |
| Other(Basement) | 3.18 x 3.97 | 10.4 x 13.0 | - |
| Other(Basement) | 3.18 x 3.97 | 10.4 x 13.0 | - |
| Other(Basement) | 3.18 x 3.97 | 10.4 x 13.0 | - |
| Other(Basement) | 3.18 x 3.97 | 10.4 x 13.0 | - |
| Other(Basement) | 3.18 x 3.97 | 10.4 x 13.0 | - |
| Utility Room(Basement) | 3.97 x 5.87 | 13.0 x 19.3 | - |
| Utility Room(Basement) | 3.97 x 5.87 | 13.0 x 19.3 | - |
| Utility Room(Basement) | 3.97 x 5.87 | 13.0 x 19.3 | - |
| Utility Room(Basement) | 3.97 x 5.87 | 13.0 x 19.3 | - |
| Utility Room(Basement) | 3.97 x 5.87 | 13.0 x 19.3 | - |
Complete transaction history for this property
Register free to see the complete unit history
Register for free to view complete transaction history and access exclusive sold data
Free account • No credit card required
Your Agent
Broker of Record
PREMIER MATRIX REALTY LTD. BROKERAGE
See the comparable sold, tax-matched, and currently-competing listings for 36 Rapids Road.
Register for free to view complete price estimate and access exclusive sold data
Free account • No credit card required
Contact OVAIS QASSIM
36 Rapids Road, Tweed, ON K0K 3H0 is a 4-bedroom, 3-bathroom bungalow-raised detached with approximately 1100-1500 square feet of living space, situated on a 150 294 foot lot. This property is currently for sale at $779,000. The home features a built-in garage and a finished basement, built approximately 16-30 years ago.
This home is located in Hungerford (Twp), part of Tweed in the Hastings area. Explore more homes for sale and recently sold properties in this neighbourhood.
Whether you are looking to buy, sell, or lease in Hungerford (Twp), our team of experienced real estate professionals can help you navigate the market and find the perfect home. Contact us today for a free consultation.
36 Rapids Road, Tweed, ON K0K 3H0 for sale,4 bedroom detached Hungerford (Twp),Tweed homes for sale,Hastings real estate,Bungalow-Raised homes, detached for sale


