
$1,379,000
71 Fletcher Street, Bradford West Gwillimbury, ON L3Z 1M1
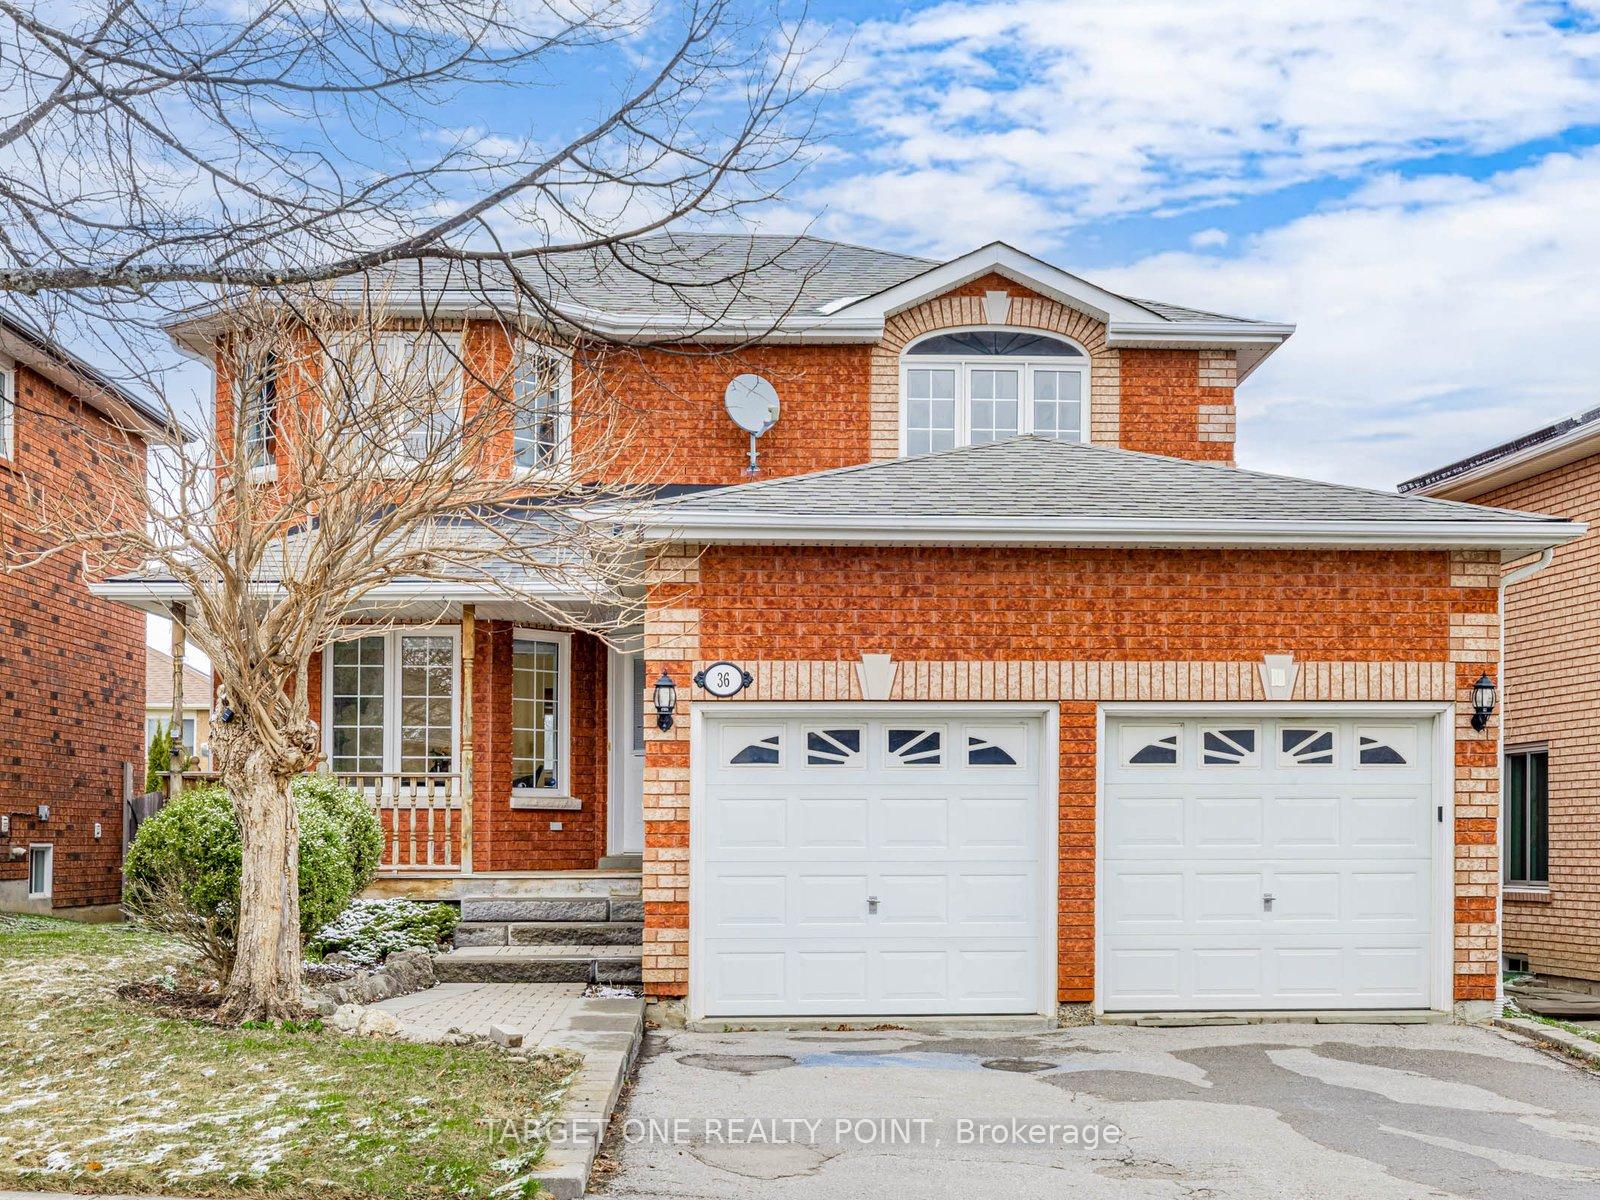
Bradford West Gwillimbury, ON L3Z 3B7
6 Bed · 4 Bath · Detached
MLS #N12180635
Listed Price
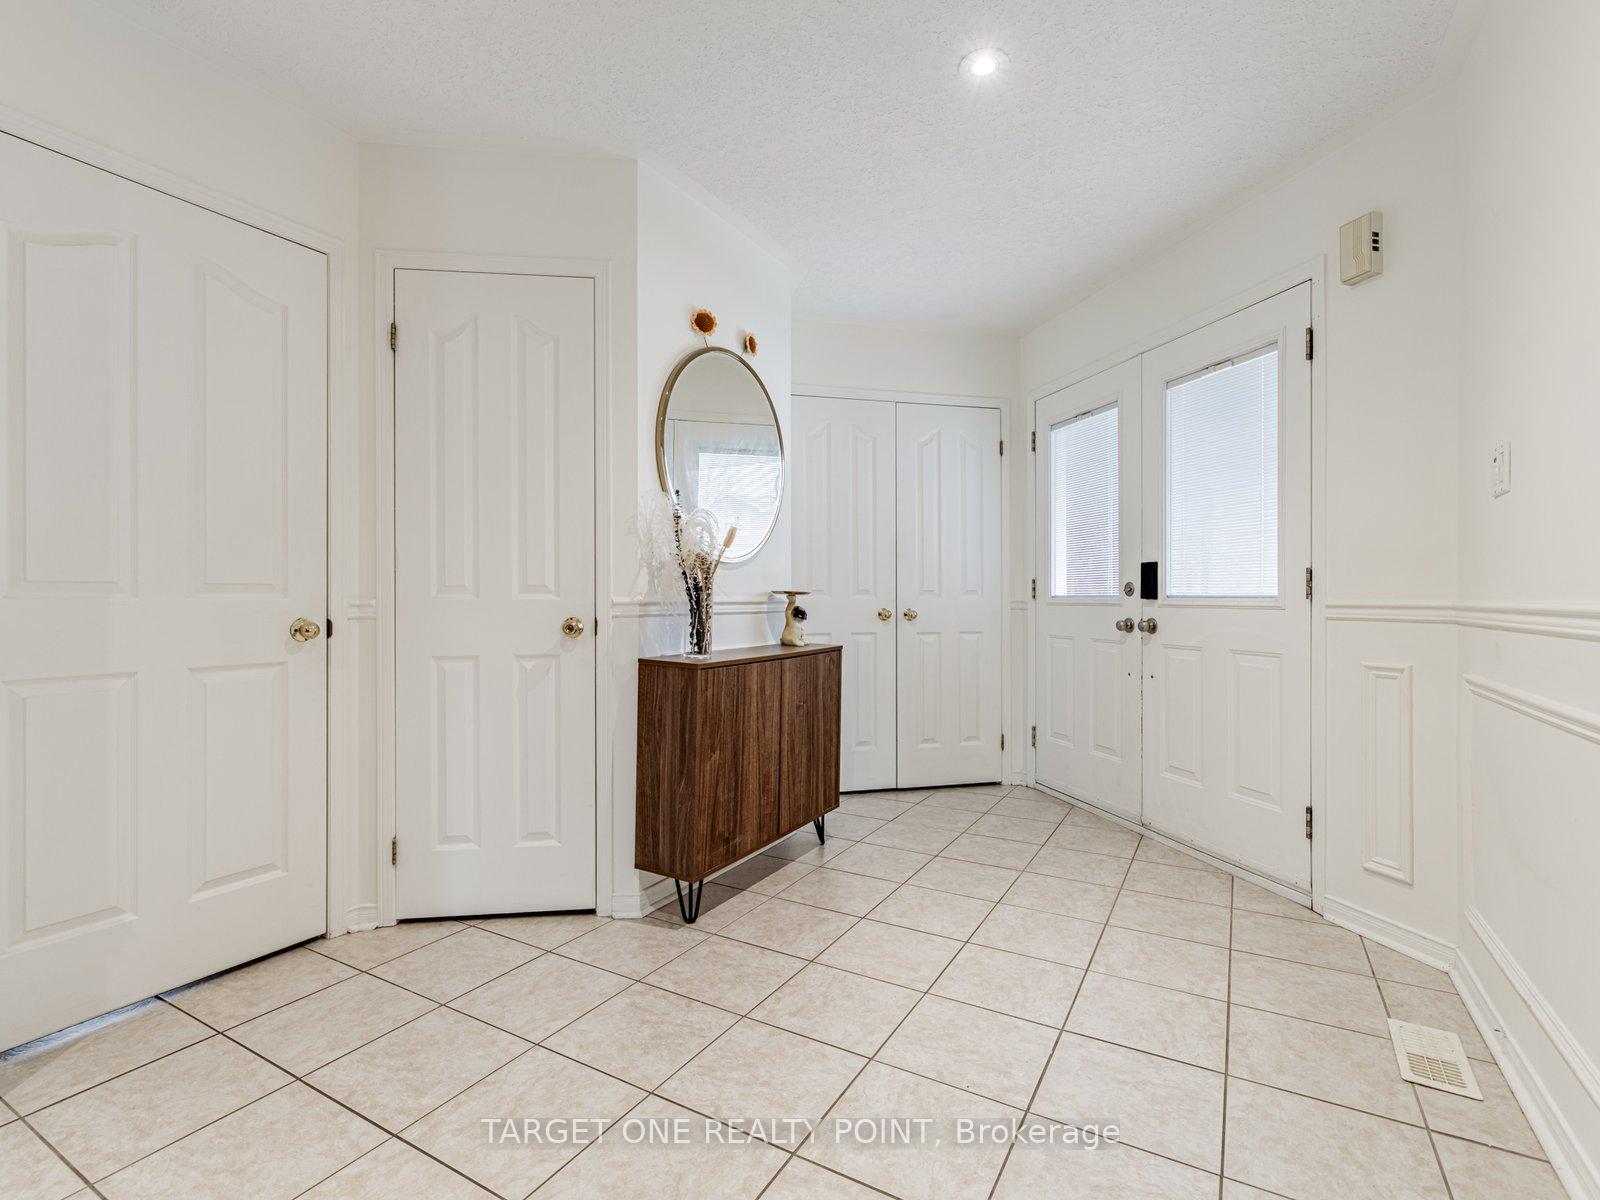
Welcome to this exceptionally well-kept home, ideally located in a highly desirable neighborhood, just minutes from top-rated schools, parks, shopping centers, and public transit. This home offers one of the largest living spaces among similar properties in the area. It features 4 spacious, sun-filled bedrooms on the upper floor and a fully finished basement with two additional rooms (perfect for a home office, gym, or guest suite). The basement bathroom features heated flooring, adding an extra touch of comfort.The main floor includes an oversized living room, a cozy family room (no fireplace), and a convenient laundry room with direct access to the double car garage. The layout is thoughtfully designed for both comfort and functionality. Recent upgrades offer peace of mind and modern efficiency: Gas Stove (2022), Washer (2022), Dryer (2022), Hot Water Tank (2022), Furnace (2022), Water Softener, Humidifier.
Bedrooms
6
Bathrooms
4
Square Feet
2000-2500 sqft
Property Type
Detached
| Name | Size (m) | Size (ft) | Features |
|---|---|---|---|
| Kitchen(Ground) | 7.01 x 4.27 | 23.0 x 14.0 | - |
| Kitchen(Ground) | 7.01 x 4.27 | 23.0 x 14.0 | - |
| Kitchen(Ground) | 7.01 x 4.27 | 23.0 x 14.0 | - |
| Kitchen(Ground) | 7.01 x 4.27 | 23.0 x 14.0 | - |
| Kitchen(Ground) | 7.01 x 4.27 | 23.0 x 14.0 | - |
| Kitchen(Ground) | 7.01 x 4.27 | 23.0 x 14.0 | - |
| Living Room(Ground) | 4.57 x 2.18 | 15.0 x 7.2 | - |
| Living Room(Ground) | 4.57 x 2.18 | 15.0 x 7.2 | - |
| Living Room(Ground) | 4.57 x 2.18 | 15.0 x 7.2 | - |
| Living Room(Ground) | 4.57 x 2.18 | 15.0 x 7.2 | - |
| Living Room(Ground) | 4.57 x 2.18 | 15.0 x 7.2 | - |
| Living Room(Ground) | 4.57 x 2.18 | 15.0 x 7.2 | - |
| Dining Room(Ground) | 4.57 x 2.18 | 15.0 x 7.2 | - |
| Dining Room(Ground) | 4.57 x 2.18 | 15.0 x 7.2 | - |
| Dining Room(Ground) | 4.57 x 2.18 | 15.0 x 7.2 | - |
| Dining Room(Ground) | 4.57 x 2.18 | 15.0 x 7.2 | - |
| Dining Room(Ground) | 4.57 x 2.18 | 15.0 x 7.2 | - |
| Dining Room(Ground) | 4.57 x 2.18 | 15.0 x 7.2 | - |
| Family Room(Ground) | 4.48 x 3.03 | 14.7 x 9.9 | - |
| Family Room(Ground) | 4.48 x 3.03 | 14.7 x 9.9 | - |
| Family Room(Ground) | 4.48 x 3.03 | 14.7 x 9.9 | - |
| Family Room(Ground) | 4.48 x 3.03 | 14.7 x 9.9 | - |
| Family Room(Ground) | 4.48 x 3.03 | 14.7 x 9.9 | - |
| Family Room(Ground) | 4.48 x 3.03 | 14.7 x 9.9 | - |
| Primary Bedroom(Second) | 5.49 x 4.12 | 18.0 x 13.5 | - |
| Primary Bedroom(Second) | 5.49 x 4.12 | 18.0 x 13.5 | - |
| Primary Bedroom(Second) | 5.49 x 4.12 | 18.0 x 13.5 | - |
| Primary Bedroom(Second) | 5.49 x 4.12 | 18.0 x 13.5 | - |
| Primary Bedroom(Second) | 5.49 x 4.12 | 18.0 x 13.5 | - |
| Primary Bedroom(Second) | 5.49 x 4.12 | 18.0 x 13.5 | - |
| Bedroom 2(Second) | 4.11 x 3.05 | 13.5 x 10.0 | - |
| Bedroom 2(Second) | 4.11 x 3.05 | 13.5 x 10.0 | - |
| Bedroom 2(Second) | 4.11 x 3.05 | 13.5 x 10.0 | - |
| Bedroom 2(Second) | 4.11 x 3.05 | 13.5 x 10.0 | - |
| Bedroom 2(Second) | 4.11 x 3.05 | 13.5 x 10.0 | - |
| Bedroom 2(Second) | 4.11 x 3.05 | 13.5 x 10.0 | - |
| Bedroom 3(Second) | 3.66 x 3.51 | 12.0 x 11.5 | - |
| Bedroom 3(Second) | 3.66 x 3.51 | 12.0 x 11.5 | - |
| Bedroom 3(Second) | 3.66 x 3.51 | 12.0 x 11.5 | - |
| Bedroom 3(Second) | 3.66 x 3.51 | 12.0 x 11.5 | - |
| Bedroom 3(Second) | 3.66 x 3.51 | 12.0 x 11.5 | - |
| Bedroom 3(Second) | 3.66 x 3.51 | 12.0 x 11.5 | - |
| Bedroom 4(Second) | 3.1 x 3.02 | 10.2 x 9.9 | - |
| Bedroom 4(Second) | 3.1 x 3.02 | 10.2 x 9.9 | - |
| Bedroom 4(Second) | 3.1 x 3.02 | 10.2 x 9.9 | - |
| Bedroom 4(Second) | 3.1 x 3.02 | 10.2 x 9.9 | - |
| Bedroom 4(Second) | 3.1 x 3.02 | 10.2 x 9.9 | - |
| Bedroom 4(Second) | 3.1 x 3.02 | 10.2 x 9.9 | - |
| Recreation(Basement) | 6.25 x 2.92 | 20.5 x 9.6 | - |
| Recreation(Basement) | 6.25 x 2.92 | 20.5 x 9.6 | - |
| Recreation(Basement) | 6.25 x 2.92 | 20.5 x 9.6 | - |
| Recreation(Basement) | 6.25 x 2.92 | 20.5 x 9.6 | - |
| Recreation(Basement) | 6.25 x 2.92 | 20.5 x 9.6 | - |
| Recreation(Basement) | 6.25 x 2.92 | 20.5 x 9.6 | - |
| Bedroom(Basement) | 6.25 x 2.92 | 20.5 x 9.6 | - |
| Bedroom(Basement) | 6.25 x 2.92 | 20.5 x 9.6 | - |
| Bedroom(Basement) | 6.25 x 2.92 | 20.5 x 9.6 | - |
| Bedroom(Basement) | 6.25 x 2.92 | 20.5 x 9.6 | - |
| Bedroom(Basement) | 6.25 x 2.92 | 20.5 x 9.6 | - |
| Bedroom(Basement) | 6.25 x 2.92 | 20.5 x 9.6 | - |
| Bedroom 5(Basement) | 3.29 x 3.29 | 10.8 x 10.8 | - |
| Bedroom 5(Basement) | 3.29 x 3.29 | 10.8 x 10.8 | - |
| Bedroom 5(Basement) | 3.29 x 3.29 | 10.8 x 10.8 | - |
| Bedroom 5(Basement) | 3.29 x 3.29 | 10.8 x 10.8 | - |
| Bedroom 5(Basement) | 3.29 x 3.29 | 10.8 x 10.8 | - |
| Bedroom 5(Basement) | 3.29 x 3.29 | 10.8 x 10.8 | - |
Complete transaction history for this property
Sold: Aug 30, 2026
$960,000
-$39,000 (-3.9%)
Register free to see the complete unit history
Register for free to view complete transaction history and access exclusive sold data
Free account • No credit card required
Your Agent
Broker of Record
PREMIER MATRIX REALTY LTD. BROKERAGE
See the comparable sold, tax-matched, and currently-competing listings for 36 Prince Drive.
Register for free to view complete price estimate and access exclusive sold data
Free account • No credit card required
Contact OVAIS QASSIM
36 Prince Drive, Bradford West Gwillimbury, ON L3Z 3B7 is a 6-bedroom, 4-bathroom 2-storey detached with approximately 2000-2500 square feet of living space, situated on a 44 109 foot lot. This property is currently for sale at $999,000. The home features a attached garage and a finished basement.
This home is located in Bradford, part of Bradford West Gwillimbury in the Simcoe area. Explore more homes for sale and recently sold properties in this neighbourhood.
Whether you are looking to buy, sell, or lease in Bradford, our team of experienced real estate professionals can help you navigate the market and find the perfect home. Contact us today for a free consultation.
36 Prince Drive, Bradford West Gwillimbury, ON L3Z 3B7 for sale,6 bedroom detached Bradford,Bradford West Gwillimbury homes for sale,Simcoe real estate,2-Storey homes, detached for sale


