
$500,000
727 College Avenue, Woodstock, ON N4S 2C7

Woodstock, ON N4S 8Z5
5 Bed · 5 Bath · Detached
MLS #X12951840
Listed Price
Welcome to 36 Potters Way! This beautifully maintained five-bedroom, two-storey home sits on a premium corner lot in a desirable, family-friendly area, offering a great blend of space, privacy, and comfort. Full of charm and character, this home has been thoughtfully updated throughout, creating a perfect balance of modern touches and timeless appeal. The spacious and functional layout is ideal for growing families or those looking for flexible living options. With five well-sized bedrooms and multiple inviting living spaces, there is plenty of room for both everyday living and entertaining. The finished basement offers excellent potential for a nanny or in-law suite, making it a great option for multi-generational living or added versatility. Enjoy a beautifully private backyard that offers the perfect setting for relaxing, entertaining, or spending time with family. The property is further complemented by a massive garage and an oversized driveway with space for up to 12 vehicles. The home is conveniently located close to Highway 401, the hospital, and everyday amenities. Homes that offer this combination of size, updates, privacy, and location don't come around often, making this a truly special opportunity to own a home that checks all the boxes.
Bedrooms
5
Bathrooms
5
Square Feet
2500-3000 sqft
Property Type
Detached
| Name | Size (m) | Size (ft) | Features |
|---|---|---|---|
| Dining Room(Main) | 3.12 x 3.73 | 10.2 x 12.2 | - |
| Dining Room(Main) | 3.12 x 3.73 | 10.2 x 12.2 | - |
| Dining Room(Main) | 3.12 x 3.73 | 10.2 x 12.2 | - |
| Dining Room(Main) | 3.12 x 3.73 | 10.2 x 12.2 | - |
| Dining Room(Main) | 3.12 x 3.73 | 10.2 x 12.2 | - |
| Living Room(Main) | 4.69 x 5.14 | 15.4 x 16.9 | - |
| Living Room(Main) | 4.69 x 5.14 | 15.4 x 16.9 | - |
| Living Room(Main) | 4.69 x 5.14 | 15.4 x 16.9 | - |
| Living Room(Main) | 4.69 x 5.14 | 15.4 x 16.9 | - |
| Living Room(Main) | 4.69 x 5.14 | 15.4 x 16.9 | - |
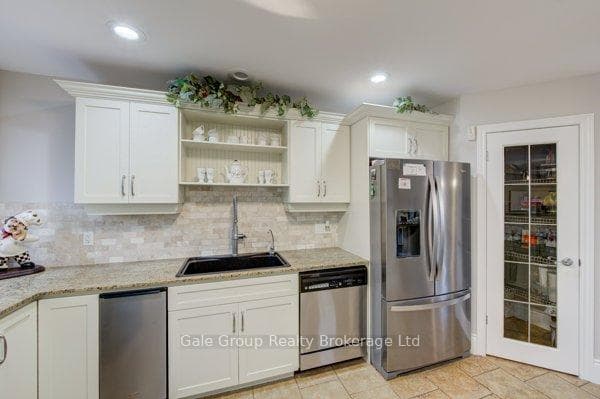
| Kitchen(Main) | 4.48 x 3.51 | 14.7 x 11.5 | - |
| Kitchen(Main) | 4.48 x 3.51 | 14.7 x 11.5 | - |
| Kitchen(Main) | 4.48 x 3.51 | 14.7 x 11.5 | - |
| Kitchen(Main) | 4.48 x 3.51 | 14.7 x 11.5 | - |
| Kitchen(Main) | 4.48 x 3.51 | 14.7 x 11.5 | - |
| Bathroom(Main) | 3.8 x 2.09 | 12.5 x 6.9 | - |
| Bathroom(Main) | 3.8 x 2.09 | 12.5 x 6.9 | - |
| Bathroom(Main) | 3.8 x 2.09 | 12.5 x 6.9 | - |
| Bathroom(Main) | 3.8 x 2.09 | 12.5 x 6.9 | - |
| Bathroom(Main) | 3.8 x 2.09 | 12.5 x 6.9 | - |
| Family Room(Main) | 6.16 x 4.45 | 20.2 x 14.6 | - |
| Family Room(Main) | 6.16 x 4.45 | 20.2 x 14.6 | - |
| Family Room(Main) | 6.16 x 4.45 | 20.2 x 14.6 | - |
| Family Room(Main) | 6.16 x 4.45 | 20.2 x 14.6 | - |
| Family Room(Main) | 6.16 x 4.45 | 20.2 x 14.6 | - |
| Primary Bedroom(Second) | 5.81 x 8.95 | 19.1 x 29.4 | - |
| Primary Bedroom(Second) | 5.81 x 8.95 | 19.1 x 29.4 | - |
| Primary Bedroom(Second) | 5.81 x 8.95 | 19.1 x 29.4 | - |
| Primary Bedroom(Second) | 5.81 x 8.95 | 19.1 x 29.4 | - |
| Primary Bedroom(Second) | 5.81 x 8.95 | 19.1 x 29.4 | - |
| Bedroom(Second) | 5.37 x 3.24 | 17.6 x 10.6 | - |
| Bedroom(Second) | 5.37 x 3.24 | 17.6 x 10.6 | - |
| Bedroom(Second) | 5.37 x 3.24 | 17.6 x 10.6 | - |
| Bedroom(Second) | 5.37 x 3.24 | 17.6 x 10.6 | - |
| Bedroom(Second) | 5.37 x 3.24 | 17.6 x 10.6 | - |
| Bedroom(Second) | 5.39 x 3.46 | 17.7 x 11.4 | - |
| Bedroom(Second) | 5.39 x 3.46 | 17.7 x 11.4 | - |
| Bedroom(Second) | 5.39 x 3.46 | 17.7 x 11.4 | - |
| Bedroom(Second) | 5.39 x 3.46 | 17.7 x 11.4 | - |
| Bedroom(Second) | 5.39 x 3.46 | 17.7 x 11.4 | - |
| Bedroom(Second) | 4.41 x 3.32 | 14.5 x 10.9 | - |
| Bedroom(Second) | 4.41 x 3.32 | 14.5 x 10.9 | - |
| Bedroom(Second) | 4.41 x 3.32 | 14.5 x 10.9 | - |
| Bedroom(Second) | 4.41 x 3.32 | 14.5 x 10.9 | - |
| Bedroom(Second) | 4.41 x 3.32 | 14.5 x 10.9 | - |
| Bathroom(Second) | 1.9 x 2.77 | 6.2 x 9.1 | - |
| Bathroom(Second) | 1.9 x 2.77 | 6.2 x 9.1 | - |
| Bathroom(Second) | 1.9 x 2.77 | 6.2 x 9.1 | - |
| Bathroom(Second) | 1.9 x 2.77 | 6.2 x 9.1 | - |
| Bathroom(Second) | 1.9 x 2.77 | 6.2 x 9.1 | - |
| Bathroom(Second) | 2.86 x 2.03 | 9.4 x 6.7 | - |
| Bathroom(Second) | 2.86 x 2.03 | 9.4 x 6.7 | - |
| Bathroom(Second) | 2.86 x 2.03 | 9.4 x 6.7 | - |
| Bathroom(Second) | 2.86 x 2.03 | 9.4 x 6.7 | - |
| Bathroom(Second) | 2.86 x 2.03 | 9.4 x 6.7 | - |
| Bathroom(Second) | 2.3 x 2.74 | 7.5 x 9.0 | - |
| Bathroom(Second) | 2.3 x 2.74 | 7.5 x 9.0 | - |
| Bathroom(Second) | 2.3 x 2.74 | 7.5 x 9.0 | - |
| Bathroom(Second) | 2.3 x 2.74 | 7.5 x 9.0 | - |
| Bathroom(Second) | 2.3 x 2.74 | 7.5 x 9.0 | - |
| Bedroom(Basement) | 4.45 x 4.22 | 14.6 x 13.8 | - |
| Bedroom(Basement) | 4.45 x 4.22 | 14.6 x 13.8 | - |
| Bedroom(Basement) | 4.45 x 4.22 | 14.6 x 13.8 | - |
| Bedroom(Basement) | 4.45 x 4.22 | 14.6 x 13.8 | - |
| Bedroom(Basement) | 4.45 x 4.22 | 14.6 x 13.8 | - |
| Bathroom(Basement) | 2.29 x 2.77 | 7.5 x 9.1 | - |
| Bathroom(Basement) | 2.29 x 2.77 | 7.5 x 9.1 | - |
| Bathroom(Basement) | 2.29 x 2.77 | 7.5 x 9.1 | - |
| Bathroom(Basement) | 2.29 x 2.77 | 7.5 x 9.1 | - |
| Bathroom(Basement) | 2.29 x 2.77 | 7.5 x 9.1 | - |
| Kitchen(Basement) | 3.79 x 2.84 | 12.4 x 9.3 | - |
| Kitchen(Basement) | 3.79 x 2.84 | 12.4 x 9.3 | - |
| Kitchen(Basement) | 3.79 x 2.84 | 12.4 x 9.3 | - |
| Kitchen(Basement) | 3.79 x 2.84 | 12.4 x 9.3 | - |
| Kitchen(Basement) | 3.79 x 2.84 | 12.4 x 9.3 | - |
| Recreation(Basement) | 6.01 x 8.89 | 19.7 x 29.2 | - |
| Recreation(Basement) | 6.01 x 8.89 | 19.7 x 29.2 | - |
| Recreation(Basement) | 6.01 x 8.89 | 19.7 x 29.2 | - |
| Recreation(Basement) | 6.01 x 8.89 | 19.7 x 29.2 | - |
| Recreation(Basement) | 6.01 x 8.89 | 19.7 x 29.2 | - |
| Utility Room(Basement) | 2.37 x 3.04 | 7.8 x 10.0 | - |
| Utility Room(Basement) | 2.37 x 3.04 | 7.8 x 10.0 | - |
| Utility Room(Basement) | 2.37 x 3.04 | 7.8 x 10.0 | - |
| Utility Room(Basement) | 2.37 x 3.04 | 7.8 x 10.0 | - |
| Utility Room(Basement) | 2.37 x 3.04 | 7.8 x 10.0 | - |
Complete transaction history for this property
Sold: Jul 29, 2026
$843,000
-$16,900 (-2.0%)
Register for free to view complete transaction history and access exclusive sold data
Free account • No credit card required
Your Agent
Broker of Record
PREMIER MATRIX REALTY LTD. BROKERAGE
See the comparable sold, tax-matched, and currently-competing listings for 36 Potters Way.
Register for free to view complete price estimate and access exclusive sold data
Free account • No credit card required
Contact OVAIS QASSIM
36 Potters Way, Woodstock, ON N4S 8Z5 is a 5-bedroom, 5-bathroom 2-storey detached with approximately 2500-3000 square feet of living space, situated on a 32 169 foot lot. This property is currently for sale at $899,000. The home features a attached garage and a apartment, finished basement.
This home is located in Woodstock - South, part of Woodstock in the Oxford area. Explore more homes for sale and recently sold properties in this neighbourhood.
Whether you are looking to buy, sell, or lease in Woodstock - South, our team of experienced real estate professionals can help you navigate the market and find the perfect home. Contact us today for a free consultation.
36 Potters Way, Woodstock, ON N4S 8Z5 for sale,5 bedroom detached Woodstock - South,Woodstock homes for sale,Oxford real estate,2-Storey homes, detached for sale


