
$4,999,000
8 Crete Court, Toronto C12, ON M3C 2N6

Toronto, ON M2P 1P7
6 Bed · 9 Bath · Detached
MLS #C13159478
Listed Price
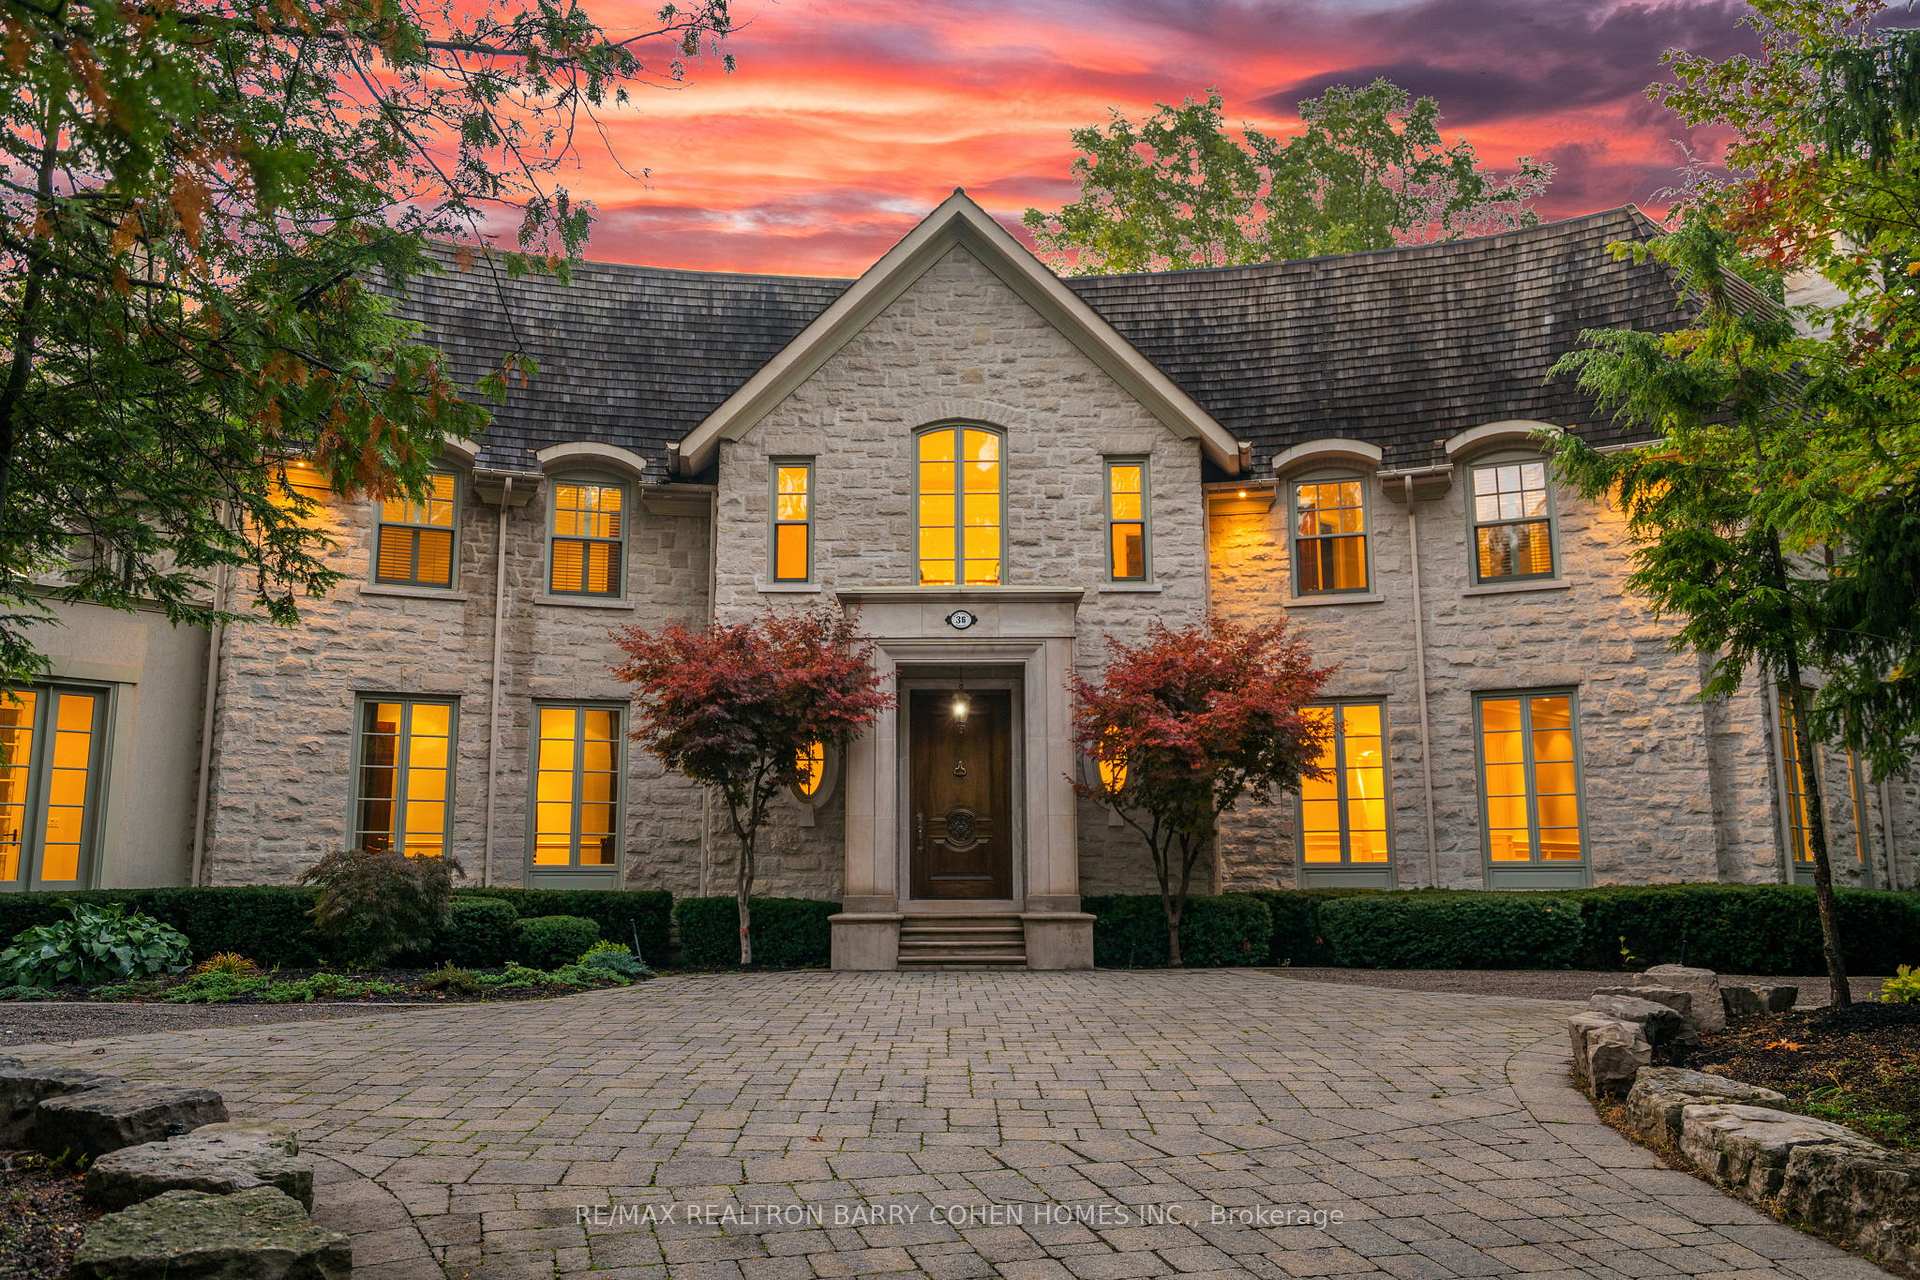
Backs Onto Ravine! Perched gracefully at the highest point of Hoggs Hollow, this French Château inspired masterpiece sits on a spectacular 239.08 x 207.81 ft ravine lot (approx. 1.14 acres). Designed by Dee Dee Taylor Hannah and built by award-winning builder Michael Rossini, this timeless stone estate offers over 10,000 sq.ft. of luxurious living space, blending European elegance with modern comfort. The homes distinctive curved and symmetrical design showcases architectural artistry rarely seen today. Featuring 4 bedrooms with ensuites, 9 washrooms, and a 3-car garage with a circular driveway accommodating up to 15 cars, all principal rooms face west, overlooking the serene ravine. A grand marble foyer, curved hallways, and custom millwork opens to elegant living and dining rooms that walk out to the ravine and garden. Two libraries on main floor, five fireplaces, built-in speakers, 10-ft ceilings, and hardwood floors throughout. The gourmet kitchen with double granite islands and an open-concept family room with motorized curtains creates a warm and inviting space for entertaining.Step out to a 700 sq.ft. patio with outdoor fireplace and panoramic ravine views. The primary suite features a lavish 9-piece ensuite, his & her walk-in closets, and heated bathroom floors. The walk-out lower level wth heated floors includes a home theatre, wine cellar, sauna, wet bar, nanny/guest ensuite, and a recreation room with fireplace opening directly to the backyard oasis.The heated concrete pool with cascading waterfall, framed by mature trees, creates a private, resort-like retreat. A rare offering combining elegance, privacy, and tranquility, just moments from the Granite Club, top private schools (Crescent, TFS, Havergal, UCC, BSS), fine dining, and Rosedale & Don Valley Golf Clubs.A true statement of taste, craftsmanship, and enduring luxury in one of Torontos most prestigious enclaves.
Bedrooms
6
Bathrooms
9
Square Feet
5000 + sqft
Property Type
Detached
| Name | Size (m) | Size (ft) | Features |
|---|---|---|---|
| Living Room(Main) | 9.05 x 4.98 | 29.7 x 16.3 | - |
| Living Room(Main) | 9.05 x 4.98 | 29.7 x 16.3 | - |
| Living Room(Main) | 9.05 x 4.98 | 29.7 x 16.3 | - |
| Living Room(Main) | 9.05 x 4.98 | 29.7 x 16.3 | - |
| Living Room(Main) | 9.05 x 4.98 | 29.7 x 16.3 | - |
| Living Room(Main) | 9.05 x 4.98 | 29.7 x 16.3 | - |
| Living Room(Main) | 9.05 x 4.98 | 29.7 x 16.3 | - |
| Dining Room(Main) | 6.3 x 4.93 | 20.7 x 16.2 | - |
| Dining Room(Main) | 6.3 x 4.93 | 20.7 x 16.2 | - |
| Dining Room(Main) | 6.3 x 4.93 | 20.7 x 16.2 | - |
| Dining Room(Main) | 6.3 x 4.93 | 20.7 x 16.2 | - |
| Dining Room(Main) | 6.3 x 4.93 | 20.7 x 16.2 | - |
| Dining Room(Main) | 6.3 x 4.93 | 20.7 x 16.2 | - |
| Dining Room(Main) | 6.3 x 4.93 | 20.7 x 16.2 | - |
| Kitchen(Main) | 5.97 x 5.5 | 19.6 x 18.0 | - |
| Kitchen(Main) | 5.97 x 5.5 | 19.6 x 18.0 | - |
| Kitchen(Main) | 5.97 x 5.5 | 19.6 x 18.0 | - |
| Kitchen(Main) | 5.97 x 5.5 | 19.6 x 18.0 | - |
| Kitchen(Main) | 5.97 x 5.5 | 19.6 x 18.0 | - |
| Kitchen(Main) | 5.97 x 5.5 | 19.6 x 18.0 | - |
| Kitchen(Main) | 5.97 x 5.5 | 19.6 x 18.0 | - |
| Family Room(Main) | 9.37 x 7.91 | 30.7 x 26.0 | - |
| Family Room(Main) | 9.37 x 7.91 | 30.7 x 26.0 | - |
| Family Room(Main) | 9.37 x 7.91 | 30.7 x 26.0 | - |
| Family Room(Main) | 9.37 x 7.91 | 30.7 x 26.0 | - |
| Family Room(Main) | 9.37 x 7.91 | 30.7 x 26.0 | - |
| Family Room(Main) | 9.37 x 7.91 | 30.7 x 26.0 | - |
| Family Room(Main) | 9.37 x 7.91 | 30.7 x 26.0 | - |
| Library(Main) | 4.37 x 3.76 | 14.3 x 12.3 | - |
| Library(Main) | 4.37 x 3.76 | 14.3 x 12.3 | - |
| Library(Main) | 4.37 x 3.76 | 14.3 x 12.3 | - |
| Library(Main) | 4.37 x 3.76 | 14.3 x 12.3 | - |
| Library(Main) | 4.37 x 3.76 | 14.3 x 12.3 | - |
| Library(Main) | 4.37 x 3.76 | 14.3 x 12.3 | - |
| Library(Main) | 4.37 x 3.76 | 14.3 x 12.3 | - |
| Office(Main) | 4.1 x 2.74 | 13.5 x 9.0 | - |
| Office(Main) | 4.1 x 2.74 | 13.5 x 9.0 | - |
| Office(Main) | 4.1 x 2.74 | 13.5 x 9.0 | - |
| Office(Main) | 4.1 x 2.74 | 13.5 x 9.0 | - |
| Office(Main) | 4.1 x 2.74 | 13.5 x 9.0 | - |
| Office(Main) | 4.1 x 2.74 | 13.5 x 9.0 | - |
| Office(Main) | 4.1 x 2.74 | 13.5 x 9.0 | - |
| Primary Bedroom(Second) | 5.5 x 5.38 | 18.0 x 17.7 | - |
| Primary Bedroom(Second) | 5.5 x 5.38 | 18.0 x 17.7 | - |
| Primary Bedroom(Second) | 5.5 x 5.38 | 18.0 x 17.7 | - |
| Primary Bedroom(Second) | 5.5 x 5.38 | 18.0 x 17.7 | - |
| Primary Bedroom(Second) | 5.5 x 5.38 | 18.0 x 17.7 | - |
| Primary Bedroom(Second) | 5.5 x 5.38 | 18.0 x 17.7 | - |
| Primary Bedroom(Second) | 5.5 x 5.38 | 18.0 x 17.7 | - |
| Bedroom 2(Second) | 4.98 x 4.09 | 16.3 x 13.4 | - |
| Bedroom 2(Second) | 4.98 x 4.09 | 16.3 x 13.4 | - |
| Bedroom 2(Second) | 4.98 x 4.09 | 16.3 x 13.4 | - |
| Bedroom 2(Second) | 4.98 x 4.09 | 16.3 x 13.4 | - |
| Bedroom 2(Second) | 4.98 x 4.09 | 16.3 x 13.4 | - |
| Bedroom 2(Second) | 4.98 x 4.09 | 16.3 x 13.4 | - |
| Bedroom 2(Second) | 4.98 x 4.09 | 16.3 x 13.4 | - |
| Bedroom 3(Second) | 5.66 x 6.02 | 18.6 x 19.8 | - |
| Bedroom 3(Second) | 5.66 x 6.02 | 18.6 x 19.8 | - |
| Bedroom 3(Second) | 5.66 x 6.02 | 18.6 x 19.8 | - |
| Bedroom 3(Second) | 5.66 x 6.02 | 18.6 x 19.8 | - |
| Bedroom 3(Second) | 5.66 x 6.02 | 18.6 x 19.8 | - |
| Bedroom 3(Second) | 5.66 x 6.02 | 18.6 x 19.8 | - |
| Bedroom 3(Second) | 5.66 x 6.02 | 18.6 x 19.8 | - |
| Bedroom 4(Second) | 4.87 x 4.55 | 16.0 x 14.9 | - |
| Bedroom 4(Second) | 4.87 x 4.55 | 16.0 x 14.9 | - |
| Bedroom 4(Second) | 4.87 x 4.55 | 16.0 x 14.9 | - |
| Bedroom 4(Second) | 4.87 x 4.55 | 16.0 x 14.9 | - |
| Bedroom 4(Second) | 4.87 x 4.55 | 16.0 x 14.9 | - |
| Bedroom 4(Second) | 4.87 x 4.55 | 16.0 x 14.9 | - |
| Bedroom 4(Second) | 4.87 x 4.55 | 16.0 x 14.9 | - |
| Sitting(Second) | 6.55 x 3.65 | 21.5 x 12.0 | - |
| Sitting(Second) | 6.55 x 3.65 | 21.5 x 12.0 | - |
| Sitting(Second) | 6.55 x 3.65 | 21.5 x 12.0 | - |
| Sitting(Second) | 6.55 x 3.65 | 21.5 x 12.0 | - |
| Sitting(Second) | 6.55 x 3.65 | 21.5 x 12.0 | - |
| Sitting(Second) | 6.55 x 3.65 | 21.5 x 12.0 | - |
| Sitting(Second) | 6.55 x 3.65 | 21.5 x 12.0 | - |
| Recreation(Lower) | 14.53 x 10.52 | 47.7 x 34.5 | - |
| Recreation(Lower) | 14.53 x 10.52 | 47.7 x 34.5 | - |
| Recreation(Lower) | 14.53 x 10.52 | 47.7 x 34.5 | - |
| Recreation(Lower) | 14.53 x 10.52 | 47.7 x 34.5 | - |
| Recreation(Lower) | 14.53 x 10.52 | 47.7 x 34.5 | - |
| Recreation(Lower) | 14.53 x 10.52 | 47.7 x 34.5 | - |
| Recreation(Lower) | 14.53 x 10.52 | 47.7 x 34.5 | - |
| Media Room(Lower) | 5.21 x 5.03 | 17.1 x 16.5 | - |
| Media Room(Lower) | 5.21 x 5.03 | 17.1 x 16.5 | - |
| Media Room(Lower) | 5.21 x 5.03 | 17.1 x 16.5 | - |
| Media Room(Lower) | 5.21 x 5.03 | 17.1 x 16.5 | - |
| Media Room(Lower) | 5.21 x 5.03 | 17.1 x 16.5 | - |
| Media Room(Lower) | 5.21 x 5.03 | 17.1 x 16.5 | - |
| Media Room(Lower) | 5.21 x 5.03 | 17.1 x 16.5 | - |
| Bedroom(Lower) | 4.8 x 4.5 | 15.7 x 14.8 | - |
| Bedroom(Lower) | 4.8 x 4.5 | 15.7 x 14.8 | - |
| Bedroom(Lower) | 4.8 x 4.5 | 15.7 x 14.8 | - |
| Bedroom(Lower) | 4.8 x 4.5 | 15.7 x 14.8 | - |
| Bedroom(Lower) | 4.8 x 4.5 | 15.7 x 14.8 | - |
| Bedroom(Lower) | 4.8 x 4.5 | 15.7 x 14.8 | - |
| Bedroom(Lower) | 4.8 x 4.5 | 15.7 x 14.8 | - |
Your Agent
Broker of Record
PREMIER MATRIX REALTY LTD. BROKERAGE
See the comparable sold, tax-matched, and currently-competing listings for 36 Old Yonge Street.
Register for free to view complete price estimate and access exclusive sold data
Free account • No credit card required
Contact OVAIS QASSIM
36 Old Yonge Street, Toronto, ON M2P 1P7 is a 6-bedroom, 9-bathroom 2-storey detached with approximately 5000 + square feet of living space, situated on a 239 208 foot lot. This property is currently for sale at $7,568,000. The home features a attached garage and a finished with walk-out, separate entrance basement.
This home is located in Bridle Path-Sunnybrook-York Mills, part of Toronto C12 in the Toronto area. Explore more homes for sale and recently sold properties in this neighbourhood.
Whether you are looking to buy, sell, or lease in Bridle Path-Sunnybrook-York Mills, our team of experienced real estate professionals can help you navigate the market and find the perfect home. Contact us today for a free consultation.
36 Old Yonge Street, Toronto, ON M2P 1P7 for sale,6 bedroom detached Bridle Path-Sunnybrook-York Mills,Toronto C12 homes for sale,Toronto real estate,2-Storey homes, detached for sale


