
1 / ...
For Sale
$449,900
Unit 21
MLS# X1349043636 Margaret Street 21, Hamilton, ON L8P 4C8
1bed|1bath|1000-1199sqft
1parking|1locker
Residential Condo & Other|$880 fees|$4158 tax
59 days on market

36 Margaret Street 42, Hamilton, ON L8P 4C8
MLS #X13096196
Listed Price
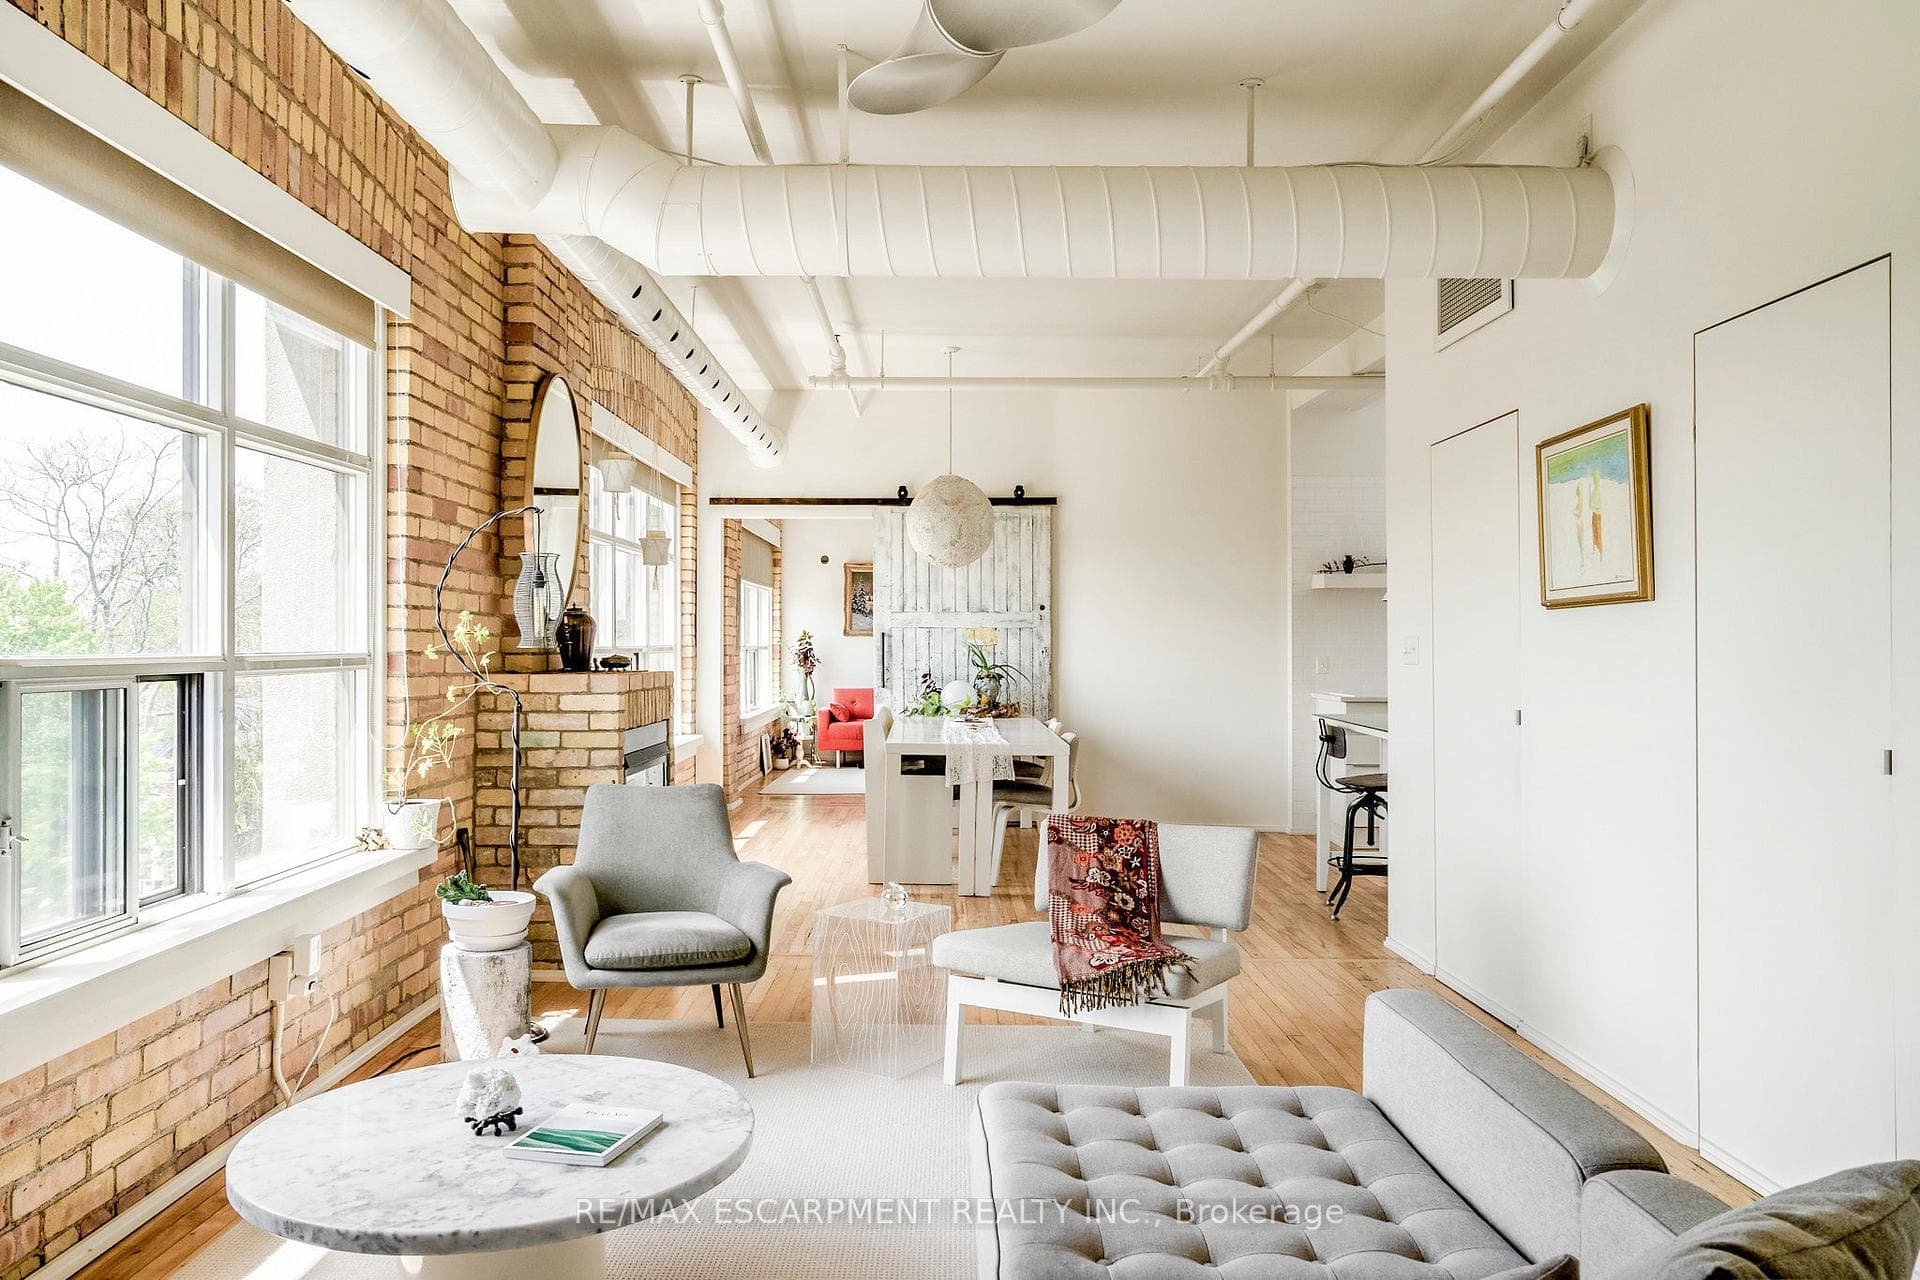
Welcome to one of Hamilton's most unique boutique condo spaces. Located in the highly sought-after west end, this top floor corner unit blends authentic New York loft character with modern, tasteful design. Surrounded by windows and filled with natural light, the space features exposed brick, exposed ductwork and artistic details throughout that create an unforgettable atmosphere. Perfectly situated near Locke Street's beloved cafés, bakeries, independent shops and organic grocers, while also offering quick highway access and walkability to everyday conveniences. Set within an intimate 14-unit boutique building, residents enjoy a quiet lifestyle, shared courtyard space, private front parking and pet-friendly living. Whether you're a professional, creative, couple or someone simply looking for a home with soul and character - this condo is truly one-of-a-kind and deserves to be experienced in person.
Analysis based on 0 sales and 0 leases in this building. Unit size estimated at 1300 sqft.
Bedrooms
2
Bathrooms
1
Square Feet
1200-1399 sqft
Property Type
Residential Condo & Other
| Name | Size (m) | Size (ft) | Features |
|---|---|---|---|
| Living Room(Main) | 6.1 x 4.27 | 20.0 x 14.0 | - |
| Living Room(Main) | 6.1 x 4.27 | 20.0 x 14.0 | - |
| Living Room(Main) | 6.1 x 4.27 | 20.0 x 14.0 | - |
| Living Room(Main) | 6.1 x 4.27 | 20.0 x 14.0 | - |
| Living Room(Main) | 6.1 x 4.27 | 20.0 x 14.0 | - |
| Living Room(Main) | 6.1 x 4.27 | 20.0 x 14.0 | - |
| Living Room(Main) | 6.1 x 4.27 | 20.0 x 14.0 | - |
| Living Room(Main) | 6.1 x 4.27 | 20.0 x 14.0 | - |
| Living Room(Main) | 6.1 x 4.27 | 20.0 x 14.0 | - |
| Living Room(Main) | 6.1 x 4.27 | 20.0 x 14.0 | - |
| Living Room(Main) | 6.1 x 4.27 | 20.0 x 14.0 | - |
| Living Room(Main) | 6.1 x 4.27 | 20.0 x 14.0 | - |
| Living Room(Main) | 6.1 x 4.27 | 20.0 x 14.0 | - |
| Dining Room(Main) | 3.3 x 5.79 | 10.8 x 19.0 | - |
| Dining Room(Main) | 3.3 x 5.79 | 10.8 x 19.0 | - |
| Dining Room(Main) | 3.3 x 5.79 | 10.8 x 19.0 | - |
| Dining Room(Main) | 3.3 x 5.79 | 10.8 x 19.0 | - |
| Dining Room(Main) | 3.3 x 5.79 | 10.8 x 19.0 | - |
| Dining Room(Main) | 3.3 x 5.79 | 10.8 x 19.0 | - |
| Dining Room(Main) | 3.3 x 5.79 | 10.8 x 19.0 | - |
| Dining Room(Main) | 3.3 x 5.79 | 10.8 x 19.0 | - |
| Dining Room(Main) | 3.3 x 5.79 | 10.8 x 19.0 | - |
| Dining Room(Main) | 3.3 x 5.79 | 10.8 x 19.0 | - |
| Dining Room(Main) | 3.3 x 5.79 | 10.8 x 19.0 | - |
| Dining Room(Main) | 3.3 x 5.79 | 10.8 x 19.0 | - |
| Dining Room(Main) | 3.3 x 5.79 | 10.8 x 19.0 | - |
| Kitchen(Main) | 3.05 x 2.44 | 10.0 x 8.0 | - |
| Kitchen(Main) | 3.05 x 2.44 | 10.0 x 8.0 | - |
| Kitchen(Main) | 3.05 x 2.44 | 10.0 x 8.0 | - |
| Kitchen(Main) | 3.05 x 2.44 | 10.0 x 8.0 | - |
| Kitchen(Main) | 3.05 x 2.44 | 10.0 x 8.0 | - |
| Kitchen(Main) | 3.05 x 2.44 | 10.0 x 8.0 | - |
| Kitchen(Main) | 3.05 x 2.44 | 10.0 x 8.0 | - |
| Kitchen(Main) | 3.05 x 2.44 | 10.0 x 8.0 | - |
| Kitchen(Main) | 3.05 x 2.44 | 10.0 x 8.0 | - |
| Kitchen(Main) | 3.05 x 2.44 | 10.0 x 8.0 | - |
| Kitchen(Main) | 3.05 x 2.44 | 10.0 x 8.0 | - |
| Kitchen(Main) | 3.05 x 2.44 | 10.0 x 8.0 | - |
| Kitchen(Main) | 3.05 x 2.44 | 10.0 x 8.0 | - |
| Primary Bedroom(Main) | 3.3 x 3.66 | 10.8 x 12.0 | - |
| Primary Bedroom(Main) | 3.3 x 3.66 | 10.8 x 12.0 | - |
| Primary Bedroom(Main) | 3.3 x 3.66 | 10.8 x 12.0 | - |
| Primary Bedroom(Main) | 3.3 x 3.66 | 10.8 x 12.0 | - |
| Primary Bedroom(Main) | 3.3 x 3.66 | 10.8 x 12.0 | - |
| Primary Bedroom(Main) | 3.3 x 3.66 | 10.8 x 12.0 | - |
| Primary Bedroom(Main) | 3.3 x 3.66 | 10.8 x 12.0 | - |
| Primary Bedroom(Main) | 3.3 x 3.66 | 10.8 x 12.0 | - |
| Primary Bedroom(Main) | 3.3 x 3.66 | 10.8 x 12.0 | - |
| Primary Bedroom(Main) | 3.3 x 3.66 | 10.8 x 12.0 | - |
| Primary Bedroom(Main) | 3.3 x 3.66 | 10.8 x 12.0 | - |
| Primary Bedroom(Main) | 3.3 x 3.66 | 10.8 x 12.0 | - |
| Primary Bedroom(Main) | 3.3 x 3.66 | 10.8 x 12.0 | - |
| Bedroom 2(Main) | 2.82 x 2.26 | 9.3 x 7.4 | - |
| Bedroom 2(Main) | 2.82 x 2.26 | 9.3 x 7.4 | - |
| Bedroom 2(Main) | 2.82 x 2.26 | 9.3 x 7.4 | - |
| Bedroom 2(Main) | 2.82 x 2.26 | 9.3 x 7.4 | - |
| Bedroom 2(Main) | 2.82 x 2.26 | 9.3 x 7.4 | - |
| Bedroom 2(Main) | 2.82 x 2.26 | 9.3 x 7.4 | - |
| Bedroom 2(Main) | 2.82 x 2.26 | 9.3 x 7.4 | - |
| Bedroom 2(Main) | 2.82 x 2.26 | 9.3 x 7.4 | - |
| Bedroom 2(Main) | 2.82 x 2.26 | 9.3 x 7.4 | - |
| Bedroom 2(Main) | 2.82 x 2.26 | 9.3 x 7.4 | - |
| Bedroom 2(Main) | 2.82 x 2.26 | 9.3 x 7.4 | - |
| Bedroom 2(Main) | 2.82 x 2.26 | 9.3 x 7.4 | - |
| Bedroom 2(Main) | 2.82 x 2.26 | 9.3 x 7.4 | - |
| Bathroom(Main) | - | - | - |
| Bathroom(Main) | - | - | - |
| Bathroom(Main) | - | - | - |
| Bathroom(Main) | - | - | - |
| Bathroom(Main) | - | - | - |
| Bathroom(Main) | - | - | - |
| Bathroom(Main) | - | - | - |
| Bathroom(Main) | - | - | - |
| Bathroom(Main) | - | - | - |
| Bathroom(Main) | - | - | - |
| Bathroom(Main) | - | - | - |
| Bathroom(Main) | - | - | - |
| Bathroom(Main) | - | - | - |
| Laundry(Main) | 2.13 x 1.68 | 7.0 x 5.5 | - |
| Laundry(Main) | 2.13 x 1.68 | 7.0 x 5.5 | - |
| Laundry(Main) | 2.13 x 1.68 | 7.0 x 5.5 | - |
| Laundry(Main) | 2.13 x 1.68 | 7.0 x 5.5 | - |
| Laundry(Main) | 2.13 x 1.68 | 7.0 x 5.5 | - |
| Laundry(Main) | 2.13 x 1.68 | 7.0 x 5.5 | - |
| Laundry(Main) | 2.13 x 1.68 | 7.0 x 5.5 | - |
| Laundry(Main) | 2.13 x 1.68 | 7.0 x 5.5 | - |
| Laundry(Main) | 2.13 x 1.68 | 7.0 x 5.5 | - |
| Laundry(Main) | 2.13 x 1.68 | 7.0 x 5.5 | - |
| Laundry(Main) | 2.13 x 1.68 | 7.0 x 5.5 | - |
| Laundry(Main) | 2.13 x 1.68 | 7.0 x 5.5 | - |
| Laundry(Main) | 2.13 x 1.68 | 7.0 x 5.5 | - |
$449,900
36 Margaret Street 21, Hamilton, ON L8P 4C8

$525,000
36 Margaret Street 24, Hamilton, ON L8P 4C8

$527,900
36 Margaret Street 44, Hamilton, ON L8P 4C8
Your Agent
Broker of Record
PREMIER MATRIX REALTY LTD. BROKERAGE
See the comparable sold, tax-matched, and currently-competing listings for 36 Margaret.
Register for free to view complete price estimate and access exclusive sold data
Free account • No credit card required
Contact OVAIS QASSIM
Unit 42 is a residential condo & other with 2 bedrooms, 1 bathroom spanning approximately 1200-1399 square feet located at 36 Margaret, 36 Margaret Street, Hamilton. This unit is currently for sale at $575K.
36 Margaret is located at 36 Margaret Street, Hamilton. Explore more units for sale and rent in this building, view building amenities, transaction history, and market insights.
This unit is located in Strathcona, part of Hamilton in the Hamilton area. Explore more condos for sale and rent in this community.
Whether you're looking to buy, sell, or rent at 36 Margaret, our team of experienced real estate professionals can help you navigate the market and find the perfect unit to match your needs. Contact us today for a free consultation.
Unit 42 36 Margaret,36 Margaret Street 42, Hamilton, ON L8P 4C8 for sale, 2 bedroom residential condo & other Hamilton, 36 Margaret condos, Hamilton residential condo & other for sale, 36 Margaret Street, Hamilton real estate