
$920,000
54 Westbourne Avenue, Toronto, ON M1L 2Y4
Toronto E04, ON M1L 2Z5
6 Bed · 5 Bath · Detached
MLS #E12692656
Listed Price
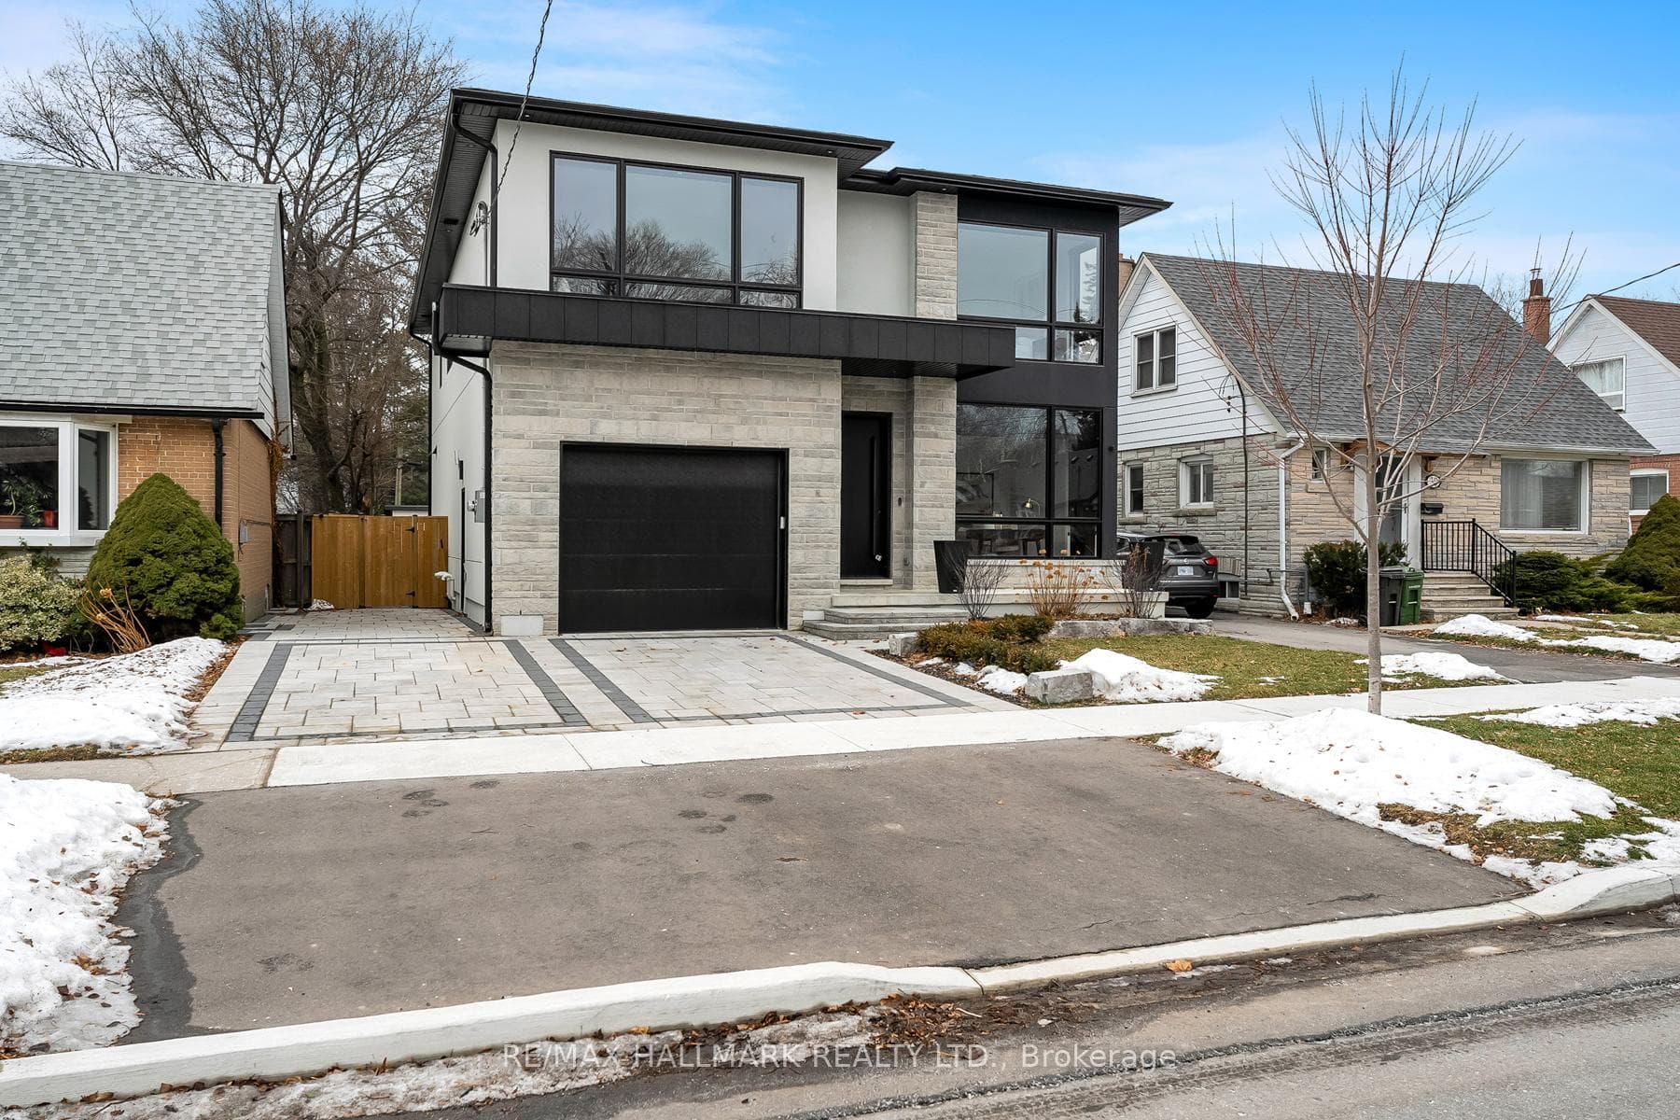
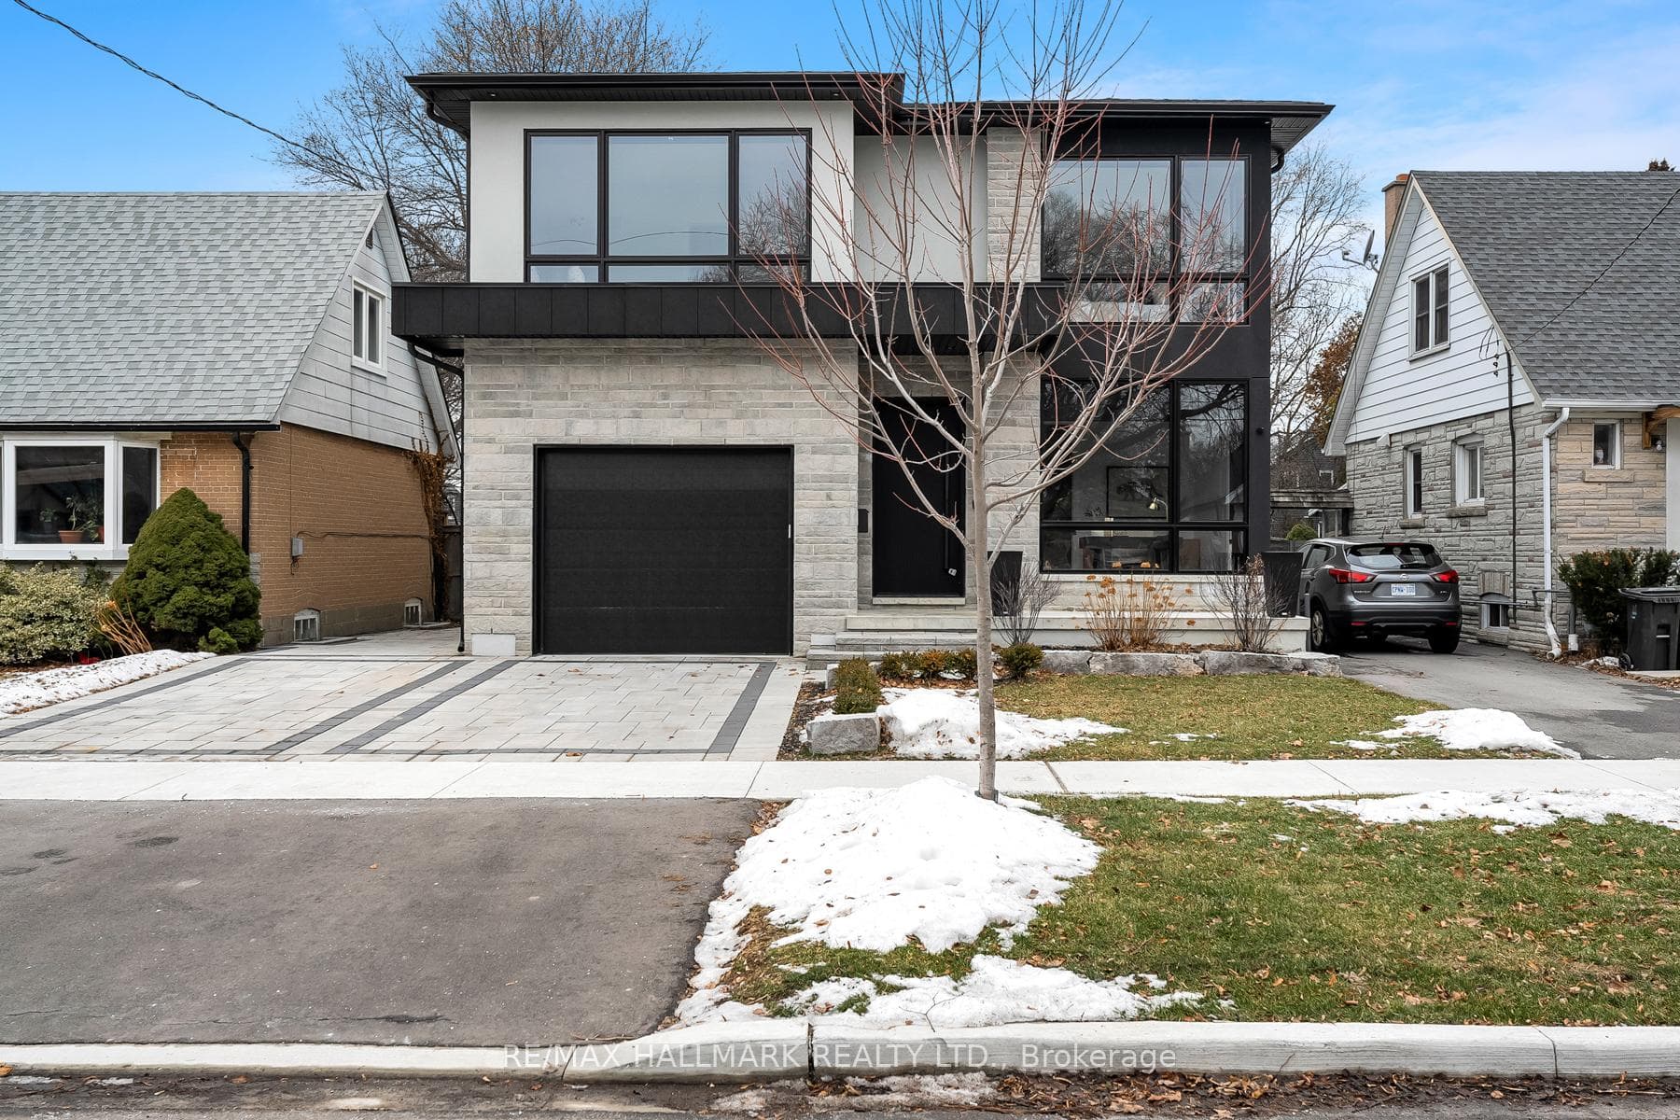
A MUST SEE! This exceptional custom-built 2-storey detached home sits on an impressive 40x151 ft lot, offering outstanding space, luxury & versatility. Featuring 4+2 beds, office, 4.5 baths, excellent curb appeal, B/I garage, private parking, a beautifully finished basement with W/O, this home is thoughtfully designed with high-end finishes for refined living. Inside, soaring ceilings, hardwood floors, quartz countertops, quartz TV/Fireplace mantel & polished porcelain tile in all bathrooms, abundant natural light from large windows throughout& a seamless open-concept layout create an elegant & welcoming atmosphere. The main flr offers a grand foyer with closets, a versatile office, a powder room & access to the garage. The expansive chef's kitchen with S/S appliances, pot filler, large pantry with wine fridge & oversized center island is combined with the dining area & a cozy living room featuring a striking custom stone fireplace & TV mantel with custom millwork. Sliding doors lead to a large, private fenced backyard with an interlocking patio, ideal for outdoor living & entertaining. The 2nd Flr showcases a luxurious primary retreat complete with a spa-like 5PC ensuite with heated floors, a custom designed W/I closet & a 2nd W/I closet. A 2nd bed includes a 4PC ensuite & double closet, while two additional bedrooms, each with double closets, share a 4PC bathroom. A convenient laundry room with sink, cabinetry & a linen closet completes this level. The high-ceiling finished basement with W/O & radiant floor heating offers exceptional flexibility, featuring two additional bedrooms & a second kitchen with living area, a spacious family room & a cold room, an area perfect for in-laws, guests, or extended family. Additional highlights include a sound system on the main floor & backyard, & security cameras. Located in a quiet & sought-after pocket of Clairelea, this remarkable home delivers the perfect blend of elegance, comfort & functionality.
Bedrooms
6
Bathrooms
5
Square Feet
3000-3500 sqft
Property Type
Detached
| Name | Size (m) | Size (ft) | Features |
|---|---|---|---|
| Foyer(Main) | 5.01 x 1.76 | 16.4 x 5.8 | - |
| Office(Main) | 3.09 x 3.12 | 10.1 x 10.2 | - |
| Kitchen(Main) | 7.02 x 5.22 | 23.0 x 17.1 | - |
| Dining Room(Main) | 3.52 x 1.91 | 11.5 x 6.3 | - |
| Living Room(Main) | 7.01 x 3.8 | 23.0 x 12.5 | - |
| Pantry(Main) | 2.44 x 1.89 | 8.0 x 6.2 | - |
| Primary Bedroom(Second) | 4.95 x 4.6 | 16.2 x 15.1 | - |
| Bedroom 2(Second) | 3.63 x 3.17 | 11.9 x 10.4 | - |
| Bedroom 3(Second) | 4.37 x 4.33 | 14.3 x 14.2 | - |
| Bedroom 4(Second) | 3.93 x 4.33 | 12.9 x 14.2 | - |
| Laundry(Second) | 1.68 x 3.37 | 5.5 x 11.1 | - |
| Family Room(Basement) | 5.19 x 4.43 | 17.0 x 14.5 | - |
| Kitchen(Basement) | 3.05 x 2.76 | 10.0 x 9.1 | - |
| Living Room(Basement) | 7.05 x 5.87 | 23.1 x 19.3 | - |
| Bedroom(Basement) | 3.57 x 2.51 | 11.7 x 8.2 | - |
| Bedroom(Basement) | 3.39 x 2.51 | 11.1 x 8.2 | - |
| Laundry(Basement) | 1.45 x 0.82 | 4.8 x 2.7 | - |
| Cold Room/Cantina(Basement) | 0.97 x 4.43 | 3.2 x 14.5 | - |
Complete transaction history for this property
Sold: Apr 7, 2026
$2,250,000
-$29,000 (-1.3%)
Register free to see the complete unit history
Register for free to view complete transaction history and access exclusive sold data
Free account • No credit card required
Your Agent
Broker of Record
PREMIER MATRIX REALTY LTD. BROKERAGE
See the comparable sold, tax-matched, and currently-competing listings for 36 Karnwood Drive.
Register for free to view complete price estimate and access exclusive sold data
Free account • No credit card required
Contact OVAIS QASSIM
36 Karnwood Drive, Toronto E04, ON M1L 2Z5 is a 6-bedroom, 5-bathroom 2-storey detached with approximately 3000-3500 square feet of living space, situated on a 40 151 foot lot. This property is currently for sale at $1,899,000. The home features a built-in garage and a finished with walk-out basement.
This home is located in Clairlea-Birchmount, part of Toronto E04 in the Toronto area. Explore more homes for sale and recently sold properties in this neighbourhood.
Whether you are looking to buy, sell, or lease in Clairlea-Birchmount, our team of experienced real estate professionals can help you navigate the market and find the perfect home. Contact us today for a free consultation.
36 Karnwood Drive, Toronto E04, ON M1L 2Z5 for sale,6 bedroom detached Clairlea-Birchmount,Toronto E04 homes for sale,Toronto real estate,2-Storey homes, detached for sale


