
$910,000
10 Boyne Highland Court, Vaughan, ON L4K 1K4

Register for free to view the complete photo gallery and property details
Showing 2 of 20 photos
Vaughan, ON L4K 3G4
4 Bed · 3 Bath · Detached
MLS #N13572402
Sold on August 31, 2026
August 31, 2026
Originally listed at $1,339,000 12 days on market
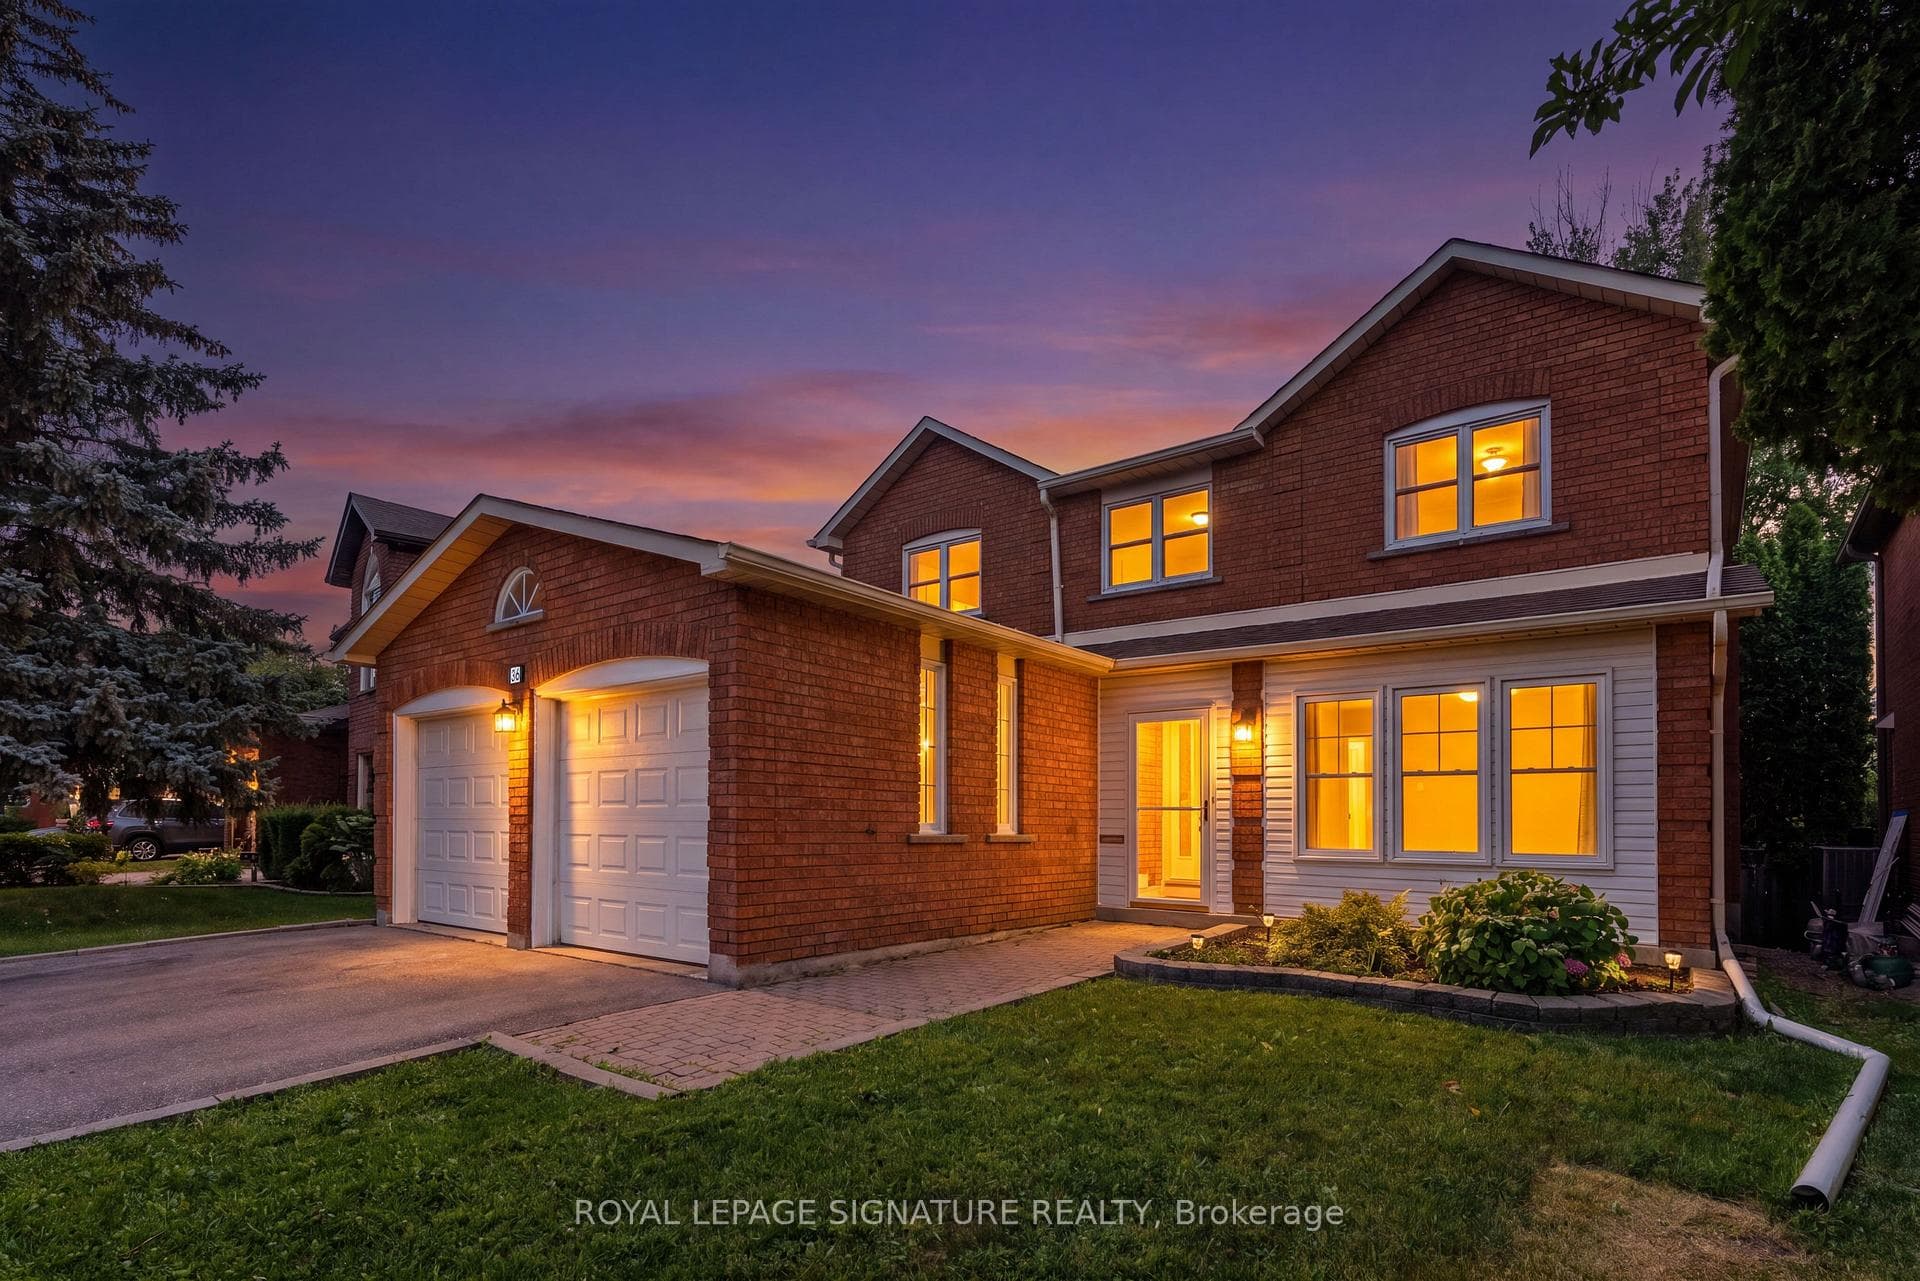
Exceptional opportunity in Glen Shields! Welcome to 36 Jason Street ,one of the most sought after enclaves in Vaughan. Situated on A Tree Lined Family Friendly Cul De Sac and Backing directly onto Fully Treed Ravine and Marita Payne Park this gracious family home features 4 truly spacious bedrooms, formal dining room, family room , large living room and a beautiful eat-in kitchen! Walk out to morning coffee on the huge deck, surrounded by a beautifully treed ravine. Lovingly cared for and maintained by one family, this immaculate Greenpark built home is now ready for it's next chapter. Over 2600 Square Feet of Functional Living Space! Close to everything you need! Easy Access to Highways 7 , 407 and 401, YRT Transit on Dufferin Street, Glen Shields Park, Promenade Mall, Garnet Williams Community Centre, Excellent Primary and Secondary Schools, Shopping at Walmart and Several Grocery Stores, Cafes and Delicious Restaurants on Nearby Centre Street +++ ! Appointments Available Daily*** ***Open House SUNDAY Jun19 2pm to 4pm****
Bedrooms
4
Bathrooms
3
Square Feet
2500-3000 sqft
Property Type
Detached
Register for free to view complete property details and access exclusive sold data
Free account • No credit card required
| Name | Size (m) | Size (ft) | Features |
|---|---|---|---|
| Living Room(Main) | 3.3 x 5.03 | 10.8 x 16.5 | - |
| Living Room(Main) | 3.3 x 5.03 | 10.8 x 16.5 | - |
| Living Room(Main) | 3.3 x 5.03 | 10.8 x 16.5 | - |
| Living Room(Main) | 3.3 x 5.03 | 10.8 x 16.5 | - |
| Living Room(Main) | 3.3 x 5.03 | 10.8 x 16.5 | - |
| Living Room(Main) | 3.3 x 5.03 | 10.8 x 16.5 | - |
| Living Room(Main) | 3.3 x 5.03 | 10.8 x 16.5 | - |
| Living Room(Main) | 3.3 x 5.03 | 10.8 x 16.5 | - |
| Living Room(Main) | 3.3 x 5.03 | 10.8 x 16.5 | - |
| Kitchen(Main) | 6.5 x 7.37 | 21.3 x 24.2 | - |
| Kitchen(Main) | 6.5 x 7.37 | 21.3 x 24.2 | - |
| Kitchen(Main) | 6.5 x 7.37 | 21.3 x 24.2 | - |
| Kitchen(Main) | 6.5 x 7.37 | 21.3 x 24.2 | - |
| Kitchen(Main) | 6.5 x 7.37 | 21.3 x 24.2 | - |
| Kitchen(Main) | 6.5 x 7.37 | 21.3 x 24.2 | - |
| Kitchen(Main) | 6.5 x 7.37 | 21.3 x 24.2 | - |
| Kitchen(Main) | 6.5 x 7.37 | 21.3 x 24.2 | - |
| Kitchen(Main) | 6.5 x 7.37 | 21.3 x 24.2 | - |
| Family Room(Main) | 3.94 x 5.54 | 12.9 x 18.2 | - |
| Family Room(Main) | 3.94 x 5.54 | 12.9 x 18.2 | - |
| Family Room(Main) | 3.94 x 5.54 | 12.9 x 18.2 | - |
| Family Room(Main) | 3.94 x 5.54 | 12.9 x 18.2 | - |
| Family Room(Main) | 3.94 x 5.54 | 12.9 x 18.2 | - |
| Family Room(Main) | 3.94 x 5.54 | 12.9 x 18.2 | - |
| Family Room(Main) | 3.94 x 5.54 | 12.9 x 18.2 | - |
| Family Room(Main) | 3.94 x 5.54 | 12.9 x 18.2 | - |
| Family Room(Main) | 3.94 x 5.54 | 12.9 x 18.2 | - |
| Dining Room(Main) | 3.34 x 4.16 | 11.0 x 13.6 | - |
| Dining Room(Main) | 3.34 x 4.16 | 11.0 x 13.6 | - |
| Dining Room(Main) | 3.34 x 4.16 | 11.0 x 13.6 | - |
| Dining Room(Main) | 3.34 x 4.16 | 11.0 x 13.6 | - |
| Dining Room(Main) | 3.34 x 4.16 | 11.0 x 13.6 | - |
| Dining Room(Main) | 3.34 x 4.16 | 11.0 x 13.6 | - |
| Dining Room(Main) | 3.34 x 4.16 | 11.0 x 13.6 | - |
| Dining Room(Main) | 3.34 x 4.16 | 11.0 x 13.6 | - |
| Dining Room(Main) | 3.34 x 4.16 | 11.0 x 13.6 | - |
| Bathroom(Main) | 1.91 x 1.35 | 6.3 x 4.4 | - |
| Bathroom(Main) | 1.91 x 1.35 | 6.3 x 4.4 | - |
| Bathroom(Main) | 1.91 x 1.35 | 6.3 x 4.4 | - |
| Bathroom(Main) | 1.91 x 1.35 | 6.3 x 4.4 | - |
| Bathroom(Main) | 1.91 x 1.35 | 6.3 x 4.4 | - |
| Bathroom(Main) | 1.91 x 1.35 | 6.3 x 4.4 | - |
| Bathroom(Main) | 1.91 x 1.35 | 6.3 x 4.4 | - |
| Bathroom(Main) | 1.91 x 1.35 | 6.3 x 4.4 | - |
| Bathroom(Main) | 1.91 x 1.35 | 6.3 x 4.4 | - |
| Laundry(Main) | 3.22 x 1.92 | 10.6 x 6.3 | - |
| Laundry(Main) | 3.22 x 1.92 | 10.6 x 6.3 | - |
| Laundry(Main) | 3.22 x 1.92 | 10.6 x 6.3 | - |
| Laundry(Main) | 3.22 x 1.92 | 10.6 x 6.3 | - |
| Laundry(Main) | 3.22 x 1.92 | 10.6 x 6.3 | - |
| Laundry(Main) | 3.22 x 1.92 | 10.6 x 6.3 | - |
| Laundry(Main) | 3.22 x 1.92 | 10.6 x 6.3 | - |
| Laundry(Main) | 3.22 x 1.92 | 10.6 x 6.3 | - |
| Laundry(Main) | 3.22 x 1.92 | 10.6 x 6.3 | - |
| Foyer(Main) | 2.46 x 1.92 | 8.1 x 6.3 | - |
| Foyer(Main) | 2.46 x 1.92 | 8.1 x 6.3 | - |
| Foyer(Main) | 2.46 x 1.92 | 8.1 x 6.3 | - |
| Foyer(Main) | 2.46 x 1.92 | 8.1 x 6.3 | - |
| Foyer(Main) | 2.46 x 1.92 | 8.1 x 6.3 | - |
| Foyer(Main) | 2.46 x 1.92 | 8.1 x 6.3 | - |
| Foyer(Main) | 2.46 x 1.92 | 8.1 x 6.3 | - |
| Foyer(Main) | 2.46 x 1.92 | 8.1 x 6.3 | - |
| Foyer(Main) | 2.46 x 1.92 | 8.1 x 6.3 | - |
| Primary Bedroom(Second) | 3.34 x 6.39 | 11.0 x 21.0 | - |
| Primary Bedroom(Second) | 3.34 x 6.39 | 11.0 x 21.0 | - |
| Primary Bedroom(Second) | 3.34 x 6.39 | 11.0 x 21.0 | - |
| Primary Bedroom(Second) | 3.34 x 6.39 | 11.0 x 21.0 | - |
| Primary Bedroom(Second) | 3.34 x 6.39 | 11.0 x 21.0 | - |
| Primary Bedroom(Second) | 3.34 x 6.39 | 11.0 x 21.0 | - |
| Primary Bedroom(Second) | 3.34 x 6.39 | 11.0 x 21.0 | - |
| Primary Bedroom(Second) | 3.34 x 6.39 | 11.0 x 21.0 | - |
| Primary Bedroom(Second) | 3.34 x 6.39 | 11.0 x 21.0 | - |
| Bedroom 2(Second) | 3.27 x 3.99 | 10.7 x 13.1 | - |
| Bedroom 2(Second) | 3.27 x 3.99 | 10.7 x 13.1 | - |
| Bedroom 2(Second) | 3.27 x 3.99 | 10.7 x 13.1 | - |
| Bedroom 2(Second) | 3.27 x 3.99 | 10.7 x 13.1 | - |
| Bedroom 2(Second) | 3.27 x 3.99 | 10.7 x 13.1 | - |
| Bedroom 2(Second) | 3.27 x 3.99 | 10.7 x 13.1 | - |
| Bedroom 2(Second) | 3.27 x 3.99 | 10.7 x 13.1 | - |
| Bedroom 2(Second) | 3.27 x 3.99 | 10.7 x 13.1 | - |
| Bedroom 2(Second) | 3.27 x 3.99 | 10.7 x 13.1 | - |
| Bedroom 3(Second) | 3.27 x 3.96 | 10.7 x 13.0 | - |
| Bedroom 3(Second) | 3.27 x 3.96 | 10.7 x 13.0 | - |
| Bedroom 3(Second) | 3.27 x 3.96 | 10.7 x 13.0 | - |
| Bedroom 3(Second) | 3.27 x 3.96 | 10.7 x 13.0 | - |
| Bedroom 3(Second) | 3.27 x 3.96 | 10.7 x 13.0 | - |
| Bedroom 3(Second) | 3.27 x 3.96 | 10.7 x 13.0 | - |
| Bedroom 3(Second) | 3.27 x 3.96 | 10.7 x 13.0 | - |
| Bedroom 3(Second) | 3.27 x 3.96 | 10.7 x 13.0 | - |
| Bedroom 3(Second) | 3.27 x 3.96 | 10.7 x 13.0 | - |
| Bathroom(Second) | 3.37 x 2.52 | 11.1 x 8.3 | - |
| Bathroom(Second) | 3.37 x 2.52 | 11.1 x 8.3 | - |
| Bathroom(Second) | 3.37 x 2.52 | 11.1 x 8.3 | - |
| Bathroom(Second) | 3.37 x 2.52 | 11.1 x 8.3 | - |
| Bathroom(Second) | 3.37 x 2.52 | 11.1 x 8.3 | - |
| Bathroom(Second) | 3.37 x 2.52 | 11.1 x 8.3 | - |
| Bathroom(Second) | 3.37 x 2.52 | 11.1 x 8.3 | - |
| Bathroom(Second) | 3.37 x 2.52 | 11.1 x 8.3 | - |
| Bathroom(Second) | 3.37 x 2.52 | 11.1 x 8.3 | - |
| Bedroom 4(Second) | 2.7 x 3.71 | 8.9 x 12.2 | - |
| Bedroom 4(Second) | 2.7 x 3.71 | 8.9 x 12.2 | - |
| Bedroom 4(Second) | 2.7 x 3.71 | 8.9 x 12.2 | - |
| Bedroom 4(Second) | 2.7 x 3.71 | 8.9 x 12.2 | - |
| Bedroom 4(Second) | 2.7 x 3.71 | 8.9 x 12.2 | - |
| Bedroom 4(Second) | 2.7 x 3.71 | 8.9 x 12.2 | - |
| Bedroom 4(Second) | 2.7 x 3.71 | 8.9 x 12.2 | - |
| Bedroom 4(Second) | 2.7 x 3.71 | 8.9 x 12.2 | - |
| Bedroom 4(Second) | 2.7 x 3.71 | 8.9 x 12.2 | - |
Register for free to view complete room dimensions and access exclusive sold data
Free account • No credit card required
Original List Price
$1,339,000
Listed on Jul 15, 2026
Sold Price
$1,295,000
Sold on Aug 31, 2026
-$44,000
-3.3%
Register for free to view complete price history and access exclusive sold data
Free account • No credit card required
Your Agent
Broker of Record
PREMIER MATRIX REALTY LTD. BROKERAGE
See the comparable sold, tax-matched, and currently-competing listings for 36 Jason Street.
Register for free to view complete price estimate and access exclusive sold data
Free account • No credit card required
Contact OVAIS QASSIM
36 Jason Street, Vaughan, ON L4K 3G4 is a 4-bedroom, 3-bathroom 2-storey detached with approximately 2500-3000 square feet of living space, situated on a 44 104 foot lot. This property is currently sold (sold for $1,295,000). The home features a attached garage and a partially finished basement.
This home is located in Glen Shields, part of Vaughan in the York area. Explore more homes for sale and recently sold properties in this neighbourhood.
Whether you are looking to buy, sell, or lease in Glen Shields, our team of experienced real estate professionals can help you navigate the market and find the perfect home. Contact us today for a free consultation.
36 Jason Street, Vaughan, ON L4K 3G4 sold,4 bedroom detached Glen Shields,Vaughan homes for sale,York real estate,2-Storey homes, detached sold


