
$629,900
602 Grass Lake Road, Kearney, ON P0A 1M0
Kearney, ON P0A 1M0
3 Bed · 1 Bath · Detached
MLS #X12147859
Listed Price
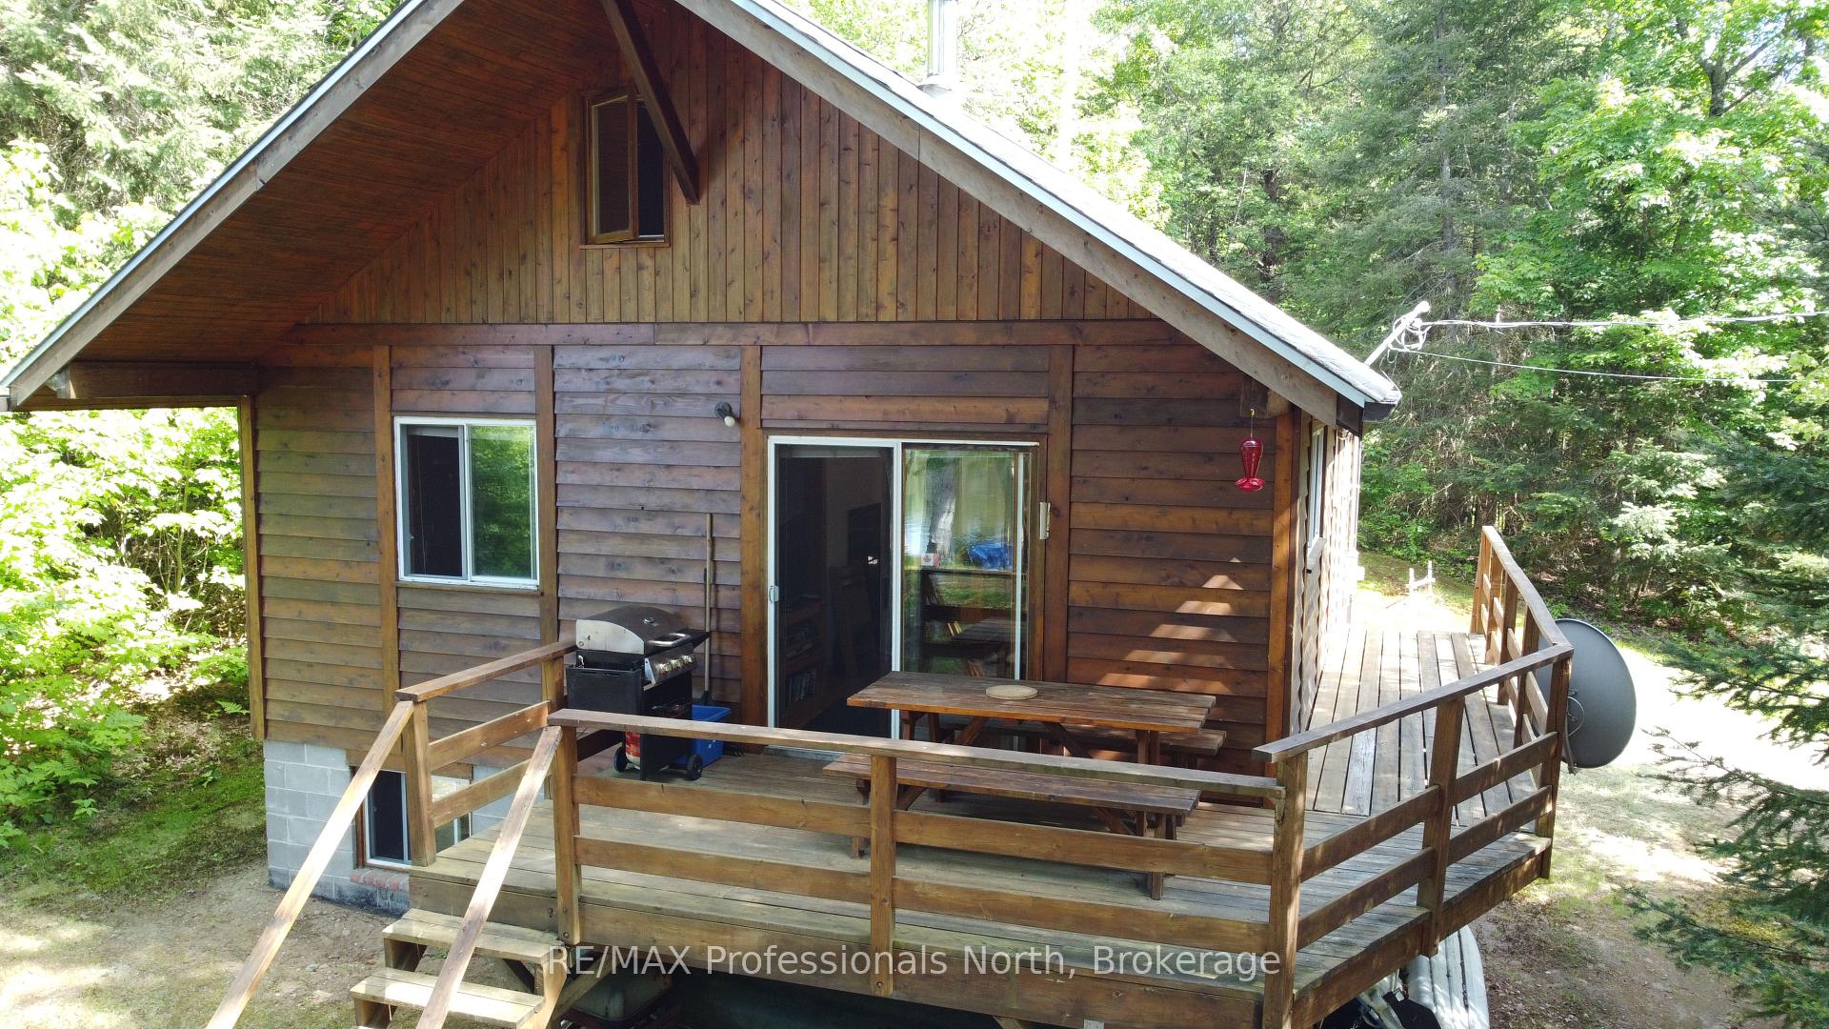
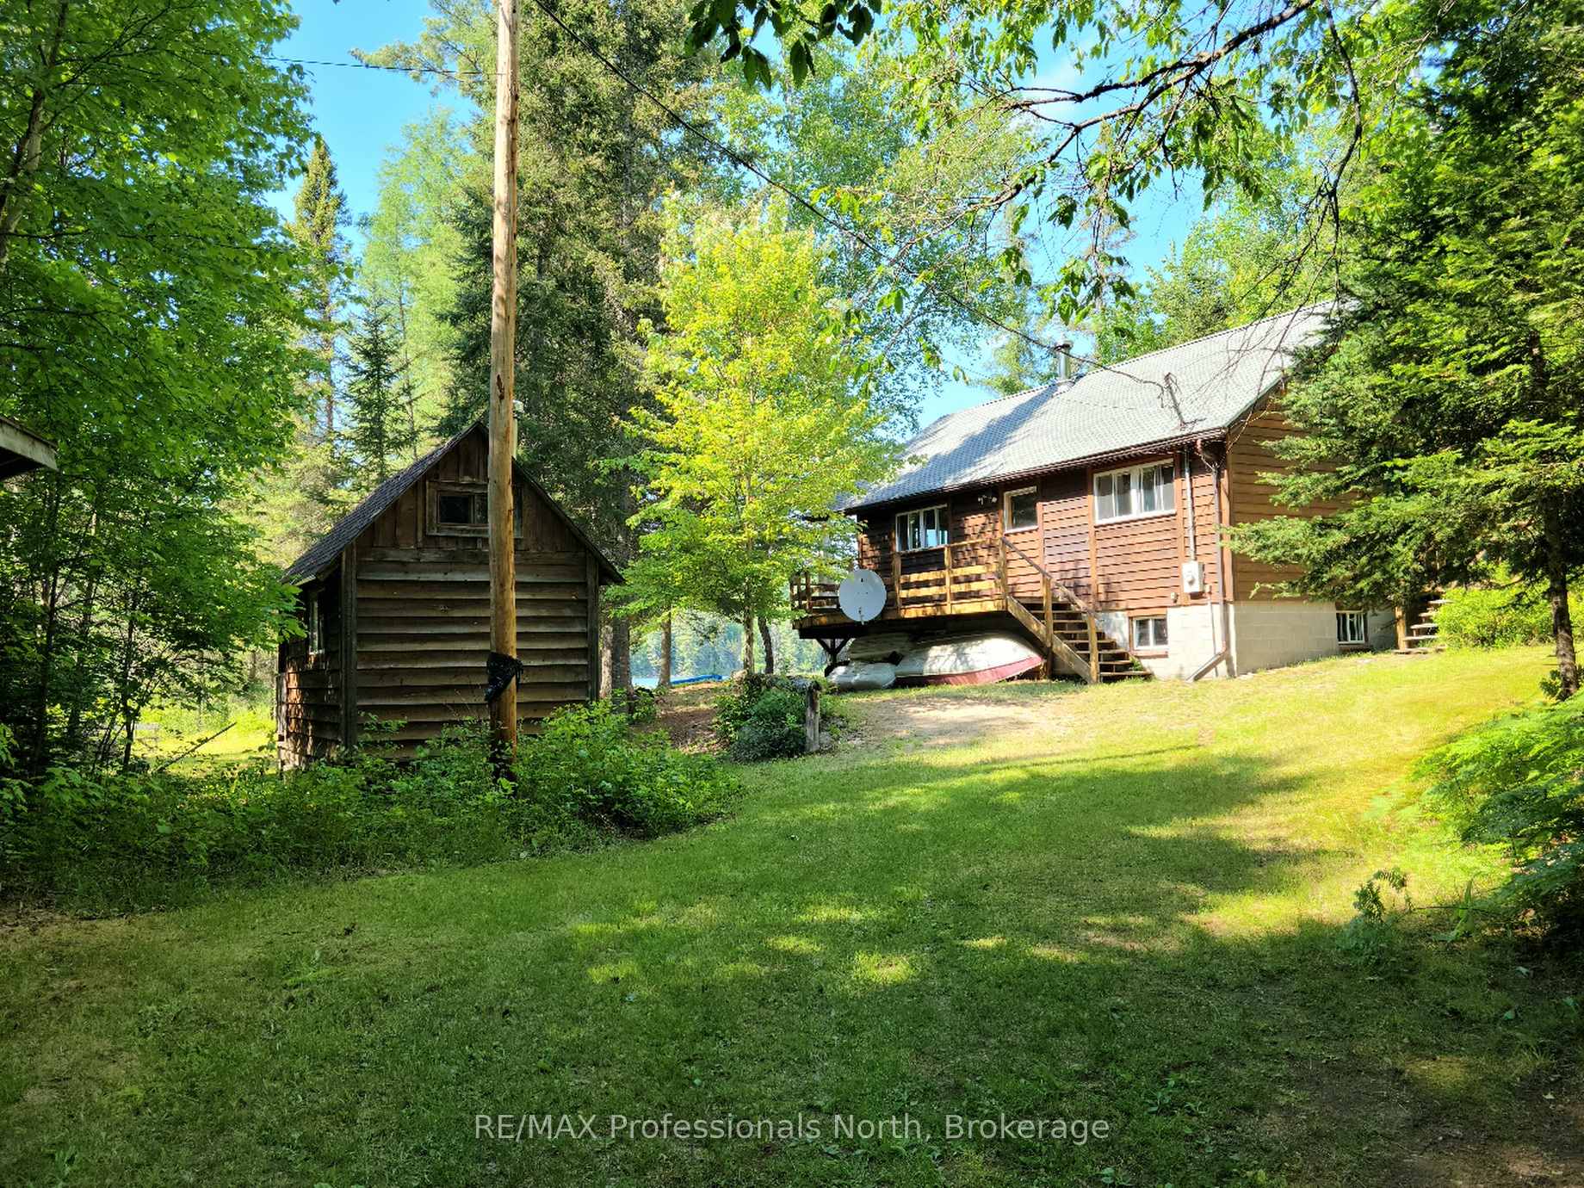
Discover a spectacular, private oasis on Clark Lake, nestled within 5.85 acres of natural beauty. This custom-built cottage, crafted with exceptional quality by the owner, has a thoughtfully designed layout. As you turn onto the driveway, enter through a gate flanked by stone pillars. The winding driveway guides you to the heart of this serene property and the flat / level lot ensures easy maintenance year-round. Adjacent to the driveway, you'll find a charming outhouse, a woodshed, and the original cabin now a cozy bunkie. The bunkie, which comfortably sleeps two, features ample storage and a woodstove for those chilly nights. Stepping into the main cottage, the foyer leads you to a washroom and an inviting eat-in kitchen. Beyond the kitchen, the living room offers a warm retreat with its own woodstove. Two main floor bedrooms are accessible from the living room, while solid stairs lead to a small landing and two loft bedrooms upstairs - a perfect retreat for children. The large sliding patio door on the lake side of the cottage opens onto a partially covered wrap-around deck, offering breathtaking views of Clark Lake. Whether it's the vibrant fall colours, the pristine snow-white winter landscape, or the lush green forest in summer, the scenery is always enchanting. A full-height block basement houses the hot water tank, water pump, (drawing water from the lake), and the 200 amp electrical panel, with windows allowing natural light to flood in. This space holds potential for development into a games room or children's play area. With negotiable furniture and boats, this waterfront cottage promises not to disappoint in either quality or beauty. Make this picturesque retreat your own and enjoy the tranquillity and charm of Clark Lake. (Note: furniture & boats are negotiable).
Bedrooms
3
Bathrooms
1
Square Feet
700-1100 sqft
Property Type
Detached
| Name | Size (m) | Size (ft) | Features |
|---|---|---|---|
| Foyer(Main) | 2.13 x 1.45 | 7.0 x 4.8 | - |
| Foyer(Main) | 2.13 x 1.45 | 7.0 x 4.8 | - |
| Foyer(Main) | 2.13 x 1.45 | 7.0 x 4.8 | - |
| Foyer(Main) | 2.13 x 1.45 | 7.0 x 4.8 | - |
| Foyer(Main) | 2.13 x 1.45 | 7.0 x 4.8 | - |
| Kitchen(Main) | 3.23 x 3.43 | 10.6 x 11.3 | - |
| Kitchen(Main) | 3.23 x 3.43 | 10.6 x 11.3 | - |
| Kitchen(Main) | 3.23 x 3.43 | 10.6 x 11.3 | - |
| Kitchen(Main) | 3.23 x 3.43 | 10.6 x 11.3 | - |
| Kitchen(Main) | 3.23 x 3.43 | 10.6 x 11.3 | - |
| Living Room(Main) | 6.1 x 3.45 | 20.0 x 11.3 | - |
| Living Room(Main) | 6.1 x 3.45 | 20.0 x 11.3 | - |
| Living Room(Main) | 6.1 x 3.45 | 20.0 x 11.3 | - |
| Living Room(Main) | 6.1 x 3.45 | 20.0 x 11.3 | - |
| Living Room(Main) | 6.1 x 3.45 | 20.0 x 11.3 | - |
| Bathroom(Main) | - | - | - |
| Bathroom(Main) | - | - | - |
| Bathroom(Main) | - | - | - |
| Bathroom(Main) | - | - | - |
| Bathroom(Main) | - | - | - |
| Primary Bedroom(Main) | 2.95 x 3.45 | 9.7 x 11.3 | - |
| Primary Bedroom(Main) | 2.95 x 3.45 | 9.7 x 11.3 | - |
| Primary Bedroom(Main) | 2.95 x 3.45 | 9.7 x 11.3 | - |
| Primary Bedroom(Main) | 2.95 x 3.45 | 9.7 x 11.3 | - |
| Primary Bedroom(Main) | 2.95 x 3.45 | 9.7 x 11.3 | - |
| Bedroom(Main) | 2.36 x 3.45 | 7.7 x 11.3 | - |
| Bedroom(Main) | 2.36 x 3.45 | 7.7 x 11.3 | - |
| Bedroom(Main) | 2.36 x 3.45 | 7.7 x 11.3 | - |
| Bedroom(Main) | 2.36 x 3.45 | 7.7 x 11.3 | - |
| Bedroom(Main) | 2.36 x 3.45 | 7.7 x 11.3 | - |
| Bedroom(Second) | 1.98 x 2.84 | 6.5 x 9.3 | - |
| Bedroom(Second) | 1.98 x 2.84 | 6.5 x 9.3 | - |
| Bedroom(Second) | 1.98 x 2.84 | 6.5 x 9.3 | - |
| Bedroom(Second) | 1.98 x 2.84 | 6.5 x 9.3 | - |
| Bedroom(Second) | 1.98 x 2.84 | 6.5 x 9.3 | - |
| Bedroom(Second) | 1.98 x 2.84 | 6.5 x 9.3 | - |
| Bedroom(Second) | 1.98 x 2.84 | 6.5 x 9.3 | - |
| Bedroom(Second) | 1.98 x 2.84 | 6.5 x 9.3 | - |
| Bedroom(Second) | 1.98 x 2.84 | 6.5 x 9.3 | - |
| Bedroom(Second) | 1.98 x 2.84 | 6.5 x 9.3 | - |
Complete transaction history for this property
Register for free to view complete transaction history and access exclusive sold data
Free account • No credit card required
Your Agent
Broker of Record
PREMIER MATRIX REALTY LTD. BROKERAGE
See the comparable sold, tax-matched, and currently-competing listings for 359 Grass Lake Road.
Register for free to view complete price estimate and access exclusive sold data
Free account • No credit card required
Contact OVAIS QASSIM
359 Grass Lake Road, Kearney, ON P0A 1M0 is a 3-bedroom, 1-bathroom 1 1/2 storey detached with approximately 700-1100 square feet of living space, situated on a 100 202 foot lot. This property is currently for sale at $674,000. The home features a none garage and a unfinished, full basement, built approximately 16-30 years ago.
This home is located in Proudfoot, part of Kearney in the Parry Sound area. Explore more homes for sale and recently sold properties in this neighbourhood.
Whether you are looking to buy, sell, or lease in Proudfoot, our team of experienced real estate professionals can help you navigate the market and find the perfect home. Contact us today for a free consultation.
359 Grass Lake Road, Kearney, ON P0A 1M0 for sale,3 bedroom detached Proudfoot,Kearney homes for sale,Parry Sound real estate,1 1/2 Storey homes, detached for sale


