
Sold
$460,000
2bed|1bath|600-699sqft
1 parking|1 locker
Unit 117
3560 St. Clair Avenue E 117, Toronto E04, ON M1K 0A9
Residential Condo & Other|$474 fees|$1853 tax
MLS #E9011288
View complete sale history and details
3560 St Clair Avenue E 109, Toronto, ON M1K 0A9
MLS #E13235632
Listed Price
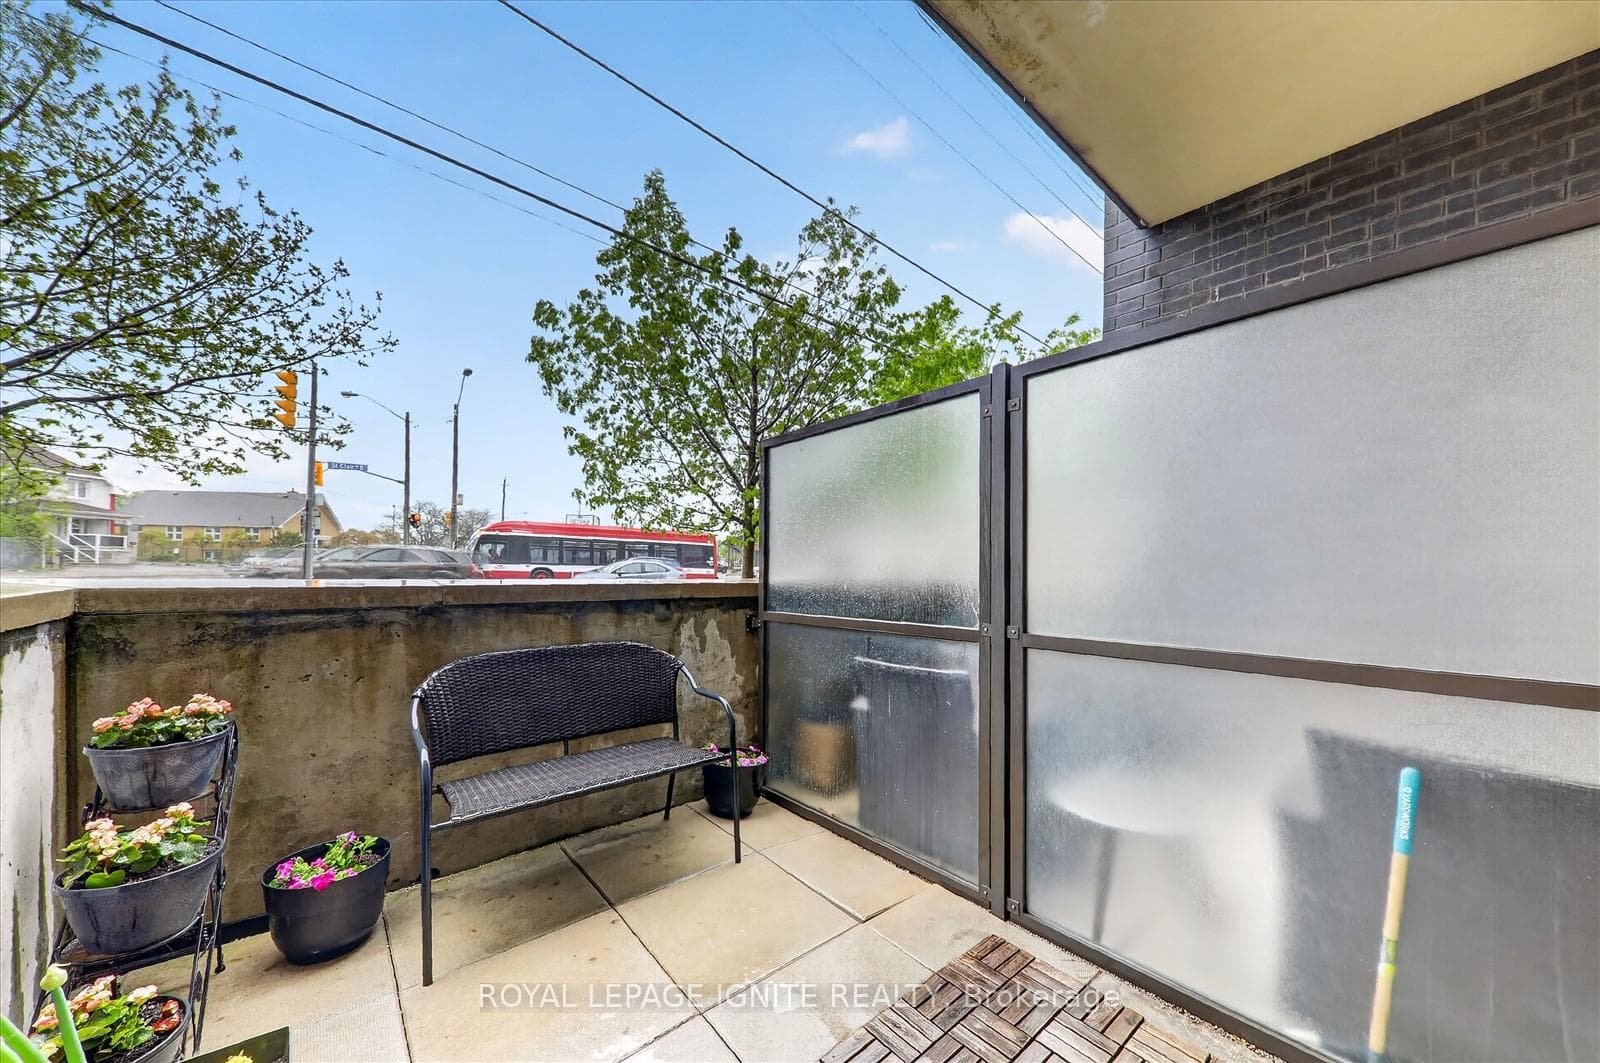
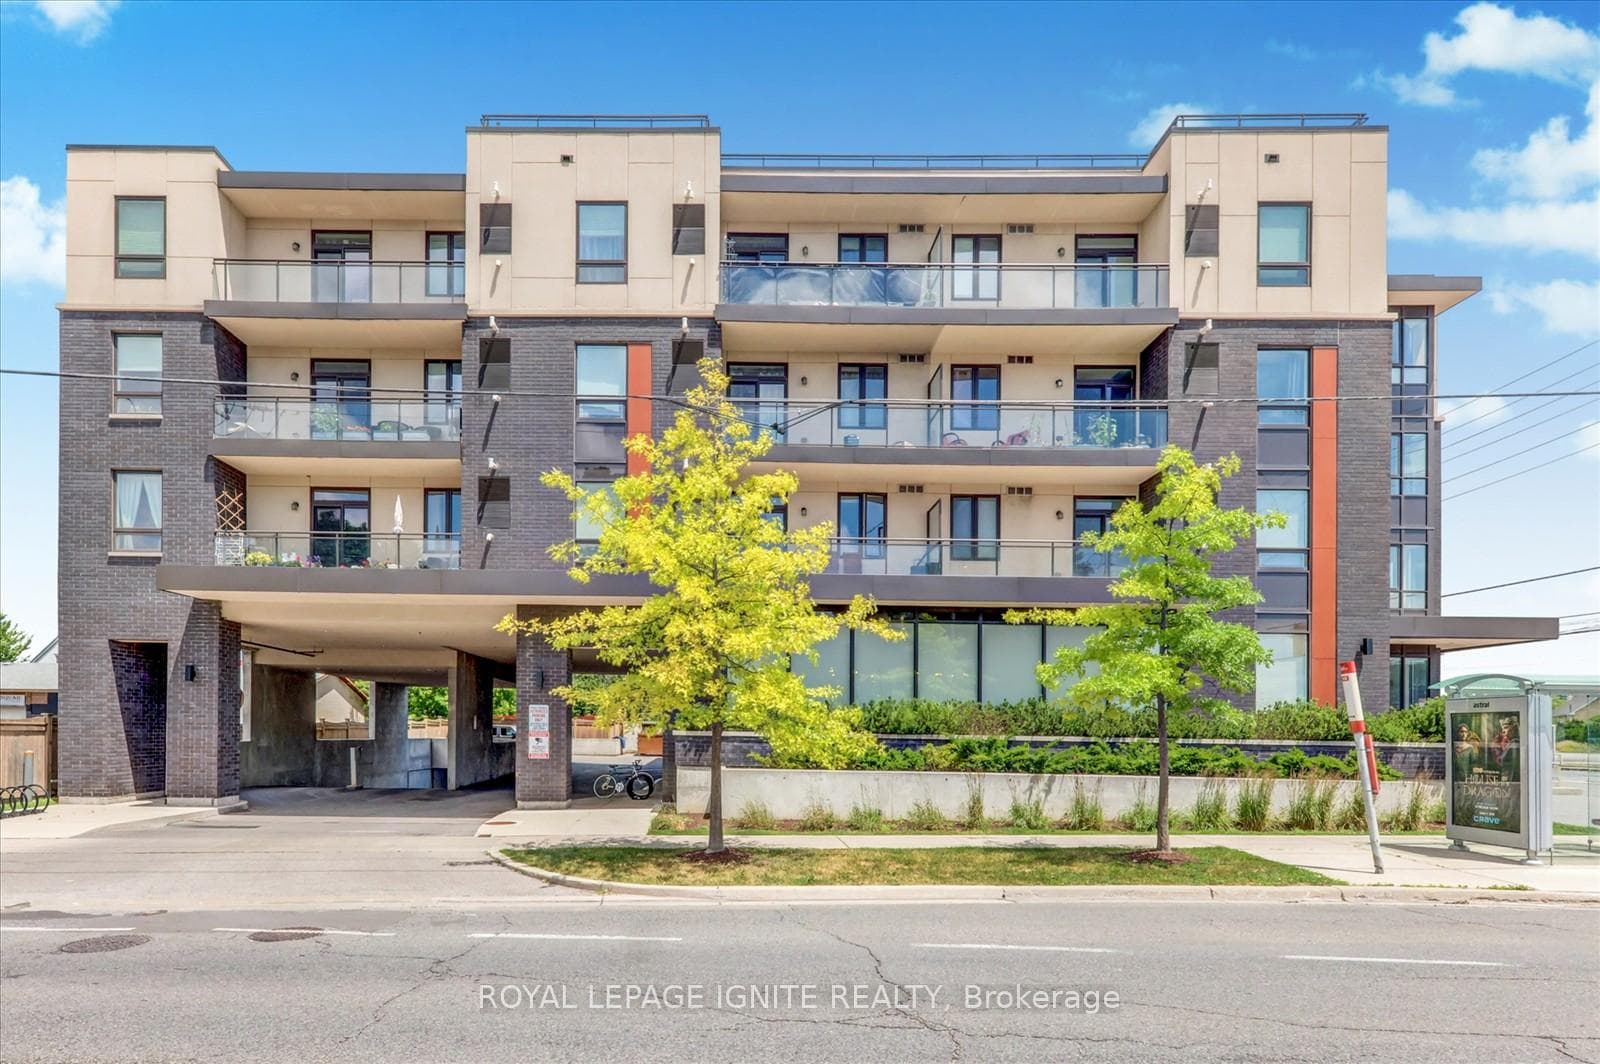
Modern, Bright & Spacious 1 Bedroom + Den Condo Featuring Soaring 9-Foot Ceilings and an Exceptional Open-Concept Layout. This Beautifully Designed Suite Offers a Versatile Den Perfect for a Home Office or Guest Space, Along with a Rare Oversized Private Terrace Balcony Ideal for Outdoor Relaxation and Entertaining. Enjoy Unmatched Convenience with Excellent Transit Access Right at Your Doorstep, Including Multiple TTC Bus Routes, Kennedy Subway Station, Warden Subway Station, and the Scarborough GO Station, Making Commuting Across the GTA Effortless. Amenities include a fitness centre, party room, meeting room, rooftop terrace with BBQ area, and a beautifully landscaped garden. Perfectly Situated Just Minutes from Shopping, Restaurants, Retail Amenities, Downtown Toronto, and the Scenic Lake Ontario Waterfront. An Outstanding Opportunity to Enjoy Modern Condo Living in a Highly Connected and Desirable Location.
Analysis based on 0 sales and 0 leases in this building. Unit size estimated at 650 sqft.
Bedrooms
2
Bathrooms
1
Square Feet
600-699 sqft
Property Type
Residential Condo & Other
| Name | Size (m) | Size (ft) | Features |
|---|---|---|---|
| Kitchen(Main) | 2.68 x 2.53 | 8.8 x 8.3 | - |
| Kitchen(Main) | 2.68 x 2.53 | 8.8 x 8.3 | - |
| Kitchen(Main) | 2.68 x 2.53 | 8.8 x 8.3 | - |
| Kitchen(Main) | 2.68 x 2.53 | 8.8 x 8.3 | - |
| Kitchen(Main) | 2.68 x 2.53 | 8.8 x 8.3 | - |
| Kitchen(Main) | 2.68 x 2.53 | 8.8 x 8.3 | - |
| Kitchen(Main) | 2.68 x 2.53 | 8.8 x 8.3 | - |
| Kitchen(Main) | 2.68 x 2.53 | 8.8 x 8.3 | - |
| Kitchen(Main) | 2.68 x 2.53 | 8.8 x 8.3 | - |
| Kitchen(Main) | 2.68 x 2.53 | 8.8 x 8.3 | - |
| Kitchen(Main) | 2.68 x 2.53 | 8.8 x 8.3 | - |
| Kitchen(Main) | 2.68 x 2.53 | 8.8 x 8.3 | - |
| Kitchen(Main) | 2.68 x 2.53 | 8.8 x 8.3 | - |
| Kitchen(Main) | 2.68 x 2.53 | 8.8 x 8.3 | - |
| Kitchen(Main) | 2.68 x 2.53 | 8.8 x 8.3 | - |
| Kitchen(Main) | 2.68 x 2.53 | 8.8 x 8.3 | - |
| Kitchen(Main) | 2.68 x 2.53 | 8.8 x 8.3 | - |
| Living Room(Main) | 4.51 x 3.57 | 14.8 x 11.7 | - |
| Living Room(Main) | 4.51 x 3.57 | 14.8 x 11.7 | - |
| Living Room(Main) | 4.51 x 3.57 | 14.8 x 11.7 | - |
| Living Room(Main) | 4.51 x 3.57 | 14.8 x 11.7 | - |
| Living Room(Main) | 4.51 x 3.57 | 14.8 x 11.7 | - |
| Living Room(Main) | 4.51 x 3.57 | 14.8 x 11.7 | - |
| Living Room(Main) | 4.51 x 3.57 | 14.8 x 11.7 | - |
| Living Room(Main) | 4.51 x 3.57 | 14.8 x 11.7 | - |
| Living Room(Main) | 4.51 x 3.57 | 14.8 x 11.7 | - |
| Living Room(Main) | 4.51 x 3.57 | 14.8 x 11.7 | - |
| Living Room(Main) | 4.51 x 3.57 | 14.8 x 11.7 | - |
| Living Room(Main) | 4.51 x 3.57 | 14.8 x 11.7 | - |
| Living Room(Main) | 4.51 x 3.57 | 14.8 x 11.7 | - |
| Living Room(Main) | 4.51 x 3.57 | 14.8 x 11.7 | - |
| Living Room(Main) | 4.51 x 3.57 | 14.8 x 11.7 | - |
| Living Room(Main) | 4.51 x 3.57 | 14.8 x 11.7 | - |
| Living Room(Main) | 4.51 x 3.57 | 14.8 x 11.7 | - |
| Dining Room(Main) | 4.51 x 3.57 | 14.8 x 11.7 | - |
| Dining Room(Main) | 4.51 x 3.57 | 14.8 x 11.7 | - |
| Dining Room(Main) | 4.51 x 3.57 | 14.8 x 11.7 | - |
| Dining Room(Main) | 4.51 x 3.57 | 14.8 x 11.7 | - |
| Dining Room(Main) | 4.51 x 3.57 | 14.8 x 11.7 | - |
| Dining Room(Main) | 4.51 x 3.57 | 14.8 x 11.7 | - |
| Dining Room(Main) | 4.51 x 3.57 | 14.8 x 11.7 | - |
| Dining Room(Main) | 4.51 x 3.57 | 14.8 x 11.7 | - |
| Dining Room(Main) | 4.51 x 3.57 | 14.8 x 11.7 | - |
| Dining Room(Main) | 4.51 x 3.57 | 14.8 x 11.7 | - |
| Dining Room(Main) | 4.51 x 3.57 | 14.8 x 11.7 | - |
| Dining Room(Main) | 4.51 x 3.57 | 14.8 x 11.7 | - |
| Dining Room(Main) | 4.51 x 3.57 | 14.8 x 11.7 | - |
| Dining Room(Main) | 4.51 x 3.57 | 14.8 x 11.7 | - |
| Dining Room(Main) | 4.51 x 3.57 | 14.8 x 11.7 | - |
| Dining Room(Main) | 4.51 x 3.57 | 14.8 x 11.7 | - |
| Dining Room(Main) | 4.51 x 3.57 | 14.8 x 11.7 | - |
| Primary Bedroom(Main) | 3.32 x 2.77 | 10.9 x 9.1 | - |
| Primary Bedroom(Main) | 3.32 x 2.77 | 10.9 x 9.1 | - |
| Primary Bedroom(Main) | 3.32 x 2.77 | 10.9 x 9.1 | - |
| Primary Bedroom(Main) | 3.32 x 2.77 | 10.9 x 9.1 | - |
| Primary Bedroom(Main) | 3.32 x 2.77 | 10.9 x 9.1 | - |
| Primary Bedroom(Main) | 3.32 x 2.77 | 10.9 x 9.1 | - |
| Primary Bedroom(Main) | 3.32 x 2.77 | 10.9 x 9.1 | - |
| Primary Bedroom(Main) | 3.32 x 2.77 | 10.9 x 9.1 | - |
| Primary Bedroom(Main) | 3.32 x 2.77 | 10.9 x 9.1 | - |
| Primary Bedroom(Main) | 3.32 x 2.77 | 10.9 x 9.1 | - |
| Primary Bedroom(Main) | 3.32 x 2.77 | 10.9 x 9.1 | - |
| Primary Bedroom(Main) | 3.32 x 2.77 | 10.9 x 9.1 | - |
| Primary Bedroom(Main) | 3.32 x 2.77 | 10.9 x 9.1 | - |
| Primary Bedroom(Main) | 3.32 x 2.77 | 10.9 x 9.1 | - |
| Primary Bedroom(Main) | 3.32 x 2.77 | 10.9 x 9.1 | - |
| Primary Bedroom(Main) | 3.32 x 2.77 | 10.9 x 9.1 | - |
| Primary Bedroom(Main) | 3.32 x 2.77 | 10.9 x 9.1 | - |
| Den(Main) | 2.26 x 1.74 | 7.4 x 5.7 | - |
| Den(Main) | 2.26 x 1.74 | 7.4 x 5.7 | - |
| Den(Main) | 2.26 x 1.74 | 7.4 x 5.7 | - |
| Den(Main) | 2.26 x 1.74 | 7.4 x 5.7 | - |
| Den(Main) | 2.26 x 1.74 | 7.4 x 5.7 | - |
| Den(Main) | 2.26 x 1.74 | 7.4 x 5.7 | - |
| Den(Main) | 2.26 x 1.74 | 7.4 x 5.7 | - |
| Den(Main) | 2.26 x 1.74 | 7.4 x 5.7 | - |
| Den(Main) | 2.26 x 1.74 | 7.4 x 5.7 | - |
| Den(Main) | 2.26 x 1.74 | 7.4 x 5.7 | - |
| Den(Main) | 2.26 x 1.74 | 7.4 x 5.7 | - |
| Den(Main) | 2.26 x 1.74 | 7.4 x 5.7 | - |
| Den(Main) | 2.26 x 1.74 | 7.4 x 5.7 | - |
| Den(Main) | 2.26 x 1.74 | 7.4 x 5.7 | - |
| Den(Main) | 2.26 x 1.74 | 7.4 x 5.7 | - |
| Den(Main) | 2.26 x 1.74 | 7.4 x 5.7 | - |
| Den(Main) | 2.26 x 1.74 | 7.4 x 5.7 | - |
$460,000
3560 St. Clair Avenue E 117, Toronto E04, ON M1K 0A9
MLS #E9011288
View complete sale history and details

$510,000
3560 St. Clair Avenue E 418, Toronto E04, ON M1K 0A9
MLS #E9381768
View complete sale history and details

$530,000
3560 St. Clair Avenue E 410, Toronto E04, ON M1K 0A9
MLS #E8259828
View complete sale history and details

$465,000
3560 St Clair Avenue E 316, Toronto E04, ON M1K 0A9
MLS #E11991928
View complete sale history and details

$399,999
3560 St Clair Avenue E 116, Toronto, ON M1K 0A9

$499,000
3560 St. Clair Avenue E 408, Toronto, ON M1K 0A9
Your Agent
Broker of Record
PREMIER MATRIX REALTY LTD. BROKERAGE
See the comparable sold, tax-matched, and currently-competing listings for Imagine Condos.
Register for free to view complete price estimate and access exclusive sold data
Free account • No credit card required
Contact OVAIS QASSIM
Unit 109 is a residential condo & other with 2 bedrooms, 1 bathroom spanning approximately 600-699 square feet located at Imagine Condos, 3560 St Clair Avenue E, Toronto E04. This unit is currently for sale at $400K.
Imagine Condos is located at 3560 St Clair Avenue E, Toronto E04 in Toronto E08. Explore more units for sale and rent in this building, view building amenities, transaction history, and market insights.
This unit is located in Scarborough Village, part of Toronto E08 in the Toronto area. Explore more condos for sale and rent in this community.
Whether you're looking to buy, sell, or rent at Imagine Condos, our team of experienced real estate professionals can help you navigate the market and find the perfect unit to match your needs. Contact us today for a free consultation.
Unit 109 Imagine Condos,3560 St Clair Avenue E 109, Toronto, ON M1K 0A9 for sale, 2 bedroom residential condo & other Toronto E08, Imagine Condos condos, Toronto E08 residential condo & other for sale, 3560 St Clair Avenue E, Toronto E04 real estate