$1,548,900
296 Ridge Road W, Grimsby, ON L3M 4E7
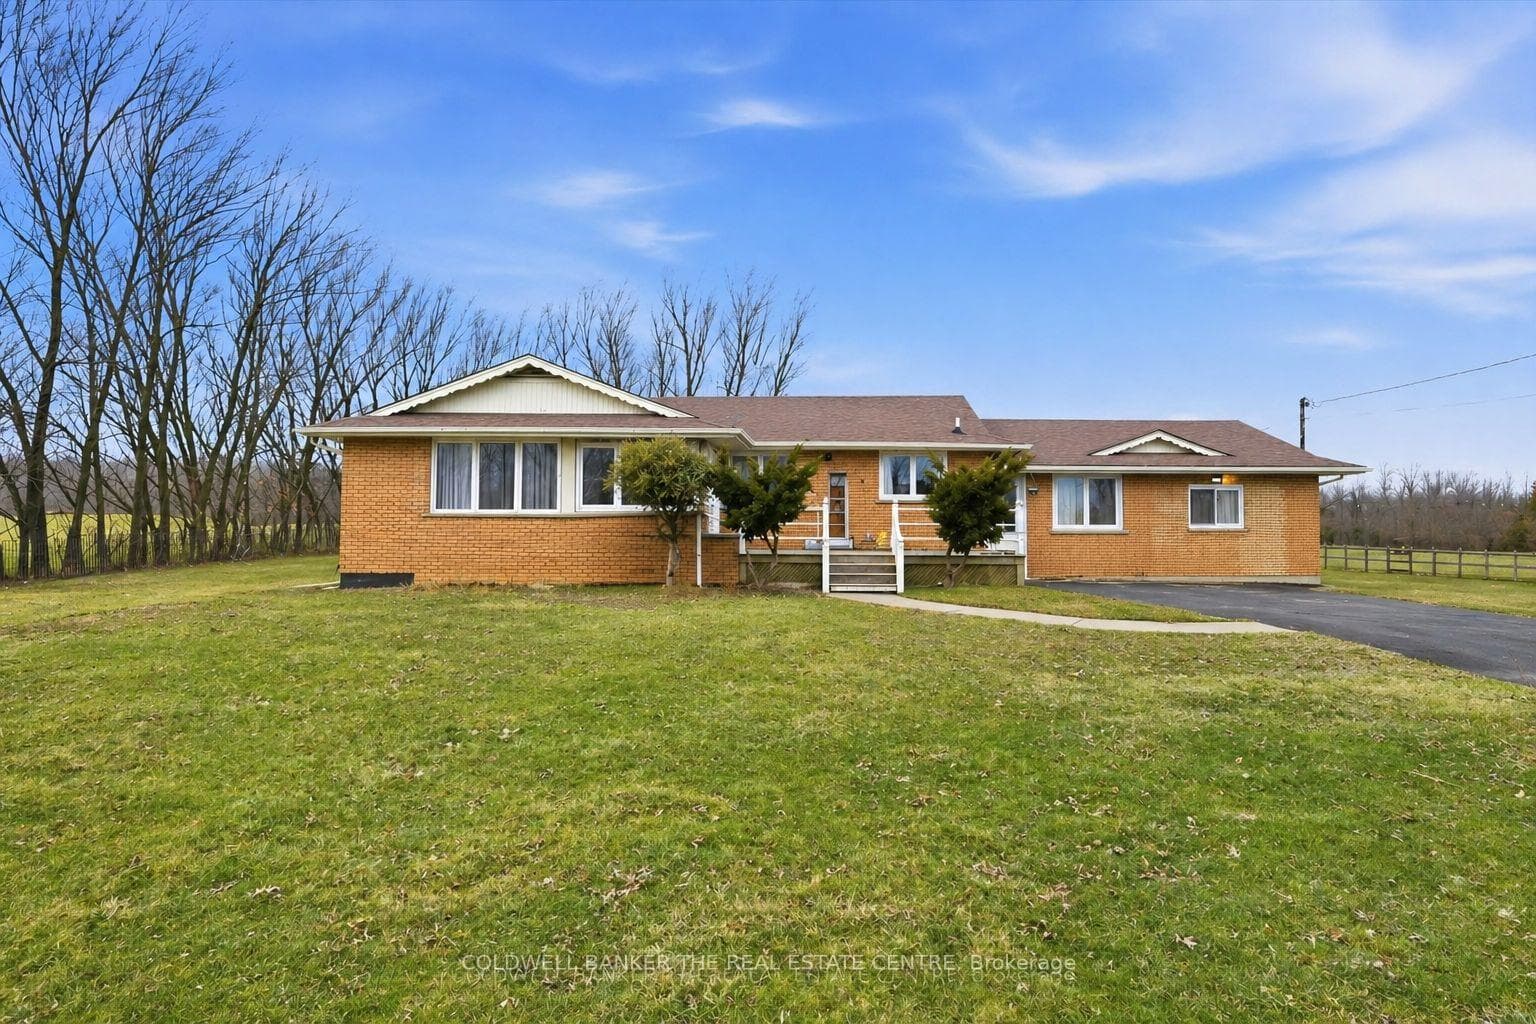
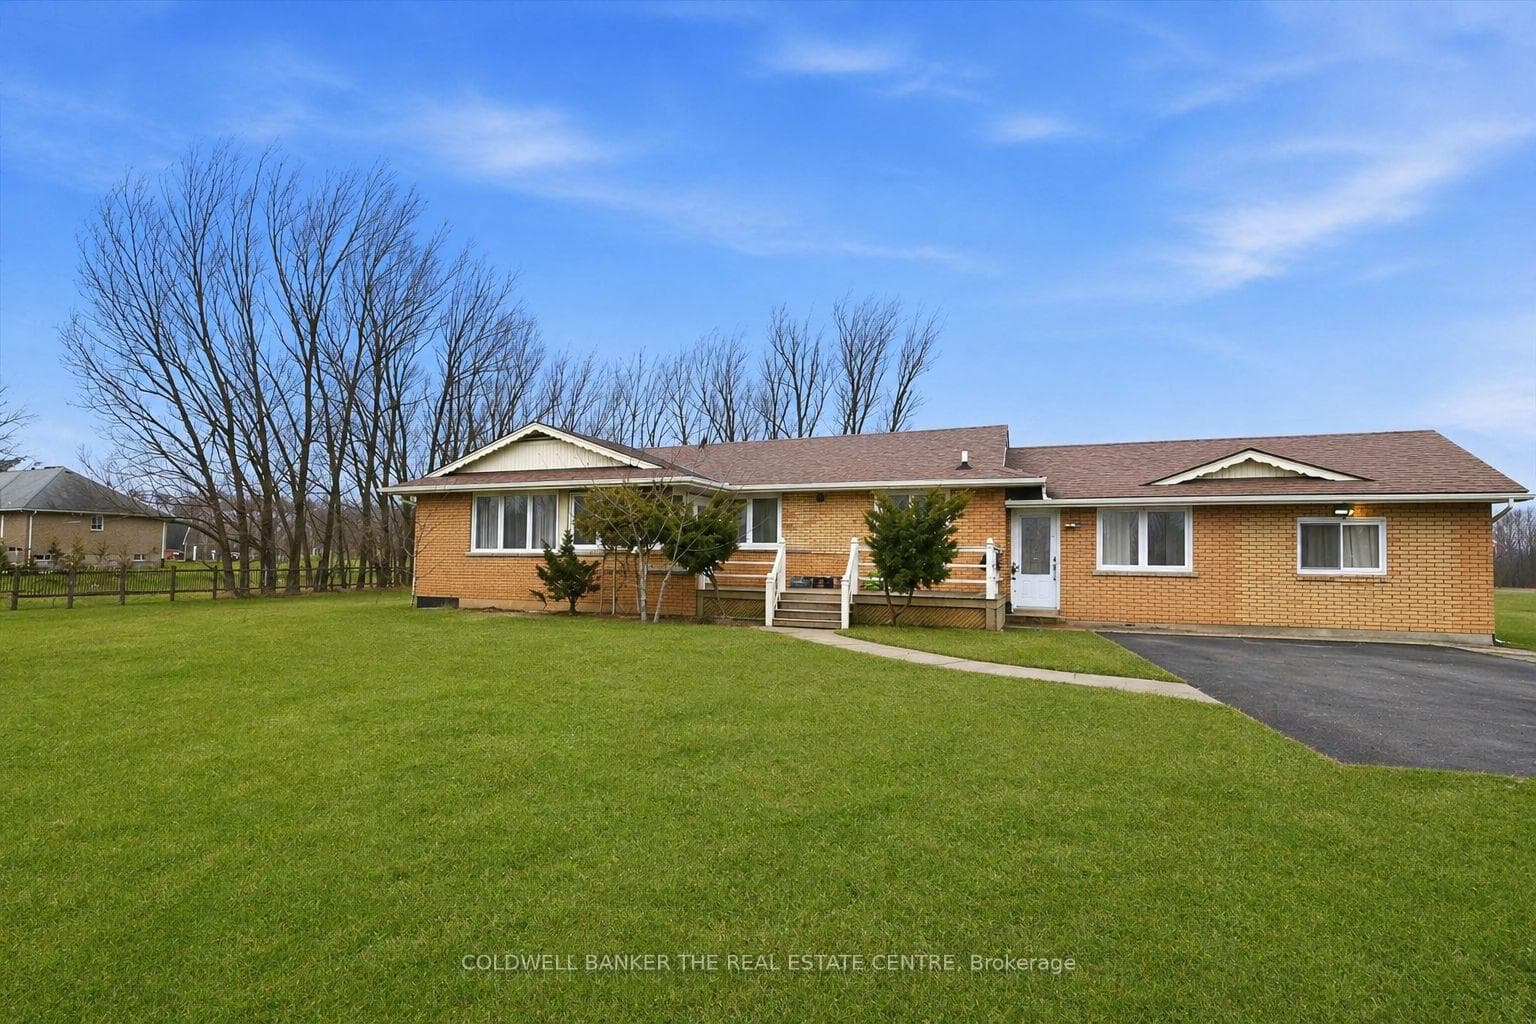
Grimsby, ON L3M 4E7
5 Bed · 4 Bath · Detached
MLS #X13561570
Listed Price
A rare offering..... An opportunity to secure 8.29 acres of well-maintained countryside home offering exceptional space, privacy, and flexibility in desirable rural Grimsby. The main residence provides approximately 2,800 sq. ft. of comfortable living space with a practical layout suited for families, multigenerational living, or buyers seeking room to grow while enjoying peaceful natural surroundings. Large windows and open views create a bright and inviting atmosphere throughout the home. There is also potential for a separate entrance basement, offering added flexibility for extended family or extra income. The property's RU (Rural) zoning supports a wide range of lifestyle possibilities including gardening, hobby farming, agricultural support use, recreation, and equipment storage . The 8 Acres of land features open usable areas and natural landscape, offering excellent potential for homesteading, outdoor enjoyment, or future customization or severance. Low property taxes combined with substantial acreage make this an attractive long-term investment. Enhancing the property is an approximately 1,000 sq. ft. detached insulated structure, ideal for flexible year-round use as a workshop, studio, home office, fitness area, hobby barn, or additional storage space. Positioned separately from the main residence, it adds valuable functional versatility. With generous road frontage, there may also be potential severance opportunities for the front portion of the lot, subject to municipal approvals and buyer due diligence. Located 5 minutes from town and all amenities, 10 minutes to the hospital, and a short drive to wineries, breweries, fine dining, trails, parks, and the lake, this property offers the perfect balance of rural lifestyle and urban convenience - a unique combination of land value, functionality, and long-term potential in one of Grimsby's most desirable country settings.** School Bus pick up at the driveway.
Bedrooms
5
Bathrooms
4
Square Feet
2000-2500 sqft
Property Type
Detached
| Name | Size (m) | Size (ft) | Features |
|---|---|---|---|
| Foyer(Main) | 1.88 x 2.01 | 6.2 x 6.6 | - |
| Foyer(Main) | 1.88 x 2.01 | 6.2 x 6.6 | - |
| Foyer(Main) | 1.88 x 2.01 | 6.2 x 6.6 | - |
| Foyer(Main) | 1.88 x 2.01 | 6.2 x 6.6 | - |
| Foyer(Main) | 1.88 x 2.01 | 6.2 x 6.6 | - |
| Foyer(Main) | 1.88 x 2.01 | 6.2 x 6.6 | - |
| Foyer(Main) | 1.88 x 2.01 | 6.2 x 6.6 | - |
| Foyer(Main) | 1.88 x 2.01 | 6.2 x 6.6 | - |
| Kitchen(Main) | 3.41 x 3.6 | 11.2 x 11.8 | - |
| Kitchen(Main) | 3.41 x 3.6 | 11.2 x 11.8 | - |
| Kitchen(Main) | 3.41 x 3.6 | 11.2 x 11.8 | - |
| Kitchen(Main) | 3.41 x 3.6 | 11.2 x 11.8 | - |
| Kitchen(Main) | 3.41 x 3.6 | 11.2 x 11.8 | - |
| Kitchen(Main) | 3.41 x 3.6 | 11.2 x 11.8 | - |
| Kitchen(Main) | 3.41 x 3.6 | 11.2 x 11.8 | - |
| Kitchen(Main) | 3.41 x 3.6 | 11.2 x 11.8 | - |
| Dining Room(Main) | 2.65 x 3.9 | 8.7 x 12.8 | - |
| Dining Room(Main) | 2.65 x 3.9 | 8.7 x 12.8 | - |
| Dining Room(Main) | 2.65 x 3.9 | 8.7 x 12.8 | - |
| Dining Room(Main) | 2.65 x 3.9 | 8.7 x 12.8 | - |
| Dining Room(Main) | 2.65 x 3.9 | 8.7 x 12.8 | - |
| Dining Room(Main) | 2.65 x 3.9 | 8.7 x 12.8 | - |
| Dining Room(Main) | 2.65 x 3.9 | 8.7 x 12.8 | - |
| Dining Room(Main) | 2.65 x 3.9 | 8.7 x 12.8 | - |
| Living Room(Main) | 3.72 x 4.05 | 12.2 x 13.3 | - |
| Living Room(Main) | 3.72 x 4.05 | 12.2 x 13.3 | - |
| Living Room(Main) | 3.72 x 4.05 | 12.2 x 13.3 | - |
| Living Room(Main) | 3.72 x 4.05 | 12.2 x 13.3 | - |
| Living Room(Main) | 3.72 x 4.05 | 12.2 x 13.3 | - |
| Living Room(Main) | 3.72 x 4.05 | 12.2 x 13.3 | - |
| Living Room(Main) | 3.72 x 4.05 | 12.2 x 13.3 | - |
| Living Room(Main) | 3.72 x 4.05 | 12.2 x 13.3 | - |
| Primary Bedroom(Main) | 6.13 x 3.9 | 20.1 x 12.8 | - |
| Primary Bedroom(Main) | 6.13 x 3.9 | 20.1 x 12.8 | - |
| Primary Bedroom(Main) | 6.13 x 3.9 | 20.1 x 12.8 | - |
| Primary Bedroom(Main) | 6.13 x 3.9 | 20.1 x 12.8 | - |
| Primary Bedroom(Main) | 6.13 x 3.9 | 20.1 x 12.8 | - |
| Primary Bedroom(Main) | 6.13 x 3.9 | 20.1 x 12.8 | - |
| Primary Bedroom(Main) | 6.13 x 3.9 | 20.1 x 12.8 | - |
| Primary Bedroom(Main) | 6.13 x 3.9 | 20.1 x 12.8 | - |
| Bedroom(Main) | 3.6 x 3.9 | 11.8 x 12.8 | - |
| Bedroom(Main) | 3.6 x 3.9 | 11.8 x 12.8 | - |
| Bedroom(Main) | 3.6 x 3.9 | 11.8 x 12.8 | - |
| Bedroom(Main) | 3.6 x 3.9 | 11.8 x 12.8 | - |
| Bedroom(Main) | 3.6 x 3.9 | 11.8 x 12.8 | - |
| Bedroom(Main) | 3.6 x 3.9 | 11.8 x 12.8 | - |
| Bedroom(Main) | 3.6 x 3.9 | 11.8 x 12.8 | - |
| Bedroom(Main) | 3.6 x 3.9 | 11.8 x 12.8 | - |
| Bedroom(Main) | 2.5 x 3.07 | 8.2 x 10.1 | - |
| Bedroom(Main) | 2.5 x 3.07 | 8.2 x 10.1 | - |
| Bedroom(Main) | 2.5 x 3.07 | 8.2 x 10.1 | - |
| Bedroom(Main) | 2.5 x 3.07 | 8.2 x 10.1 | - |
| Bedroom(Main) | 2.5 x 3.07 | 8.2 x 10.1 | - |
| Bedroom(Main) | 2.5 x 3.07 | 8.2 x 10.1 | - |
| Bedroom(Main) | 2.5 x 3.07 | 8.2 x 10.1 | - |
| Bedroom(Main) | 2.5 x 3.07 | 8.2 x 10.1 | - |
| Family Room(Main) | 2.78 x 3.69 | 9.1 x 12.1 | - |
| Family Room(Main) | 2.78 x 3.69 | 9.1 x 12.1 | - |
| Family Room(Main) | 2.78 x 3.69 | 9.1 x 12.1 | - |
| Family Room(Main) | 2.78 x 3.69 | 9.1 x 12.1 | - |
| Family Room(Main) | 2.78 x 3.69 | 9.1 x 12.1 | - |
| Family Room(Main) | 2.78 x 3.69 | 9.1 x 12.1 | - |
| Family Room(Main) | 2.78 x 3.69 | 9.1 x 12.1 | - |
| Family Room(Main) | 2.78 x 3.69 | 9.1 x 12.1 | - |
| Kitchen(Basement) | 3.41 x 3.48 | 11.2 x 11.4 | - |
| Kitchen(Basement) | 3.41 x 3.48 | 11.2 x 11.4 | - |
| Kitchen(Basement) | 3.41 x 3.48 | 11.2 x 11.4 | - |
| Kitchen(Basement) | 3.41 x 3.48 | 11.2 x 11.4 | - |
| Kitchen(Basement) | 3.41 x 3.48 | 11.2 x 11.4 | - |
| Kitchen(Basement) | 3.41 x 3.48 | 11.2 x 11.4 | - |
| Kitchen(Basement) | 3.41 x 3.48 | 11.2 x 11.4 | - |
| Kitchen(Basement) | 3.41 x 3.48 | 11.2 x 11.4 | - |
| Recreation(Basement) | 10.97 x 3.5 | 36.0 x 11.5 | - |
| Recreation(Basement) | 10.97 x 3.5 | 36.0 x 11.5 | - |
| Recreation(Basement) | 10.97 x 3.5 | 36.0 x 11.5 | - |
| Recreation(Basement) | 10.97 x 3.5 | 36.0 x 11.5 | - |
| Recreation(Basement) | 10.97 x 3.5 | 36.0 x 11.5 | - |
| Recreation(Basement) | 10.97 x 3.5 | 36.0 x 11.5 | - |
| Recreation(Basement) | 10.97 x 3.5 | 36.0 x 11.5 | - |
| Recreation(Basement) | 10.97 x 3.5 | 36.0 x 11.5 | - |
| Bedroom(Basement) | 5.18 x 3.4 | 17.0 x 11.2 | - |
| Bedroom(Basement) | 5.18 x 3.4 | 17.0 x 11.2 | - |
| Bedroom(Basement) | 5.18 x 3.4 | 17.0 x 11.2 | - |
| Bedroom(Basement) | 5.18 x 3.4 | 17.0 x 11.2 | - |
| Bedroom(Basement) | 5.18 x 3.4 | 17.0 x 11.2 | - |
| Bedroom(Basement) | 5.18 x 3.4 | 17.0 x 11.2 | - |
| Bedroom(Basement) | 5.18 x 3.4 | 17.0 x 11.2 | - |
| Bedroom(Basement) | 5.18 x 3.4 | 17.0 x 11.2 | - |
| Bedroom(Basement) | 2.9 x 3.86 | 9.5 x 12.7 | - |
| Bedroom(Basement) | 2.9 x 3.86 | 9.5 x 12.7 | - |
| Bedroom(Basement) | 2.9 x 3.86 | 9.5 x 12.7 | - |
| Bedroom(Basement) | 2.9 x 3.86 | 9.5 x 12.7 | - |
| Bedroom(Basement) | 2.9 x 3.86 | 9.5 x 12.7 | - |
| Bedroom(Basement) | 2.9 x 3.86 | 9.5 x 12.7 | - |
| Bedroom(Basement) | 2.9 x 3.86 | 9.5 x 12.7 | - |
| Bedroom(Basement) | 2.9 x 3.86 | 9.5 x 12.7 | - |
| Laundry(Basement) | 3.38 x 2.52 | 11.1 x 8.3 | - |
| Laundry(Basement) | 3.38 x 2.52 | 11.1 x 8.3 | - |
| Laundry(Basement) | 3.38 x 2.52 | 11.1 x 8.3 | - |
| Laundry(Basement) | 3.38 x 2.52 | 11.1 x 8.3 | - |
| Laundry(Basement) | 3.38 x 2.52 | 11.1 x 8.3 | - |
| Laundry(Basement) | 3.38 x 2.52 | 11.1 x 8.3 | - |
| Laundry(Basement) | 3.38 x 2.52 | 11.1 x 8.3 | - |
| Laundry(Basement) | 3.38 x 2.52 | 11.1 x 8.3 | - |
Complete transaction history for this property
Register free to see the complete unit history
Register for free to view complete transaction history and access exclusive sold data
Free account • No credit card required
Your Agent
Broker of Record
PREMIER MATRIX REALTY LTD. BROKERAGE
See the comparable sold, tax-matched, and currently-competing listings for 356 Mountain Road.
Register for free to view complete price estimate and access exclusive sold data
Free account • No credit card required
Contact OVAIS QASSIM
356 Mountain Road, Grimsby, ON L3M 4E7 is a 5-bedroom, 4-bathroom bungalow detached with approximately 2000-2500 square feet of living space, situated on a 305 654 foot lot. This property is currently for sale at $1,249,999. The home features a none garage and a finished basement, built approximately 51-99 years ago.
This home is located in 055 - Grimsby Escarpment, part of Grimsby in the Niagara area. Explore more homes for sale and recently sold properties in this neighbourhood.
Whether you are looking to buy, sell, or lease in 055 - Grimsby Escarpment, our team of experienced real estate professionals can help you navigate the market and find the perfect home. Contact us today for a free consultation.
356 Mountain Road, Grimsby, ON L3M 4E7 for sale,5 bedroom detached 055 - Grimsby Escarpment,Grimsby homes for sale,Niagara real estate,Bungalow homes, detached for sale