
$2,225,000
295 Allen Road, Grimsby, ON L3M 4E7

Grimsby, ON L0R 1M0
4 Bed · 2 Bath · Detached
MLS #X13653804
Listed Price
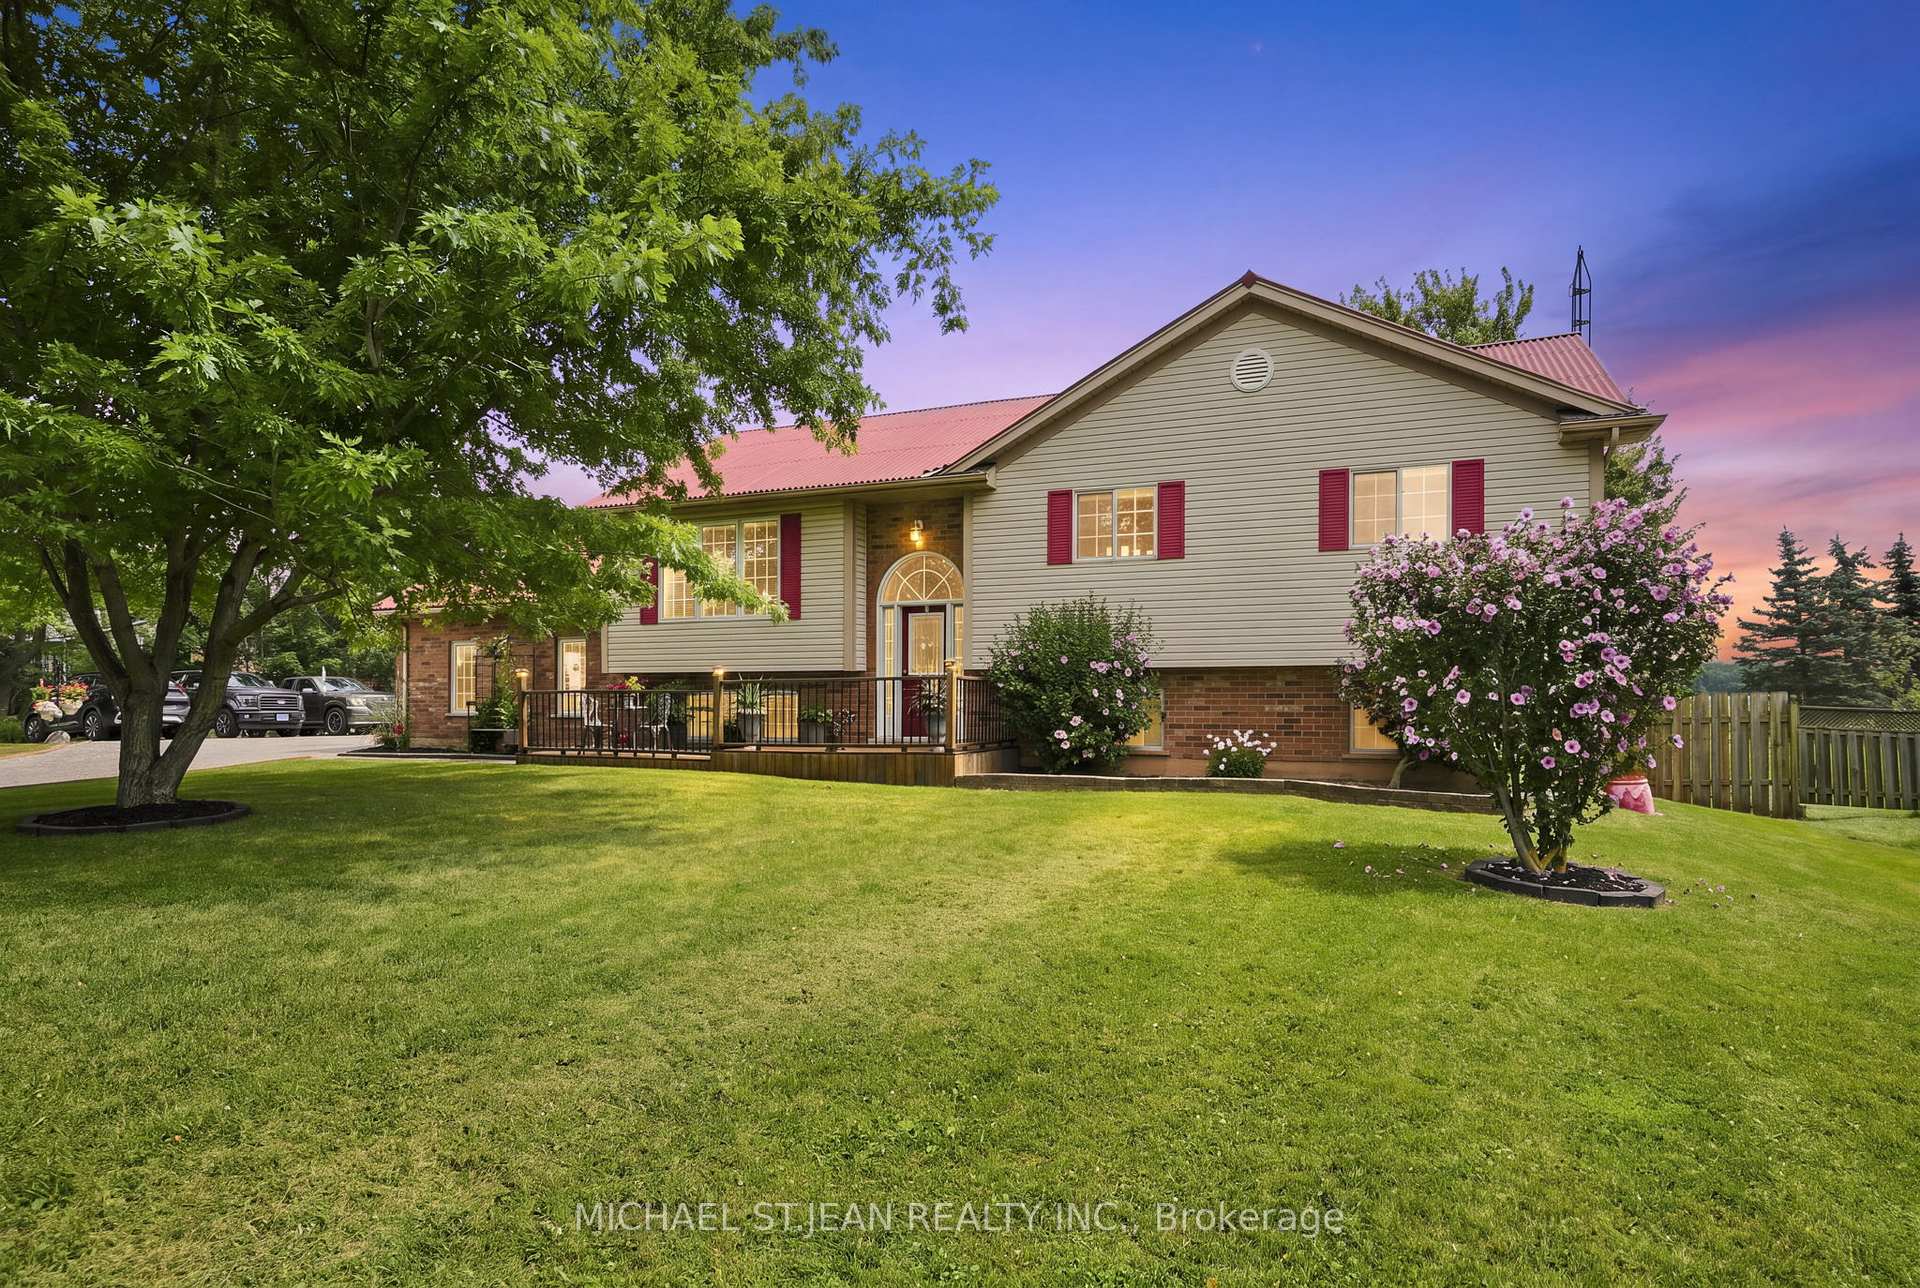
Beautifully updated raised bungalow in Grimsby Escarpment. 1999 build on 0.97 acres, tons of parking, a heated double car garage that has been converted into a recreation room (can be converted back easily), a 30 x 40 heated workshop perfect for the trades or car enthusiasts. Open concept main living area with remodelled eat-in kitchen boasting vaulted ceilings, granite counters, soft close drawers, massive island with power and plenty of storage. Lower levels features 9 ft. ceilings, separate entrance, huge rec room with bar and pool table. The roof was changed in 2018 and has a lifetime warranty (corrugated fiber & asphalt), cistern is 5000 gallons, UV water treatment system, front door (2024), patio door (2026), basement bath (2026), front & rear decks (2022). Great rural offering in beautiful Grimsby!
Bedrooms
4
Bathrooms
2
Square Feet
1100-1500 sqft
Property Type
Detached
| Name | Size (m) | Size (ft) | Features |
|---|---|---|---|
| Foyer(Main) | 2.21 x 2.77 | 7.3 x 9.1 | - |
| Foyer(Main) | 2.21 x 2.77 | 7.3 x 9.1 | - |
| Foyer(Main) | 2.21 x 2.77 | 7.3 x 9.1 | - |
| Foyer(Main) | 2.21 x 2.77 | 7.3 x 9.1 | - |
| Dining Room(Main) | 3.28 x 3.76 | 10.8 x 12.3 | - |
| Dining Room(Main) | 3.28 x 3.76 | 10.8 x 12.3 | - |
| Dining Room(Main) | 3.28 x 3.76 | 10.8 x 12.3 | - |
| Dining Room(Main) | 3.28 x 3.76 | 10.8 x 12.3 | - |
| Kitchen(Main) | 3.43 x 3.78 | 11.3 x 12.4 | - |
| Kitchen(Main) | 3.43 x 3.78 | 11.3 x 12.4 | - |
| Kitchen(Main) | 3.43 x 3.78 | 11.3 x 12.4 | - |
| Kitchen(Main) | 3.43 x 3.78 | 11.3 x 12.4 | - |
| Living Room(Main) | 4.52 x 4.11 | 14.8 x 13.5 | - |
| Living Room(Main) | 4.52 x 4.11 | 14.8 x 13.5 | - |
| Living Room(Main) | 4.52 x 4.11 | 14.8 x 13.5 | - |
| Living Room(Main) | 4.52 x 4.11 | 14.8 x 13.5 | - |
| Office(Main) | 6.55 x 6.86 | 21.5 x 22.5 | - |
| Primary Bedroom(Main) | 5 x 3.68 | 16.4 x 12.1 | - |
| Primary Bedroom(Main) | 5 x 3.68 | 16.4 x 12.1 | - |
| Office(Main) | 6.55 x 6.86 | 21.5 x 22.5 | - |
| Office(Main) | 6.55 x 6.86 | 21.5 x 22.5 | - |
| Office(Main) | 6.55 x 6.86 | 21.5 x 22.5 | - |
| Primary Bedroom(Main) | 5 x 3.68 | 16.4 x 12.1 | - |
| Primary Bedroom(Main) | 5 x 3.68 | 16.4 x 12.1 | - |
| Bedroom(Main) | 3.66 x 3.2 | 12.0 x 10.5 | - |
| Bedroom(Main) | 3.66 x 3.2 | 12.0 x 10.5 | - |
| Bedroom(Main) | 3.66 x 3.2 | 12.0 x 10.5 | - |
| Bedroom(Main) | 3.66 x 3.2 | 12.0 x 10.5 | - |
| Bedroom(Main) | 3.15 x 3.2 | 10.3 x 10.5 | - |
| Bedroom(Main) | 3.15 x 3.2 | 10.3 x 10.5 | - |
| Bedroom(Main) | 3.15 x 3.2 | 10.3 x 10.5 | - |
| Bedroom(Main) | 3.15 x 3.2 | 10.3 x 10.5 | - |
| Recreation(Basement) | 7.49 x 7.37 | 24.6 x 24.2 | - |
| Recreation(Basement) | 7.49 x 7.37 | 24.6 x 24.2 | - |
| Recreation(Basement) | 7.49 x 7.37 | 24.6 x 24.2 | - |
| Recreation(Basement) | 7.49 x 7.37 | 24.6 x 24.2 | - |
| Bathroom(Main) | 2.49 x 3.68 | 8.2 x 12.1 | - |
| Bedroom(Basement) | 4.42 x 3.78 | 14.5 x 12.4 | - |
| Bedroom(Basement) | 4.42 x 3.78 | 14.5 x 12.4 | - |
| Bathroom(Main) | 2.49 x 3.68 | 8.2 x 12.1 | - |
| Bathroom(Main) | 2.49 x 3.68 | 8.2 x 12.1 | - |
| Bathroom(Main) | 2.49 x 3.68 | 8.2 x 12.1 | - |
| Bedroom(Basement) | 4.42 x 3.78 | 14.5 x 12.4 | - |
| Bedroom(Basement) | 4.42 x 3.78 | 14.5 x 12.4 | - |
| Utility Room(Basement) | 4.42 x 3.71 | 14.5 x 12.2 | - |
| Utility Room(Basement) | 4.42 x 3.71 | 14.5 x 12.2 | - |
| Utility Room(Basement) | 4.42 x 3.71 | 14.5 x 12.2 | - |
| Utility Room(Basement) | 4.42 x 3.71 | 14.5 x 12.2 | - |
| Other(Basement) | 2.57 x 1.83 | 8.4 x 6.0 | - |
| Other(Basement) | 2.57 x 1.83 | 8.4 x 6.0 | - |
| Other(Basement) | 2.57 x 1.83 | 8.4 x 6.0 | - |
| Other(Basement) | 2.57 x 1.83 | 8.4 x 6.0 | - |
| Other(Basement) | 2.57 x 1.83 | 8.4 x 6.0 | - |
| Bathroom(Basement) | 3.02 x 2.36 | 9.9 x 7.7 | - |
| Other(Basement) | 2.57 x 1.83 | 8.4 x 6.0 | - |
| Bathroom(Basement) | 3.02 x 2.36 | 9.9 x 7.7 | - |
| Other(Basement) | 2.57 x 1.83 | 8.4 x 6.0 | - |
| Other(Basement) | 2.57 x 1.83 | 8.4 x 6.0 | - |
| Bathroom(Basement) | 3.02 x 2.36 | 9.9 x 7.7 | - |
| Bathroom(Basement) | 3.02 x 2.36 | 9.9 x 7.7 | - |
Your Agent
Broker of Record
PREMIER MATRIX REALTY LTD. BROKERAGE
See the comparable sold, tax-matched, and currently-competing listings for 3557 Grimsby Road.
Register for free to view complete price estimate and access exclusive sold data
Free account • No credit card required
Contact OVAIS QASSIM
3557 Grimsby Road, Grimsby, ON L0R 1M0 is a 4-bedroom, 2-bathroom bungalow detached with approximately 1100-1500 square feet of living space, situated on a 141 300 foot lot. This property is currently for sale at $1,199,900. The home features a attached garage and a full, finished, separate entrance basement, built approximately 16-30 years ago.
This home is located in 055 - Grimsby Escarpment, part of Grimsby in the Niagara area. Explore more homes for sale and recently sold properties in this neighbourhood.
Whether you are looking to buy, sell, or lease in 055 - Grimsby Escarpment, our team of experienced real estate professionals can help you navigate the market and find the perfect home. Contact us today for a free consultation.
3557 Grimsby Road, Grimsby, ON L0R 1M0 for sale,4 bedroom detached 055 - Grimsby Escarpment,Grimsby homes for sale,Niagara real estate,Bungalow homes, detached for sale


