
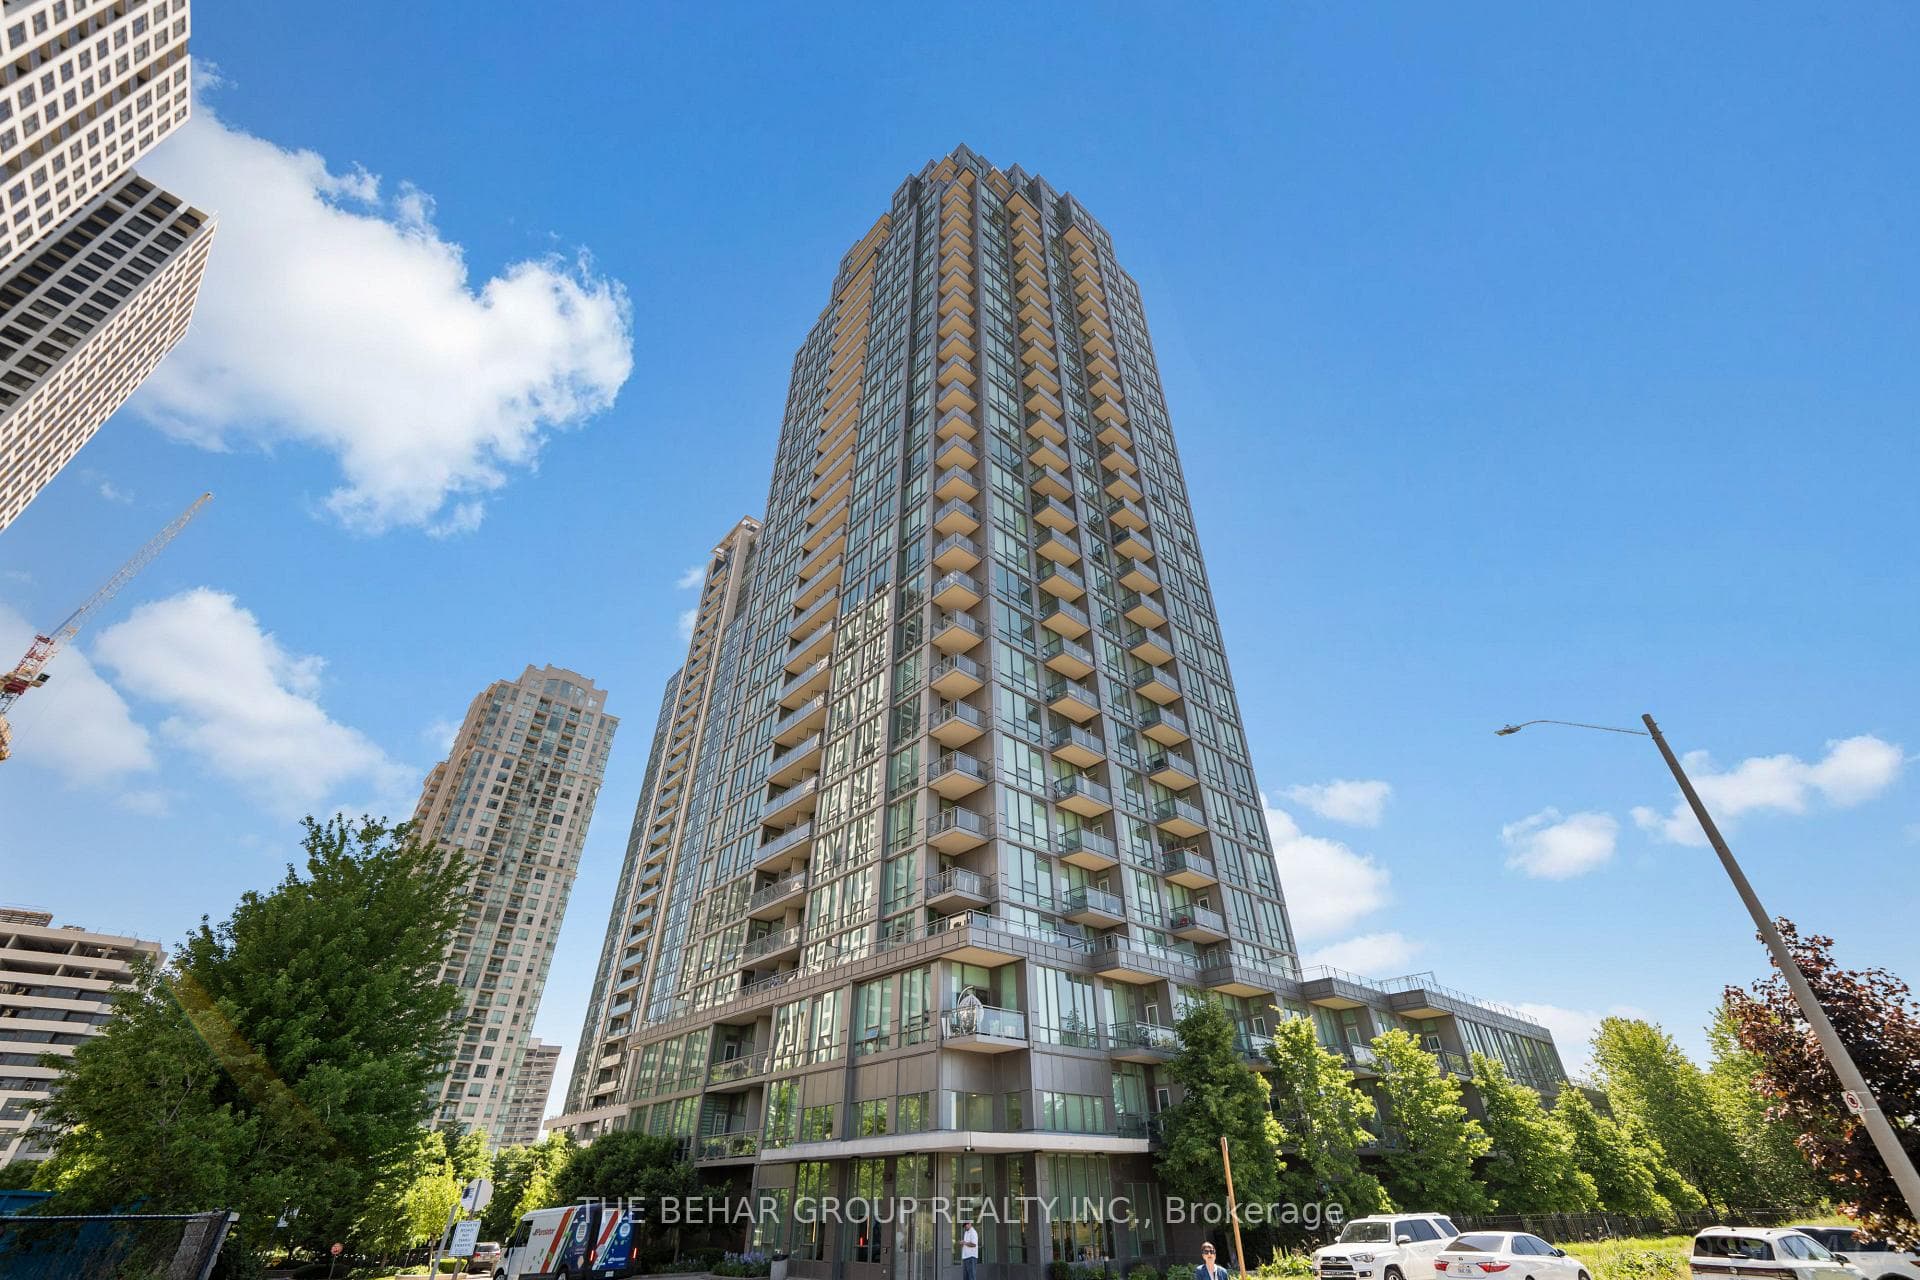
Unit 3503
For Sale3525 Kariya Drive 3503, Mississauga, ON L5B 0C2
MLS #W13571242
Listed Price
About This Property
Luxurious 2 Bedroom + Den, 2 Full Bath Suite In The Heart Of Mississauga Featuring Spectacular Unobstructed Views. Freshly Painted Throughout. Bright Open-Concept Layout With Floor-To-Ceiling Windows Providing Abundant Natural Light. Modern Kitchen With Stainless Steel Appliances And Granite Countertops. Spacious Living Area And Generous-Sized Bedrooms. Rare 2 Side-By-Side Parking Spaces Plus Locker. Enjoy Premium Building Amenities Including 24-Hour Concierge, Indoor Pool, Sauna, Fitness Centre, Guest Suites, Media Room, Games Room, Rooftop Garden And More. Prime Location Within Walking Distance To Square One, GO Transit, Central Library, Celebration Square, Civic Centre, YMCA, Parks, Schools, Restaurants And Entertainment. Convenient Access To Major Highways And The Upcoming Hurontario LRT Connecting Mississauga And Brampton. Exceptional Opportunity For End Users And Investors Alike.
Investment Analysis
Price Per Square Foot Comparison
Fair Market Price
Analysis based on 0 sales and 0 leases in this building. Unit size estimated at 950 sqft.
Property Details
Bedrooms
3
Bathrooms
2
Square Feet
900-999 sqft
Property Type
Residential Condo & Other
Rooms
| Name | Size (m) | Size (ft) | Features |
|---|---|---|---|
| Living Room(Main) | 5.95 x 4.11 | 19.5 x 13.5 | - |
| Living Room(Main) | 5.95 x 4.11 | 19.5 x 13.5 | - |
| Living Room(Main) | 5.95 x 4.11 | 19.5 x 13.5 | - |
| Living Room(Main) | 5.95 x 4.11 | 19.5 x 13.5 | - |
| Living Room(Main) | 5.95 x 4.11 | 19.5 x 13.5 | - |
| Living Room(Main) | 5.95 x 4.11 | 19.5 x 13.5 | - |
| Living Room(Main) | 5.95 x 4.11 | 19.5 x 13.5 | - |
| Dining Room(Main) | 5.95 x 3.36 | 19.5 x 11.0 | - |
| Dining Room(Main) | 5.95 x 3.36 | 19.5 x 11.0 | - |
| Dining Room(Main) | 5.95 x 3.36 | 19.5 x 11.0 | - |
| Dining Room(Main) | 5.95 x 3.36 | 19.5 x 11.0 | - |
| Dining Room(Main) | 5.95 x 3.36 | 19.5 x 11.0 | - |
| Dining Room(Main) | 5.95 x 3.36 | 19.5 x 11.0 | - |
| Dining Room(Main) | 5.95 x 3.36 | 19.5 x 11.0 | - |
| Kitchen(Main) | 2.44 x 2.44 | 8.0 x 8.0 | - |
| Kitchen(Main) | 2.44 x 2.44 | 8.0 x 8.0 | - |
| Kitchen(Main) | 2.44 x 2.44 | 8.0 x 8.0 | - |
| Kitchen(Main) | 2.44 x 2.44 | 8.0 x 8.0 | - |
| Kitchen(Main) | 2.44 x 2.44 | 8.0 x 8.0 | - |
| Kitchen(Main) | 2.44 x 2.44 | 8.0 x 8.0 | - |
| Kitchen(Main) | 2.44 x 2.44 | 8.0 x 8.0 | - |
| Den(Main) | 3.2 x 1.52 | 10.5 x 5.0 | - |
| Den(Main) | 3.2 x 1.52 | 10.5 x 5.0 | - |
| Den(Main) | 3.2 x 1.52 | 10.5 x 5.0 | - |
| Den(Main) | 3.2 x 1.52 | 10.5 x 5.0 | - |
| Den(Main) | 3.2 x 1.52 | 10.5 x 5.0 | - |
| Den(Main) | 3.2 x 1.52 | 10.5 x 5.0 | - |
| Den(Main) | 3.2 x 1.52 | 10.5 x 5.0 | - |
| Primary Bedroom(Main) | 3.05 x 4.3 | 10.0 x 14.1 | - |
| Primary Bedroom(Main) | 3.05 x 4.3 | 10.0 x 14.1 | - |
| Primary Bedroom(Main) | 3.05 x 4.3 | 10.0 x 14.1 | - |
| Primary Bedroom(Main) | 3.05 x 4.3 | 10.0 x 14.1 | - |
| Primary Bedroom(Main) | 3.05 x 4.3 | 10.0 x 14.1 | - |
| Primary Bedroom(Main) | 3.05 x 4.3 | 10.0 x 14.1 | - |
| Primary Bedroom(Main) | 3.05 x 4.3 | 10.0 x 14.1 | - |
| Bedroom 2(Main) | 3.05 x 3.17 | 10.0 x 10.4 | - |
| Bedroom 2(Main) | 3.05 x 3.17 | 10.0 x 10.4 | - |
| Bedroom 2(Main) | 3.05 x 3.17 | 10.0 x 10.4 | - |
| Bedroom 2(Main) | 3.05 x 3.17 | 10.0 x 10.4 | - |
| Bedroom 2(Main) | 3.05 x 3.17 | 10.0 x 10.4 | - |
| Bedroom 2(Main) | 3.05 x 3.17 | 10.0 x 10.4 | - |
| Bedroom 2(Main) | 3.05 x 3.17 | 10.0 x 10.4 | - |
Your Agent
OVAIS QASSIM
Broker of Record
PREMIER MATRIX REALTY LTD. BROKERAGE
Get your sale estimate
See the comparable sold, tax-matched, and currently-competing listings for this unit.
Price Estimate Available
Register for free to view complete price estimate and access exclusive sold data
Free account • No credit card required
Building Information
Interested in This Unit?
Contact OVAIS QASSIM
About Unit 3503
Unit 3503 is a residential condo & other with 3 bedrooms, 2 bathrooms spanning approximately 900-999 square feet. This unit is currently for sale at $625K.
Fairview Neighbourhood
This unit is located in Fairview, part of Mississauga in the Peel area. Explore more condos for sale and rent in this community.
Whether you're looking to buy, sell, or rent at 3525 Kariya Drive 3503, Mississauga, ON L5B 0C2, our team of experienced real estate professionals can help you navigate the market and find the perfect unit to match your needs. Contact us today for a free consultation.
Keywords: Unit 3503 Mississauga
Unit 3503,3525 Kariya Drive 3503, Mississauga, ON L5B 0C2 for sale, 3 bedroom residential condo & other Mississauga, Mississauga residential condo & other for sale