
$1,095,000
3228 Ellyn Common, Burlington, ON L7N 0A3
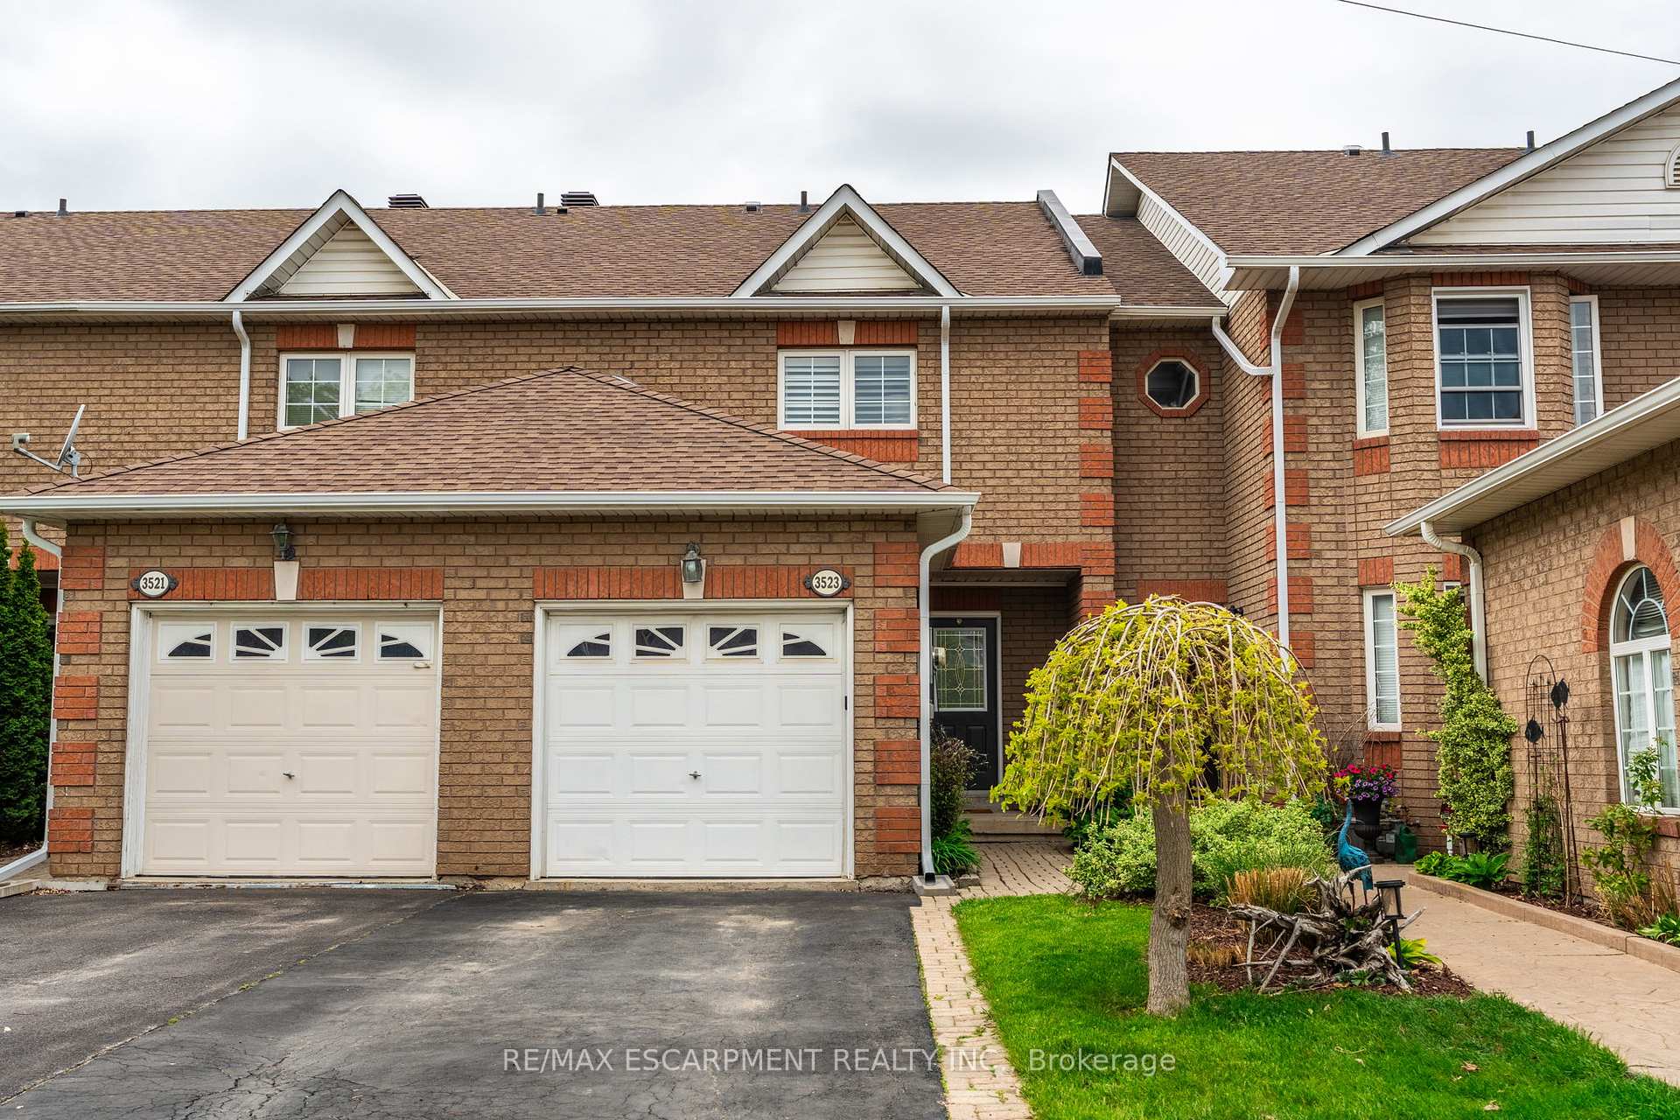
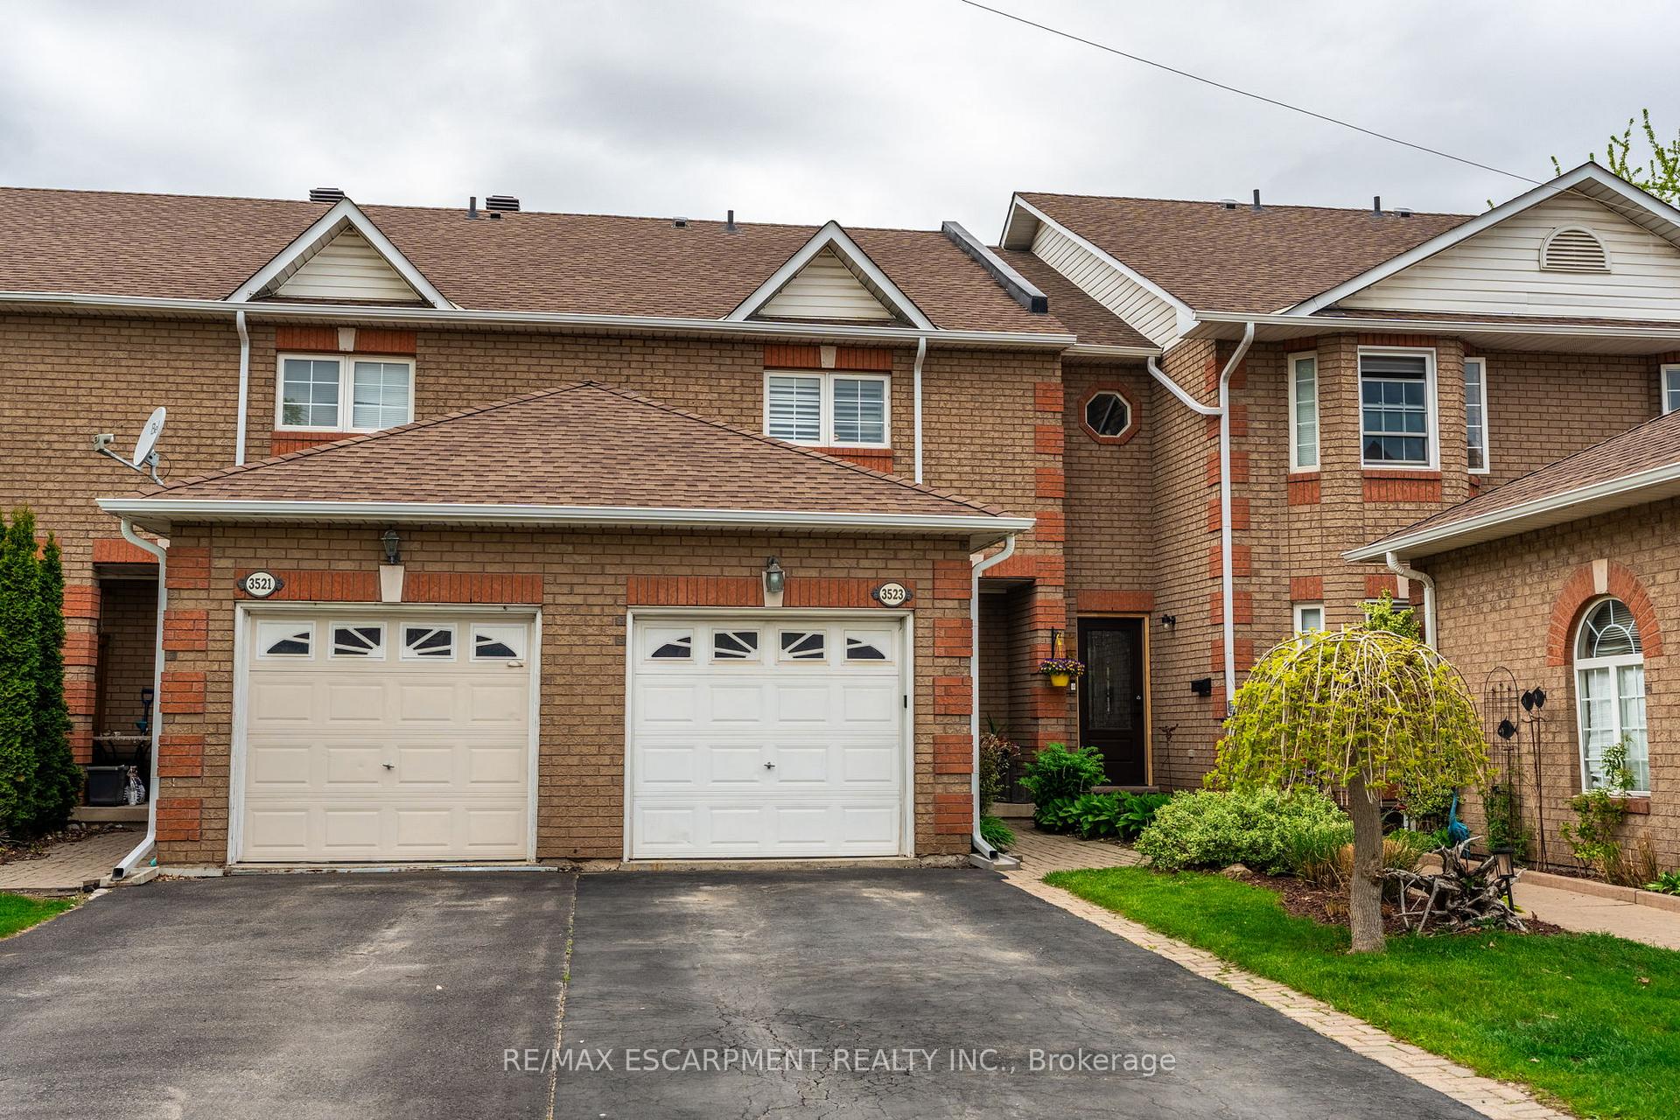
Register for free to view the complete photo gallery and property details
Showing 2 of 20 photos
Burlington, ON L7N 3W3
3 Bed · 4 Bath · Att/Row/Townhouse
MLS #W12154827
Sold on July 21, 2025
July 21, 2025
Originally listed at $899,000 16 days on market
Introducing South Burlingtons latest freehold gem! Located on a quiet, dead-end street! This all-brick beauty is within walking distance to transit, shopping, schools, and more everything you need is right at your doorstep. The home has been beautifully maintained and tastefully updated. Offering approximately 1,800 square feet of comfortable living space to make your own! With three spacious bedrooms and four bathrooms, it combines functionality with style, making it ideal for both everyday living and entertaining. Thoughtful updates throughout the home enhance its charm while ensuring modern convenience, creating a move-in-ready space. The eat in kitchen features bar seating for four, making the space perfect for enjoying your morning breakfast or entertaining friends and family! The naturally lit living room features large windows that flood the space with sunlight, highlighting the cozy charm of the natural gas fireplace. Go downstairs to the fully finished basement, with a beautiful stone feature wall and electric fireplace. Outside youll never miss watching a sunset with your built-in seating! RSA.
Bedrooms
3
Bathrooms
4
Square Feet
1100-1500 sqft
Property Type
Att/Row/Townhouse
Register for free to view complete property details and access exclusive sold data
Free account • No credit card required
| Name | Size (m) | Size (ft) | Features |
|---|---|---|---|
| Kitchen(Main) | 3.05 x 3.05 | 10.0 x 10.0 | - |
| Kitchen(Main) | 3.05 x 3.05 | 10.0 x 10.0 | - |
| Kitchen(Main) | 3.05 x 3.05 | 10.0 x 10.0 | - |
| Kitchen(Main) | 3.05 x 3.05 | 10.0 x 10.0 | - |
| Kitchen(Main) | 3.05 x 3.05 | 10.0 x 10.0 | - |
| Kitchen(Main) | 3.05 x 3.05 | 10.0 x 10.0 | - |
| Living Room(Main) | 5.33 x 5.28 | 17.5 x 17.3 | - |
| Living Room(Main) | 5.33 x 5.28 | 17.5 x 17.3 | - |
| Living Room(Main) | 5.33 x 5.28 | 17.5 x 17.3 | - |
| Living Room(Main) | 5.33 x 5.28 | 17.5 x 17.3 | - |
| Living Room(Main) | 5.33 x 5.28 | 17.5 x 17.3 | - |
| Living Room(Main) | 5.33 x 5.28 | 17.5 x 17.3 | - |
| Primary Bedroom(Second) | 4.57 x 3.66 | 15.0 x 12.0 | - |
| Primary Bedroom(Second) | 4.57 x 3.66 | 15.0 x 12.0 | - |
| Primary Bedroom(Second) | 4.57 x 3.66 | 15.0 x 12.0 | - |
| Primary Bedroom(Second) | 4.57 x 3.66 | 15.0 x 12.0 | - |
| Primary Bedroom(Second) | 4.57 x 3.66 | 15.0 x 12.0 | - |
| Primary Bedroom(Second) | 4.57 x 3.66 | 15.0 x 12.0 | - |
| Bedroom(Second) | 3.43 x 2.74 | 11.3 x 9.0 | - |
| Bedroom(Second) | 3.43 x 2.74 | 11.3 x 9.0 | - |
| Bedroom(Second) | 3.43 x 2.74 | 11.3 x 9.0 | - |
| Bedroom(Second) | 3.43 x 2.74 | 11.3 x 9.0 | - |
| Bedroom(Second) | 3.43 x 2.74 | 11.3 x 9.0 | - |
| Bedroom(Second) | 3.43 x 2.74 | 11.3 x 9.0 | - |
| Bedroom(Second) | 2.87 x 2.44 | 9.4 x 8.0 | - |
| Bedroom(Second) | 2.87 x 2.44 | 9.4 x 8.0 | - |
| Bedroom(Second) | 2.87 x 2.44 | 9.4 x 8.0 | - |
| Bedroom(Second) | 2.87 x 2.44 | 9.4 x 8.0 | - |
| Bedroom(Second) | 2.87 x 2.44 | 9.4 x 8.0 | - |
| Bedroom(Second) | 2.87 x 2.44 | 9.4 x 8.0 | - |
| Recreation(Basement) | 7.77 x 4.8 | 25.5 x 15.7 | - |
| Recreation(Basement) | 7.77 x 4.8 | 25.5 x 15.7 | - |
| Recreation(Basement) | 7.77 x 4.8 | 25.5 x 15.7 | - |
| Recreation(Basement) | 7.77 x 4.8 | 25.5 x 15.7 | - |
| Recreation(Basement) | 7.77 x 4.8 | 25.5 x 15.7 | - |
| Recreation(Basement) | 7.77 x 4.8 | 25.5 x 15.7 | - |
| Laundry(Basement) | - | - | - |
| Laundry(Basement) | - | - | - |
| Laundry(Basement) | - | - | - |
| Laundry(Basement) | - | - | - |
| Laundry(Basement) | - | - | - |
| Laundry(Basement) | - | - | - |
Register for free to view complete room dimensions and access exclusive sold data
Free account • No credit card required
Original List Price
$899,000
Listed on May 15, 2025
Sold Price
$840,000
Sold on Jul 21, 2025
-$59,000
-6.6%
Register for free to view complete price history and access exclusive sold data
Free account • No credit card required
Your Agent
Broker of Record
PREMIER MATRIX REALTY LTD. BROKERAGE
See the comparable sold, tax-matched, and currently-competing listings for 3523 Fowler Court.
Register for free to view complete price estimate and access exclusive sold data
Free account • No credit card required
Contact OVAIS QASSIM
3523 Fowler Court, Burlington, ON L7N 3W3 is a 3-bedroom, 4-bathroom 2-storey att/row/townhouse with approximately 1100-1500 square feet of living space, situated on a 21 116 foot lot. This property is currently sold (sold for $840,000). The home features a attached garage and a finished basement, built approximately 16-30 years ago.
This home is located in Roseland, part of Burlington in the Halton area. Explore more homes for sale and recently sold properties in this neighbourhood.
Whether you are looking to buy, sell, or lease in Roseland, our team of experienced real estate professionals can help you navigate the market and find the perfect home. Contact us today for a free consultation.
3523 Fowler Court, Burlington, ON L7N 3W3 sold,3 bedroom att/row/townhouse Roseland,Burlington homes for sale,Halton real estate,2-Storey homes, att/row/townhouse sold


