
Sold
$430,000
2bed|1bath|600-699sqft
1 parking|0 locker
Unit 212
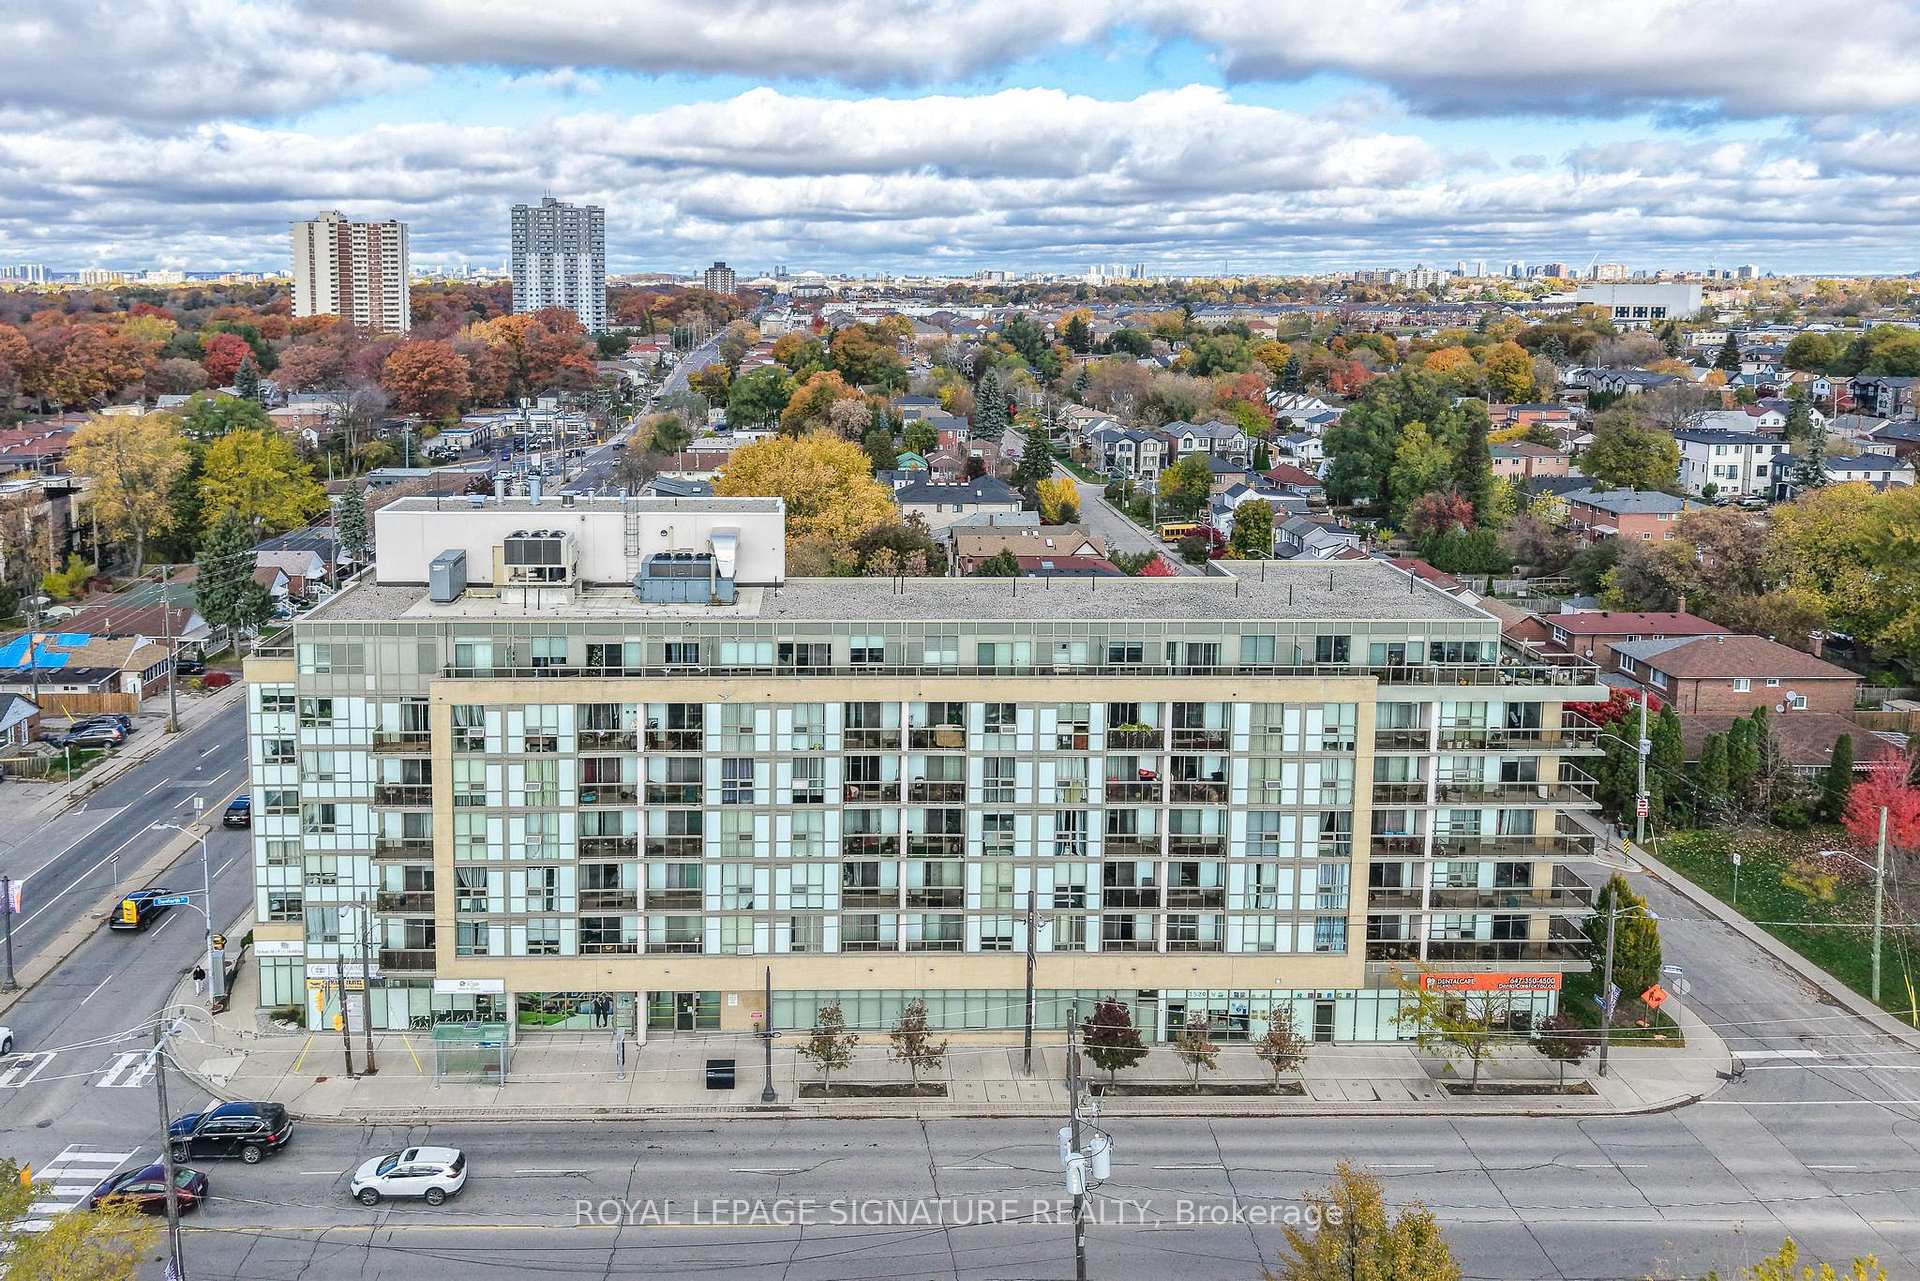
3520 Danforth Avenue 212, Toronto E06, ON M1L 1E5
Residential Condo & Other|$502 fees|$2104 tax
MLS #E12392487
View complete sale history and details

Register for free to view the complete photo gallery and property details
Showing 2 of 20 photos
3520 Danforth Avenue 601, Toronto, ON M1L 1E5
MLS #E13414058
Sold on August 30, 2026
August 30, 2026
Originally listed at $559,000 9 days on market
Gorgeous 900sqft corner unit offering a daily ritual of glorious sunrises, soaking the unit in warm sunlight & the stunning glow of the sunset to finish off the day! Fantastic layout with full-sized living room & large dedicated dining area combined w/functional & stylish kitchen. The open-concept design, 8ft ceiling, large windows & sliding glass doors give the space an exceptionally bright & welcoming feel. The kitchen is complete w/granite countertop, ceramic tile backsplash, upgraded range hood, designer black faucet & stainless steel appliances. The bedrooms are spacious w/large windows & double mirrored closets. For added convenience, the unit includes two full washrooms a 3pc ensuite w/upgraded glass shower enclosure & a 4pc w/ceramic floor & bathtub. Just off the wide entryway, is a clever dual-purpose room combining the entry closet & in-suite laundry, complete w/high-capacity, upgraded washer/dryer units & built-in shelving for ample storage & organization. The large East facing balcony is an airy extension of the unit & the landscaped (shared) outdoor terrace, w/bbq's & seating, is conveniently just steps from the unit. Includes 1 parking space near elevator & one of the largest lockers (5ft x 9ft-7ft high). Only pay hydro, maintenance fee covers everything else! Safe, secure building w/controlled entry doors, on-site property manager, security cameras & energy efficient features. Thoughtful building amenities include elegant party room w/kitchen & fireplace, fully stocked fitness room, surface & underground visitor parking & bicycle storage. Super central location with TTC routes at the door. Walk to shops, restaurants, parks, Birchmount Community Cntr, library, places of worship. 5mins drive to two GO Train stations, great schools, big box stores, two golf courses, the winding trails of Warden Woods & tranquil Rosetta McClain Gardens overlooking the spectacular Scarborough Bluffs. 10mins to two fantastic beaches Bluffers & Woodbine.
Analysis based on 0 sales and 0 leases in this building. Unit size estimated at 950 sqft.
Bedrooms
2
Bathrooms
2
Square Feet
900-999 sqft
Property Type
Residential Condo & Other
Register for free to view complete property details and access exclusive sold data
Free account • No credit card required
| Name | Size (m) | Size (ft) | Features |
|---|---|---|---|
| Living Room(Flat) | 4.33 x 3.5 | 14.2 x 11.5 | - |
| Living Room(Flat) | 4.33 x 3.5 | 14.2 x 11.5 | - |
| Living Room(Flat) | 4.33 x 3.5 | 14.2 x 11.5 | - |
| Living Room(Flat) | 4.33 x 3.5 | 14.2 x 11.5 | - |
| Living Room(Flat) | 4.33 x 3.5 | 14.2 x 11.5 | - |
| Living Room(Flat) | 4.33 x 3.5 | 14.2 x 11.5 | - |
| Living Room(Flat) | 4.33 x 3.5 | 14.2 x 11.5 | - |
| Dining Room(Flat) | 4.32 x 2.85 | 14.2 x 9.4 | - |
| Dining Room(Flat) | 4.32 x 2.85 | 14.2 x 9.4 | - |
| Dining Room(Flat) | 4.32 x 2.85 | 14.2 x 9.4 | - |
| Dining Room(Flat) | 4.32 x 2.85 | 14.2 x 9.4 | - |
| Dining Room(Flat) | 4.32 x 2.85 | 14.2 x 9.4 | - |
| Dining Room(Flat) | 4.32 x 2.85 | 14.2 x 9.4 | - |
| Dining Room(Flat) | 4.32 x 2.85 | 14.2 x 9.4 | - |
| Kitchen(Flat) | 3.84 x 1.12 | 12.6 x 3.7 | - |
| Kitchen(Flat) | 3.84 x 1.12 | 12.6 x 3.7 | - |
| Kitchen(Flat) | 3.84 x 1.12 | 12.6 x 3.7 | - |
| Kitchen(Flat) | 3.84 x 1.12 | 12.6 x 3.7 | - |
| Kitchen(Flat) | 3.84 x 1.12 | 12.6 x 3.7 | - |
| Kitchen(Flat) | 3.84 x 1.12 | 12.6 x 3.7 | - |
| Kitchen(Flat) | 3.84 x 1.12 | 12.6 x 3.7 | - |
| Primary Bedroom(Flat) | 4.37 x 3.12 | 14.3 x 10.2 | - |
| Primary Bedroom(Flat) | 4.37 x 3.12 | 14.3 x 10.2 | - |
| Primary Bedroom(Flat) | 4.37 x 3.12 | 14.3 x 10.2 | - |
| Primary Bedroom(Flat) | 4.37 x 3.12 | 14.3 x 10.2 | - |
| Primary Bedroom(Flat) | 4.37 x 3.12 | 14.3 x 10.2 | - |
| Primary Bedroom(Flat) | 4.37 x 3.12 | 14.3 x 10.2 | - |
| Primary Bedroom(Flat) | 4.37 x 3.12 | 14.3 x 10.2 | - |
| Bedroom 2(Flat) | 3.2 x 3.01 | 10.5 x 9.9 | - |
| Bedroom 2(Flat) | 3.2 x 3.01 | 10.5 x 9.9 | - |
| Bedroom 2(Flat) | 3.2 x 3.01 | 10.5 x 9.9 | - |
| Bedroom 2(Flat) | 3.2 x 3.01 | 10.5 x 9.9 | - |
| Bedroom 2(Flat) | 3.2 x 3.01 | 10.5 x 9.9 | - |
| Bedroom 2(Flat) | 3.2 x 3.01 | 10.5 x 9.9 | - |
| Bedroom 2(Flat) | 3.2 x 3.01 | 10.5 x 9.9 | - |
| Laundry(Flat) | 2.41 x 1.65 | 7.9 x 5.4 | - |
| Laundry(Flat) | 2.41 x 1.65 | 7.9 x 5.4 | - |
| Laundry(Flat) | 2.41 x 1.65 | 7.9 x 5.4 | - |
| Laundry(Flat) | 2.41 x 1.65 | 7.9 x 5.4 | - |
| Laundry(Flat) | 2.41 x 1.65 | 7.9 x 5.4 | - |
| Laundry(Flat) | 2.41 x 1.65 | 7.9 x 5.4 | - |
| Laundry(Flat) | 2.41 x 1.65 | 7.9 x 5.4 | - |
Register for free to view complete room dimensions and access exclusive sold data
Free account • No credit card required
Original List Price
$559,000
Listed on Jun 7, 2026
Sold Price
$555,000
Sold on Aug 30, 2026
-$4,000
-0.7%
Register for free to view complete price history and access exclusive sold data
Free account • No credit card required
$430,000
3520 Danforth Avenue 212, Toronto E06, ON M1L 1E5
MLS #E12392487
View complete sale history and details

$430,000
3520 Danforth Avenue 308, Toronto E06, ON M1L 1E5
MLS #E12361579
View complete sale history and details

$477,000
3520 Danforth Avenue 217, Toronto E06, ON M1L 1E5
MLS #E12065687
View complete sale history and details

$420,000
3520 Danforth Avenue 408, Toronto E06, ON M1L 1E5
MLS #E11886151
View complete sale history and details

$399,000
3520 Danforth Avenue 415, Toronto, ON M1L 1E5

$669,900
3520 Danforth Avenue 612, Toronto, ON M1L 1E5
Your Agent
Broker of Record
PREMIER MATRIX REALTY LTD. BROKERAGE
See the comparable sold, tax-matched, and currently-competing listings for Terraces On Danforth.
Register for free to view complete price estimate and access exclusive sold data
Free account • No credit card required
Contact OVAIS QASSIM
Unit 601 is a residential condo & other with 2 bedrooms, 2 bathrooms spanning approximately 900-999 square feet located at Terraces On Danforth, 3520 Danforth Avenue, Toronto E06. This unit is currently sold (sold for $555K).
Terraces On Danforth is located at 3520 Danforth Avenue, Toronto E06. Explore more units for sale and rent in this building, view building amenities, transaction history, and market insights.
This unit is located in Oakridge, part of Toronto E06 in the Toronto area. Explore more condos for sale and rent in this community.
Whether you're looking to buy, sell, or rent at Terraces On Danforth, our team of experienced real estate professionals can help you navigate the market and find the perfect unit to match your needs. Contact us today for a free consultation.
Unit 601 Terraces On Danforth,3520 Danforth Avenue 601, Toronto, ON M1L 1E5 for sale, 2 bedroom residential condo & other Toronto E06, Terraces On Danforth condos, Toronto E06 residential condo & other sold, 3520 Danforth Avenue, Toronto E06 real estate