
$630,000
45 Thames Way, Hamilton, ON L0R 1W0
Hamilton, ON L0R 1W0
3 Bed · 4 Bath · Link
MLS #X12989728
Listed Price
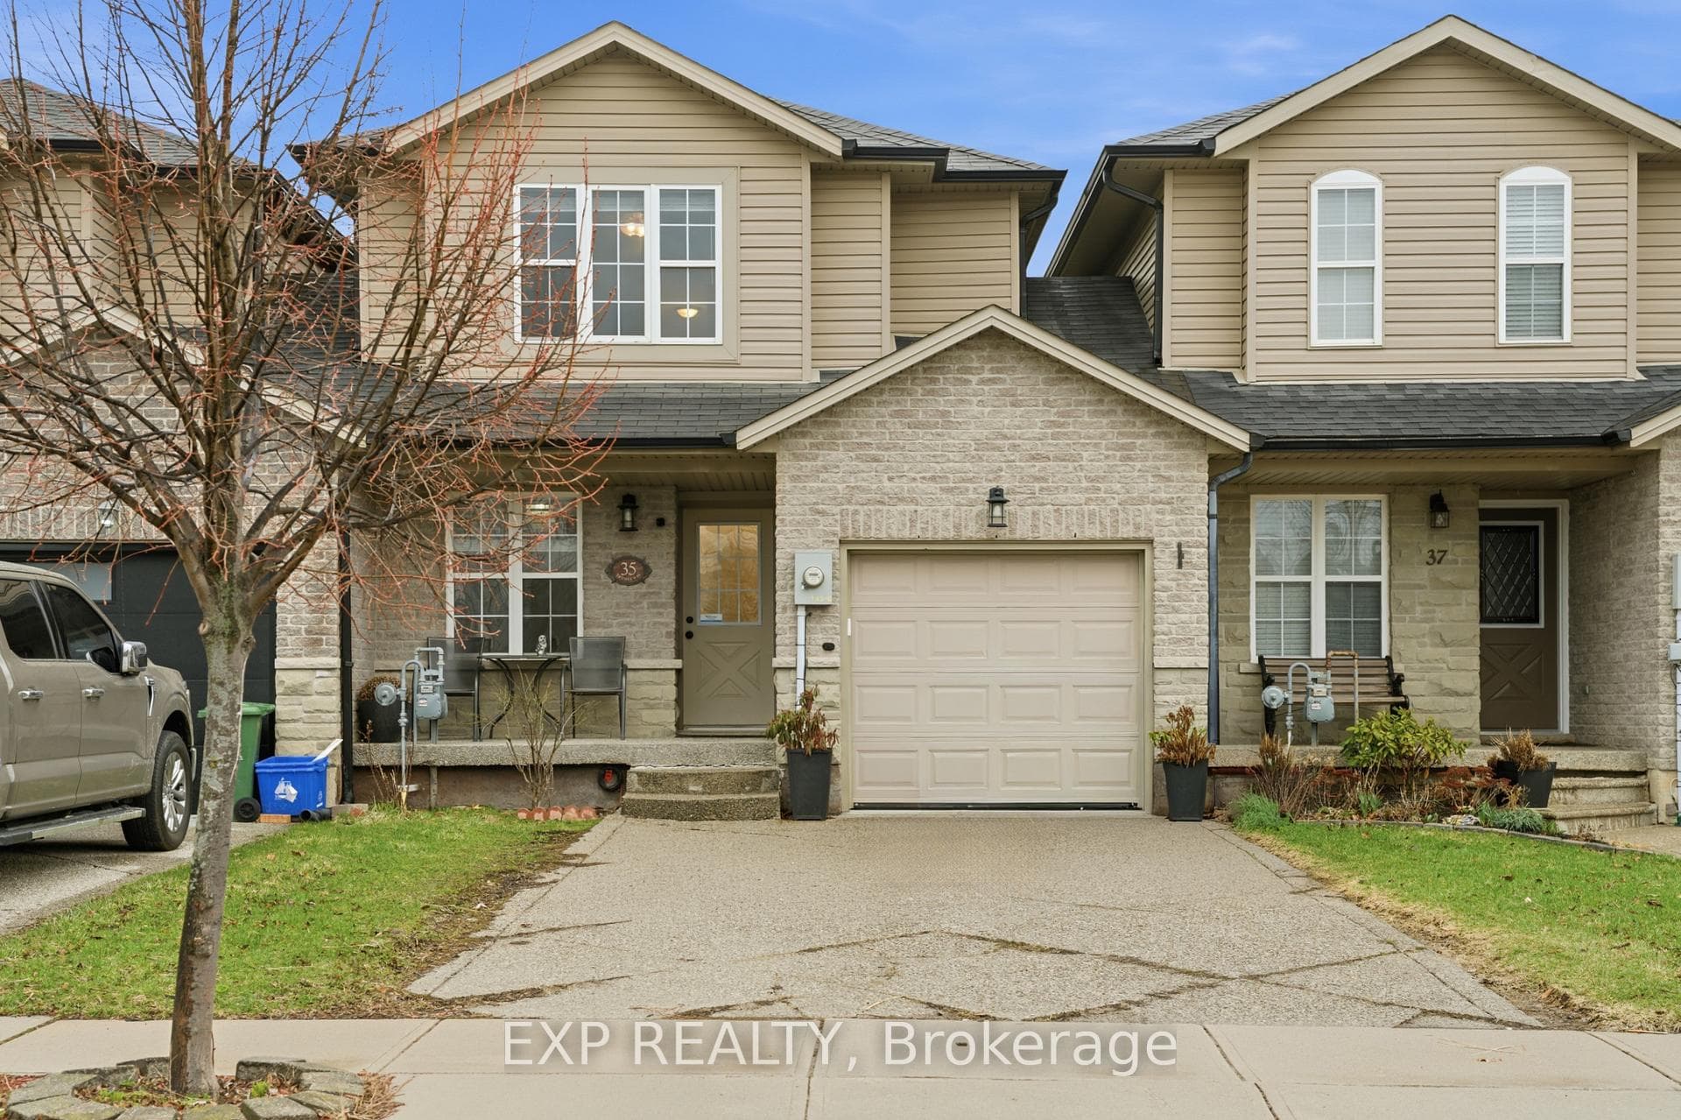
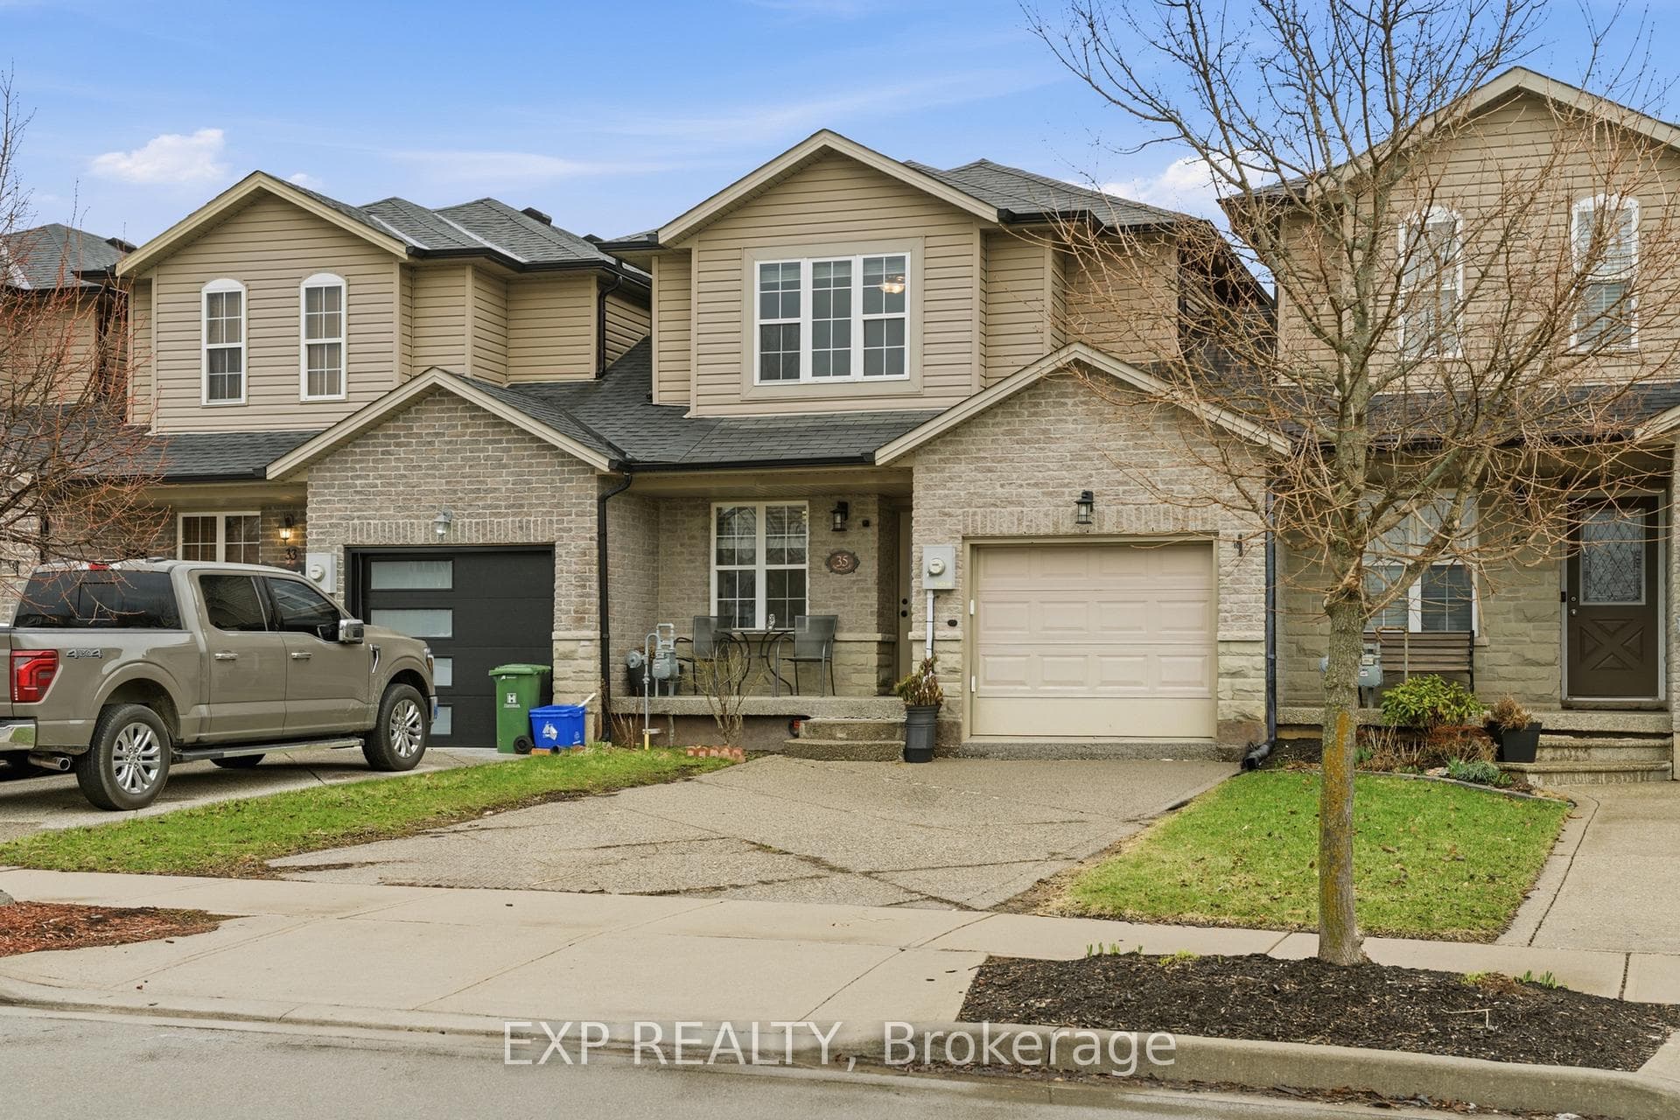
Step into your next chapter in the heart of Mount Hope, a warm, family-friendly community that has it all. Perfectly positioned for convenience and lifestyle, this home offers quick access to Highway 403 and is just minutes from the vibrant shopping and dining along Upper James Street. This beautifully designed freehold link home is connected to neighbouring properties only by the garage, offering enhanced privacy and reduced noise. Thoughtful details shine throughout, including upstairs bathrooms with windows, and direct garage access to the backyard for everyday ease. Inside, you're welcomed by a bright, open concept main floor where living, dining, and kitchen spaces blend effortlessly. Sliding doors at the rear lead to a raised deck, creating the perfect setting for summer barbecues or relaxing evenings outdoors. At the front of the home, you'll find a smart and functional two-piece powder room, and a dedicated home office, perfect for a flexible lifestyle. Upstairs, the spacious primary bedroom serves as a private retreat with an ensuite and walk-in closet, while two additional bedrooms are thoughtfully positioned on the opposite side for added privacy. A modern three-piece bathroom and a second-floor laundry room add comfort and practicality. The fully finished walkout basement is bright and versatile, offering valuable extra living space for a family room, home gym, or guest area. The double-wide driveway accommodates up to four vehicles, plus an additional spot in the garage. This is a fantastic opportunity to own a thoughtfully designed, move in ready home.
Bedrooms
3
Bathrooms
4
Square Feet
1500-2000 sqft
Property Type
Link
| Name | Size (m) | Size (ft) | Features |
|---|---|---|---|
| Foyer(Main) | 1.63 x 2.64 | 5.3 x 8.7 | - |
| Foyer(Main) | 1.63 x 2.64 | 5.3 x 8.7 | - |
| Foyer(Main) | 1.63 x 2.64 | 5.3 x 8.7 | - |
| Foyer(Main) | 1.63 x 2.64 | 5.3 x 8.7 | - |
| Foyer(Main) | 1.63 x 2.64 | 5.3 x 8.7 | - |
| Foyer(Main) | 1.63 x 2.64 | 5.3 x 8.7 | - |
| Foyer(Main) | 1.63 x 2.64 | 5.3 x 8.7 | - |
| Foyer(Main) | 1.63 x 2.64 | 5.3 x 8.7 | - |
| Foyer(Main) | 1.63 x 2.64 | 5.3 x 8.7 | - |
| Foyer(Main) | 1.63 x 2.64 | 5.3 x 8.7 | - |
| Foyer(Main) | 1.63 x 2.64 | 5.3 x 8.7 | - |
| Foyer(Main) | 1.63 x 2.64 | 5.3 x 8.7 | - |
| Foyer(Main) | 1.63 x 2.64 | 5.3 x 8.7 | - |
| Office(Main) | 2.34 x 3.02 | 7.7 x 9.9 | - |
| Office(Main) | 2.34 x 3.02 | 7.7 x 9.9 | - |
| Office(Main) | 2.34 x 3.02 | 7.7 x 9.9 | - |
| Office(Main) | 2.34 x 3.02 | 7.7 x 9.9 | - |
| Office(Main) | 2.34 x 3.02 | 7.7 x 9.9 | - |
| Office(Main) | 2.34 x 3.02 | 7.7 x 9.9 | - |
| Office(Main) | 2.34 x 3.02 | 7.7 x 9.9 | - |
| Office(Main) | 2.34 x 3.02 | 7.7 x 9.9 | - |
| Office(Main) | 2.34 x 3.02 | 7.7 x 9.9 | - |
| Office(Main) | 2.34 x 3.02 | 7.7 x 9.9 | - |
| Office(Main) | 2.34 x 3.02 | 7.7 x 9.9 | - |
| Office(Main) | 2.34 x 3.02 | 7.7 x 9.9 | - |
| Office(Main) | 2.34 x 3.02 | 7.7 x 9.9 | - |
| Bathroom(Main) | 2.49 x 1.27 | 8.2 x 4.2 | - |
| Bathroom(Main) | 2.49 x 1.27 | 8.2 x 4.2 | - |
| Bathroom(Main) | 2.49 x 1.27 | 8.2 x 4.2 | - |
| Bathroom(Main) | 2.49 x 1.27 | 8.2 x 4.2 | - |
| Bathroom(Main) | 2.49 x 1.27 | 8.2 x 4.2 | - |
| Bathroom(Main) | 2.49 x 1.27 | 8.2 x 4.2 | - |
| Bathroom(Main) | 2.49 x 1.27 | 8.2 x 4.2 | - |
| Bathroom(Main) | 2.49 x 1.27 | 8.2 x 4.2 | - |
| Bathroom(Main) | 2.49 x 1.27 | 8.2 x 4.2 | - |
| Bathroom(Main) | 2.49 x 1.27 | 8.2 x 4.2 | - |
| Bathroom(Main) | 2.49 x 1.27 | 8.2 x 4.2 | - |
| Bathroom(Main) | 2.49 x 1.27 | 8.2 x 4.2 | - |
| Bathroom(Main) | 2.49 x 1.27 | 8.2 x 4.2 | - |
| Kitchen(Main) | 2.59 x 3.25 | 8.5 x 10.7 | - |
| Kitchen(Main) | 2.59 x 3.25 | 8.5 x 10.7 | - |
| Kitchen(Main) | 2.59 x 3.25 | 8.5 x 10.7 | - |
| Kitchen(Main) | 2.59 x 3.25 | 8.5 x 10.7 | - |
| Kitchen(Main) | 2.59 x 3.25 | 8.5 x 10.7 | - |
| Kitchen(Main) | 2.59 x 3.25 | 8.5 x 10.7 | - |
| Kitchen(Main) | 2.59 x 3.25 | 8.5 x 10.7 | - |
| Kitchen(Main) | 2.59 x 3.25 | 8.5 x 10.7 | - |
| Kitchen(Main) | 2.59 x 3.25 | 8.5 x 10.7 | - |
| Kitchen(Main) | 2.59 x 3.25 | 8.5 x 10.7 | - |
| Kitchen(Main) | 2.59 x 3.25 | 8.5 x 10.7 | - |
| Kitchen(Main) | 2.59 x 3.25 | 8.5 x 10.7 | - |
| Kitchen(Main) | 2.59 x 3.25 | 8.5 x 10.7 | - |
| Dining Room(Main) | 2.79 x 2.69 | 9.2 x 8.8 | - |
| Dining Room(Main) | 2.79 x 2.69 | 9.2 x 8.8 | - |
| Dining Room(Main) | 2.79 x 2.69 | 9.2 x 8.8 | - |
| Dining Room(Main) | 2.79 x 2.69 | 9.2 x 8.8 | - |
| Dining Room(Main) | 2.79 x 2.69 | 9.2 x 8.8 | - |
| Dining Room(Main) | 2.79 x 2.69 | 9.2 x 8.8 | - |
| Dining Room(Main) | 2.79 x 2.69 | 9.2 x 8.8 | - |
| Dining Room(Main) | 2.79 x 2.69 | 9.2 x 8.8 | - |
| Dining Room(Main) | 2.79 x 2.69 | 9.2 x 8.8 | - |
| Dining Room(Main) | 2.79 x 2.69 | 9.2 x 8.8 | - |
| Dining Room(Main) | 2.79 x 2.69 | 9.2 x 8.8 | - |
| Dining Room(Main) | 2.79 x 2.69 | 9.2 x 8.8 | - |
| Dining Room(Main) | 2.79 x 2.69 | 9.2 x 8.8 | - |
| Living Room(Main) | 5.38 x 3.58 | 17.7 x 11.7 | - |
| Living Room(Main) | 5.38 x 3.58 | 17.7 x 11.7 | - |
| Living Room(Main) | 5.38 x 3.58 | 17.7 x 11.7 | - |
| Living Room(Main) | 5.38 x 3.58 | 17.7 x 11.7 | - |
| Living Room(Main) | 5.38 x 3.58 | 17.7 x 11.7 | - |
| Living Room(Main) | 5.38 x 3.58 | 17.7 x 11.7 | - |
| Living Room(Main) | 5.38 x 3.58 | 17.7 x 11.7 | - |
| Living Room(Main) | 5.38 x 3.58 | 17.7 x 11.7 | - |
| Living Room(Main) | 5.38 x 3.58 | 17.7 x 11.7 | - |
| Living Room(Main) | 5.38 x 3.58 | 17.7 x 11.7 | - |
| Living Room(Main) | 5.38 x 3.58 | 17.7 x 11.7 | - |
| Living Room(Main) | 5.38 x 3.58 | 17.7 x 11.7 | - |
| Living Room(Main) | 5.38 x 3.58 | 17.7 x 11.7 | - |
| Primary Bedroom(Second) | 4.17 x 4.39 | 13.7 x 14.4 | - |
| Primary Bedroom(Second) | 4.17 x 4.39 | 13.7 x 14.4 | - |
| Primary Bedroom(Second) | 4.17 x 4.39 | 13.7 x 14.4 | - |
| Primary Bedroom(Second) | 4.17 x 4.39 | 13.7 x 14.4 | - |
| Primary Bedroom(Second) | 4.17 x 4.39 | 13.7 x 14.4 | - |
| Primary Bedroom(Second) | 4.17 x 4.39 | 13.7 x 14.4 | - |
| Primary Bedroom(Second) | 4.17 x 4.39 | 13.7 x 14.4 | - |
| Primary Bedroom(Second) | 4.17 x 4.39 | 13.7 x 14.4 | - |
| Primary Bedroom(Second) | 4.17 x 4.39 | 13.7 x 14.4 | - |
| Primary Bedroom(Second) | 4.17 x 4.39 | 13.7 x 14.4 | - |
| Primary Bedroom(Second) | 4.17 x 4.39 | 13.7 x 14.4 | - |
| Primary Bedroom(Second) | 4.17 x 4.39 | 13.7 x 14.4 | - |
| Primary Bedroom(Second) | 4.17 x 4.39 | 13.7 x 14.4 | - |
| Other(Second) | 1.12 x 3.15 | 3.7 x 10.3 | - |
| Other(Second) | 1.12 x 3.15 | 3.7 x 10.3 | - |
| Other(Second) | 1.12 x 3.15 | 3.7 x 10.3 | - |
| Other(Second) | 1.12 x 3.15 | 3.7 x 10.3 | - |
| Other(Second) | 1.12 x 3.15 | 3.7 x 10.3 | - |
| Other(Second) | 1.12 x 3.15 | 3.7 x 10.3 | - |
| Other(Second) | 1.12 x 3.15 | 3.7 x 10.3 | - |
| Other(Second) | 1.12 x 3.15 | 3.7 x 10.3 | - |
| Other(Second) | 1.12 x 3.15 | 3.7 x 10.3 | - |
| Other(Second) | 1.12 x 3.15 | 3.7 x 10.3 | - |
| Other(Second) | 1.12 x 3.15 | 3.7 x 10.3 | - |
| Other(Second) | 1.12 x 3.15 | 3.7 x 10.3 | - |
| Other(Second) | 1.12 x 3.15 | 3.7 x 10.3 | - |
| Bathroom(Second) | 2.59 x 1.96 | 8.5 x 6.4 | - |
| Bathroom(Second) | 2.59 x 1.96 | 8.5 x 6.4 | - |
| Bathroom(Second) | 2.59 x 1.96 | 8.5 x 6.4 | - |
| Bathroom(Second) | 2.59 x 1.96 | 8.5 x 6.4 | - |
| Bathroom(Second) | 2.59 x 1.96 | 8.5 x 6.4 | - |
| Bathroom(Second) | 2.59 x 1.96 | 8.5 x 6.4 | - |
| Bathroom(Second) | 2.59 x 1.96 | 8.5 x 6.4 | - |
| Bathroom(Second) | 2.59 x 1.96 | 8.5 x 6.4 | - |
| Bathroom(Second) | 2.59 x 1.96 | 8.5 x 6.4 | - |
| Bathroom(Second) | 2.59 x 1.96 | 8.5 x 6.4 | - |
| Bathroom(Second) | 2.59 x 1.96 | 8.5 x 6.4 | - |
| Bathroom(Second) | 2.59 x 1.96 | 8.5 x 6.4 | - |
| Bathroom(Second) | 2.59 x 1.96 | 8.5 x 6.4 | - |
| Laundry(Second) | 1.45 x 2.18 | 4.8 x 7.2 | - |
| Laundry(Second) | 1.45 x 2.18 | 4.8 x 7.2 | - |
| Laundry(Second) | 1.45 x 2.18 | 4.8 x 7.2 | - |
| Laundry(Second) | 1.45 x 2.18 | 4.8 x 7.2 | - |
| Laundry(Second) | 1.45 x 2.18 | 4.8 x 7.2 | - |
| Laundry(Second) | 1.45 x 2.18 | 4.8 x 7.2 | - |
| Laundry(Second) | 1.45 x 2.18 | 4.8 x 7.2 | - |
| Laundry(Second) | 1.45 x 2.18 | 4.8 x 7.2 | - |
| Laundry(Second) | 1.45 x 2.18 | 4.8 x 7.2 | - |
| Laundry(Second) | 1.45 x 2.18 | 4.8 x 7.2 | - |
| Laundry(Second) | 1.45 x 2.18 | 4.8 x 7.2 | - |
| Laundry(Second) | 1.45 x 2.18 | 4.8 x 7.2 | - |
| Laundry(Second) | 1.45 x 2.18 | 4.8 x 7.2 | - |
| Bedroom(Second) | 2.59 x 4.14 | 8.5 x 13.6 | - |
| Bedroom(Second) | 2.59 x 4.14 | 8.5 x 13.6 | - |
| Bedroom(Second) | 2.59 x 4.14 | 8.5 x 13.6 | - |
| Bedroom(Second) | 2.59 x 4.14 | 8.5 x 13.6 | - |
| Bedroom(Second) | 2.59 x 4.14 | 8.5 x 13.6 | - |
| Bedroom(Second) | 2.59 x 4.14 | 8.5 x 13.6 | - |
| Bedroom(Second) | 2.59 x 4.14 | 8.5 x 13.6 | - |
| Bedroom(Second) | 2.59 x 4.14 | 8.5 x 13.6 | - |
| Bedroom(Second) | 2.59 x 4.14 | 8.5 x 13.6 | - |
| Bedroom(Second) | 2.59 x 4.14 | 8.5 x 13.6 | - |
| Bedroom(Second) | 2.59 x 4.14 | 8.5 x 13.6 | - |
| Bedroom(Second) | 2.59 x 4.14 | 8.5 x 13.6 | - |
| Bedroom(Second) | 2.59 x 4.14 | 8.5 x 13.6 | - |
| Bedroom(Second) | 2.69 x 3.17 | 8.8 x 10.4 | - |
| Bedroom(Second) | 2.69 x 3.17 | 8.8 x 10.4 | - |
| Bedroom(Second) | 2.69 x 3.17 | 8.8 x 10.4 | - |
| Bedroom(Second) | 2.69 x 3.17 | 8.8 x 10.4 | - |
| Bedroom(Second) | 2.69 x 3.17 | 8.8 x 10.4 | - |
| Bedroom(Second) | 2.69 x 3.17 | 8.8 x 10.4 | - |
| Bedroom(Second) | 2.69 x 3.17 | 8.8 x 10.4 | - |
| Bedroom(Second) | 2.69 x 3.17 | 8.8 x 10.4 | - |
| Bedroom(Second) | 2.69 x 3.17 | 8.8 x 10.4 | - |
| Bedroom(Second) | 2.69 x 3.17 | 8.8 x 10.4 | - |
| Bedroom(Second) | 2.69 x 3.17 | 8.8 x 10.4 | - |
| Bedroom(Second) | 2.69 x 3.17 | 8.8 x 10.4 | - |
| Bedroom(Second) | 2.69 x 3.17 | 8.8 x 10.4 | - |
| Recreation(Basement) | 5 x 9.55 | 16.4 x 31.3 | - |
| Recreation(Basement) | 5 x 9.55 | 16.4 x 31.3 | - |
| Recreation(Basement) | 5 x 9.55 | 16.4 x 31.3 | - |
| Recreation(Basement) | 5 x 9.55 | 16.4 x 31.3 | - |
| Recreation(Basement) | 5 x 9.55 | 16.4 x 31.3 | - |
| Recreation(Basement) | 5 x 9.55 | 16.4 x 31.3 | - |
| Recreation(Basement) | 5 x 9.55 | 16.4 x 31.3 | - |
| Recreation(Basement) | 5 x 9.55 | 16.4 x 31.3 | - |
| Recreation(Basement) | 5 x 9.55 | 16.4 x 31.3 | - |
| Recreation(Basement) | 5 x 9.55 | 16.4 x 31.3 | - |
| Recreation(Basement) | 5 x 9.55 | 16.4 x 31.3 | - |
| Recreation(Basement) | 5 x 9.55 | 16.4 x 31.3 | - |
| Recreation(Basement) | 5 x 9.55 | 16.4 x 31.3 | - |
| Bathroom(Basement) | 2.31 x 2.97 | 7.6 x 9.7 | - |
| Bathroom(Basement) | 2.31 x 2.97 | 7.6 x 9.7 | - |
| Bathroom(Basement) | 2.31 x 2.97 | 7.6 x 9.7 | - |
| Bathroom(Basement) | 2.31 x 2.97 | 7.6 x 9.7 | - |
| Bathroom(Basement) | 2.31 x 2.97 | 7.6 x 9.7 | - |
| Bathroom(Basement) | 2.31 x 2.97 | 7.6 x 9.7 | - |
| Bathroom(Basement) | 2.31 x 2.97 | 7.6 x 9.7 | - |
| Bathroom(Basement) | 2.31 x 2.97 | 7.6 x 9.7 | - |
| Bathroom(Basement) | 2.31 x 2.97 | 7.6 x 9.7 | - |
| Bathroom(Basement) | 2.31 x 2.97 | 7.6 x 9.7 | - |
| Bathroom(Basement) | 2.31 x 2.97 | 7.6 x 9.7 | - |
| Bathroom(Basement) | 2.31 x 2.97 | 7.6 x 9.7 | - |
| Bathroom(Basement) | 2.31 x 2.97 | 7.6 x 9.7 | - |
Your Agent
Broker of Record
PREMIER MATRIX REALTY LTD. BROKERAGE
See the comparable sold, tax-matched, and currently-competing listings for 35 Thames Way.
Register for free to view complete price estimate and access exclusive sold data
Free account • No credit card required
Contact OVAIS QASSIM
35 Thames Way, Hamilton, ON L0R 1W0 is a 3-bedroom, 4-bathroom 2-storey link with approximately 1500-2000 square feet of living space, situated on a 7 30 foot lot. This property is currently for sale at $715,000. The home features a attached garage and a finished with walk-out, full basement, built approximately 16-30 years ago.
This home is located in Mount Hope, part of Hamilton in the Hamilton area. Explore more homes for sale and recently sold properties in this neighbourhood.
Whether you are looking to buy, sell, or lease in Mount Hope, our team of experienced real estate professionals can help you navigate the market and find the perfect home. Contact us today for a free consultation.
35 Thames Way, Hamilton, ON L0R 1W0 for sale,3 bedroom link Mount Hope,Hamilton homes for sale,Hamilton real estate,2-Storey homes, link for sale

