
$1,060,000
352 Coachwhip Trail, Newmarket, ON L3X 2R6

Newmarket, ON L3X 3A7
5 Bed · 4 Bath · Detached
MLS #N13507208
Listed Price
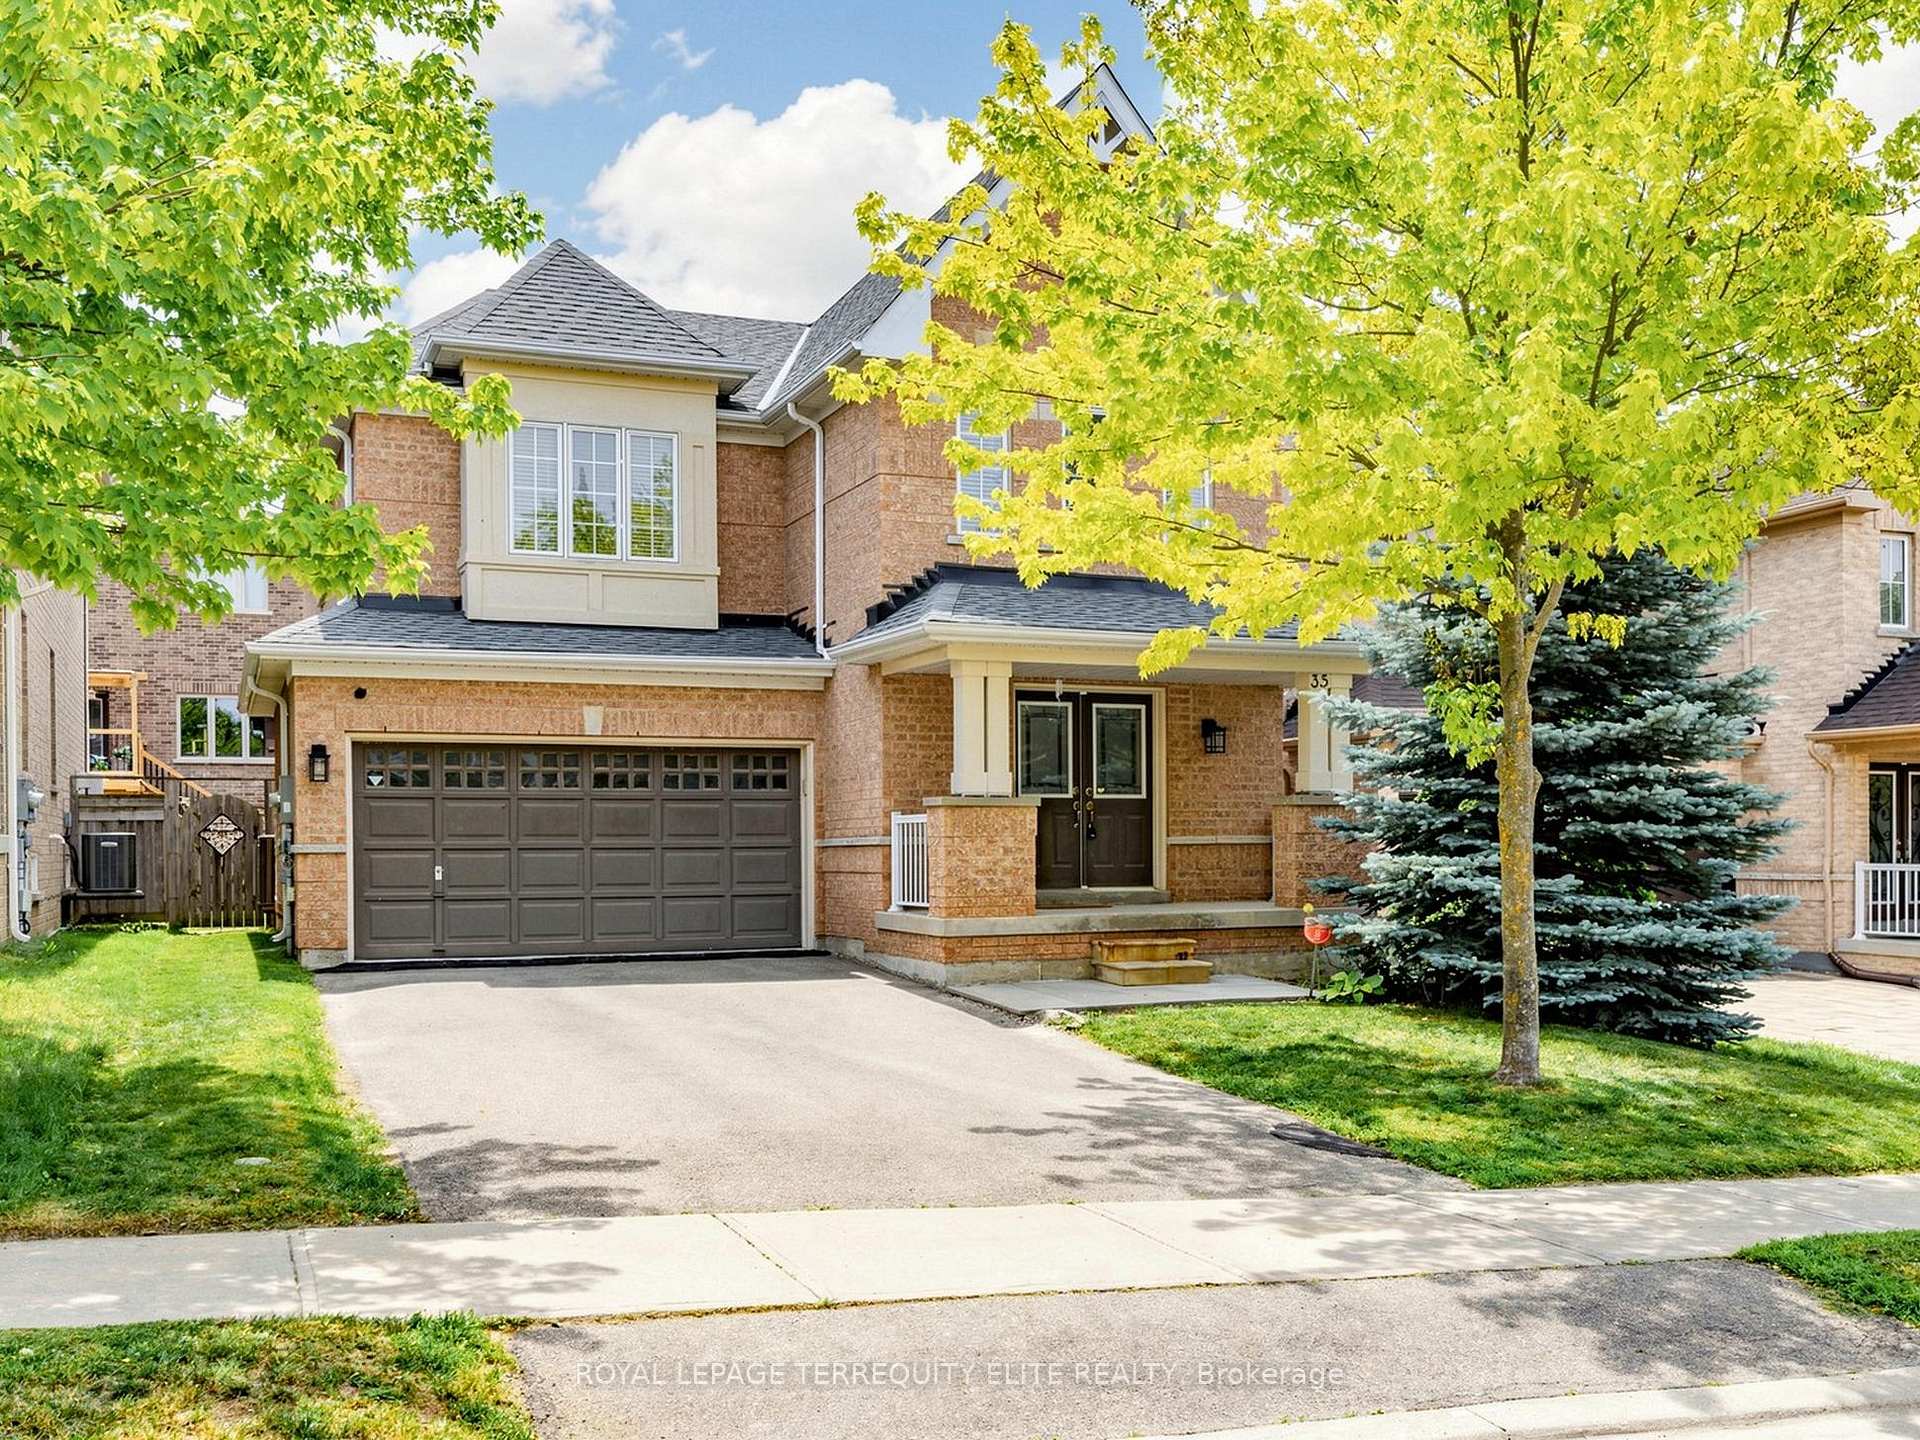
Stunning Updated 4-Bedroom Home in Demand Woodland Hills! Situated on a quiet, family-friendly cul-de-sac, this gorgeous home is just steps from parks, ponds, great schools, Upper Canada Mall, and vibrant Yonge Street amenities.The main level features bright, open-concept living and dining areas paired with rich hardwood floors. The updated chef's kitchen boasts a breakfast bar and stainless steel appliances, seamlessly overlooking a spacious family room anchored by a cozy gas fireplace. Upstairs, you'll find sustainable bamboo flooring throughout and a spacious primary suite complete with a walk-in closet and a 4-piece ensuite.The professionally finished basement expands your living space with a 5th bedroom and a 3-piece bath-perfect for guests or an in-law suite. Enjoy outdoor living in the fully fenced, sun-drenched southern exposure backyard, featuring an oversized deck and beautiful gardens. Complete with direct indoor access to a double-car garage. Upgrades: EV charger wiring in the garage, smooth ceiling in living & dining room, kitchen; newer anti-bacterial door knobs through out the house.
Bedrooms
5
Bathrooms
4
Square Feet
2000-2500 sqft
Property Type
Detached
| Name | Size (m) | Size (ft) | Features |
|---|---|---|---|
| Living Room(Main) | 3.96 x 5.18 | 13.0 x 17.0 | - |
| Living Room(Main) | 3.96 x 5.18 | 13.0 x 17.0 | - |
| Living Room(Main) | 3.96 x 5.18 | 13.0 x 17.0 | - |
| Living Room(Main) | 3.96 x 5.18 | 13.0 x 17.0 | - |
| Living Room(Main) | 3.96 x 5.18 | 13.0 x 17.0 | - |
| Living Room(Main) | 3.96 x 5.18 | 13.0 x 17.0 | - |
| Living Room(Main) | 3.96 x 5.18 | 13.0 x 17.0 | - |
| Living Room(Main) | 3.96 x 5.18 | 13.0 x 17.0 | - |
| Living Room(Main) | 3.96 x 5.18 | 13.0 x 17.0 | - |
| Living Room(Main) | 3.96 x 5.18 | 13.0 x 17.0 | - |
| Living Room(Main) | 3.96 x 5.18 | 13.0 x 17.0 | - |
| Dining Room(Main) | 3.96 x 5.18 | 13.0 x 17.0 | - |
| Dining Room(Main) | 3.96 x 5.18 | 13.0 x 17.0 | - |
| Dining Room(Main) | 3.96 x 5.18 | 13.0 x 17.0 | - |
| Dining Room(Main) | 3.96 x 5.18 | 13.0 x 17.0 | - |
| Dining Room(Main) | 3.96 x 5.18 | 13.0 x 17.0 | - |
| Dining Room(Main) | 3.96 x 5.18 | 13.0 x 17.0 | - |
| Dining Room(Main) | 3.96 x 5.18 | 13.0 x 17.0 | - |
| Dining Room(Main) | 3.96 x 5.18 | 13.0 x 17.0 | - |
| Dining Room(Main) | 3.96 x 5.18 | 13.0 x 17.0 | - |
| Dining Room(Main) | 3.96 x 5.18 | 13.0 x 17.0 | - |
| Dining Room(Main) | 3.96 x 5.18 | 13.0 x 17.0 | - |
| Kitchen(Main) | 3.2 x 3 | 10.5 x 9.8 | - |
| Kitchen(Main) | 3.2 x 3 | 10.5 x 9.8 | - |
| Kitchen(Main) | 3.2 x 3 | 10.5 x 9.8 | - |
| Kitchen(Main) | 3.2 x 3 | 10.5 x 9.8 | - |
| Kitchen(Main) | 3.2 x 3 | 10.5 x 9.8 | - |
| Kitchen(Main) | 3.2 x 3 | 10.5 x 9.8 | - |
| Kitchen(Main) | 3.2 x 3 | 10.5 x 9.8 | - |
| Kitchen(Main) | 3.2 x 3 | 10.5 x 9.8 | - |
| Kitchen(Main) | 3.2 x 3 | 10.5 x 9.8 | - |
| Kitchen(Main) | 3.2 x 3 | 10.5 x 9.8 | - |
| Kitchen(Main) | 3.2 x 3 | 10.5 x 9.8 | - |
| Breakfast(Main) | 3.22 x 3 | 10.6 x 9.8 | - |
| Breakfast(Main) | 3.22 x 3 | 10.6 x 9.8 | - |
| Breakfast(Main) | 3.22 x 3 | 10.6 x 9.8 | - |
| Breakfast(Main) | 3.22 x 3 | 10.6 x 9.8 | - |
| Breakfast(Main) | 3.22 x 3 | 10.6 x 9.8 | - |
| Breakfast(Main) | 3.22 x 3 | 10.6 x 9.8 | - |
| Breakfast(Main) | 3.22 x 3 | 10.6 x 9.8 | - |
| Breakfast(Main) | 3.22 x 3 | 10.6 x 9.8 | - |
| Breakfast(Main) | 3.22 x 3 | 10.6 x 9.8 | - |
| Breakfast(Main) | 3.22 x 3 | 10.6 x 9.8 | - |
| Breakfast(Main) | 3.22 x 3 | 10.6 x 9.8 | - |
| Family Room(Main) | 5.18 x 3.65 | 17.0 x 12.0 | - |
| Family Room(Main) | 5.18 x 3.65 | 17.0 x 12.0 | - |
| Family Room(Main) | 5.18 x 3.65 | 17.0 x 12.0 | - |
| Family Room(Main) | 5.18 x 3.65 | 17.0 x 12.0 | - |
| Family Room(Main) | 5.18 x 3.65 | 17.0 x 12.0 | - |
| Family Room(Main) | 5.18 x 3.65 | 17.0 x 12.0 | - |
| Family Room(Main) | 5.18 x 3.65 | 17.0 x 12.0 | - |
| Family Room(Main) | 5.18 x 3.65 | 17.0 x 12.0 | - |
| Family Room(Main) | 5.18 x 3.65 | 17.0 x 12.0 | - |
| Family Room(Main) | 5.18 x 3.65 | 17.0 x 12.0 | - |
| Family Room(Main) | 5.18 x 3.65 | 17.0 x 12.0 | - |
| Primary Bedroom(Second) | 4.57 x 4.2 | 15.0 x 13.8 | - |
| Primary Bedroom(Second) | 4.57 x 4.2 | 15.0 x 13.8 | - |
| Primary Bedroom(Second) | 4.57 x 4.2 | 15.0 x 13.8 | - |
| Primary Bedroom(Second) | 4.57 x 4.2 | 15.0 x 13.8 | - |
| Primary Bedroom(Second) | 4.57 x 4.2 | 15.0 x 13.8 | - |
| Primary Bedroom(Second) | 4.57 x 4.2 | 15.0 x 13.8 | - |
| Primary Bedroom(Second) | 4.57 x 4.2 | 15.0 x 13.8 | - |
| Primary Bedroom(Second) | 4.57 x 4.2 | 15.0 x 13.8 | - |
| Primary Bedroom(Second) | 4.57 x 4.2 | 15.0 x 13.8 | - |
| Primary Bedroom(Second) | 4.57 x 4.2 | 15.0 x 13.8 | - |
| Primary Bedroom(Second) | 4.57 x 4.2 | 15.0 x 13.8 | - |
| Bedroom 2(Second) | 4.2 x 3.35 | 13.8 x 11.0 | - |
| Bedroom 2(Second) | 4.2 x 3.35 | 13.8 x 11.0 | - |
| Bedroom 2(Second) | 4.2 x 3.35 | 13.8 x 11.0 | - |
| Bedroom 2(Second) | 4.2 x 3.35 | 13.8 x 11.0 | - |
| Bedroom 2(Second) | 4.2 x 3.35 | 13.8 x 11.0 | - |
| Bedroom 2(Second) | 4.2 x 3.35 | 13.8 x 11.0 | - |
| Bedroom 2(Second) | 4.2 x 3.35 | 13.8 x 11.0 | - |
| Bedroom 2(Second) | 4.2 x 3.35 | 13.8 x 11.0 | - |
| Bedroom 2(Second) | 4.2 x 3.35 | 13.8 x 11.0 | - |
| Bedroom 2(Second) | 4.2 x 3.35 | 13.8 x 11.0 | - |
| Bedroom 2(Second) | 4.2 x 3.35 | 13.8 x 11.0 | - |
| Bedroom 3(Second) | 4.22 x 3.35 | 13.8 x 11.0 | - |
| Bedroom 3(Second) | 4.22 x 3.35 | 13.8 x 11.0 | - |
| Bedroom 3(Second) | 4.22 x 3.35 | 13.8 x 11.0 | - |
| Bedroom 3(Second) | 4.22 x 3.35 | 13.8 x 11.0 | - |
| Bedroom 3(Second) | 4.22 x 3.35 | 13.8 x 11.0 | - |
| Bedroom 3(Second) | 4.22 x 3.35 | 13.8 x 11.0 | - |
| Bedroom 3(Second) | 4.22 x 3.35 | 13.8 x 11.0 | - |
| Bedroom 3(Second) | 4.22 x 3.35 | 13.8 x 11.0 | - |
| Bedroom 3(Second) | 4.22 x 3.35 | 13.8 x 11.0 | - |
| Bedroom 3(Second) | 4.22 x 3.35 | 13.8 x 11.0 | - |
| Bedroom 3(Second) | 4.22 x 3.35 | 13.8 x 11.0 | - |
| Bedroom 4(Second) | 3.9 x 3.4 | 12.8 x 11.2 | - |
| Bedroom 4(Second) | 3.9 x 3.4 | 12.8 x 11.2 | - |
| Bedroom 4(Second) | 3.9 x 3.4 | 12.8 x 11.2 | - |
| Bedroom 4(Second) | 3.9 x 3.4 | 12.8 x 11.2 | - |
| Bedroom 4(Second) | 3.9 x 3.4 | 12.8 x 11.2 | - |
| Bedroom 4(Second) | 3.9 x 3.4 | 12.8 x 11.2 | - |
| Bedroom 4(Second) | 3.9 x 3.4 | 12.8 x 11.2 | - |
| Bedroom 4(Second) | 3.9 x 3.4 | 12.8 x 11.2 | - |
| Bedroom 4(Second) | 3.9 x 3.4 | 12.8 x 11.2 | - |
| Bedroom 4(Second) | 3.9 x 3.4 | 12.8 x 11.2 | - |
| Bedroom 4(Second) | 3.9 x 3.4 | 12.8 x 11.2 | - |
| Recreation(Basement) | 4.97 x 3.52 | 16.3 x 11.5 | - |
| Recreation(Basement) | 4.97 x 3.52 | 16.3 x 11.5 | - |
| Recreation(Basement) | 4.97 x 3.52 | 16.3 x 11.5 | - |
| Recreation(Basement) | 4.97 x 3.52 | 16.3 x 11.5 | - |
| Recreation(Basement) | 4.97 x 3.52 | 16.3 x 11.5 | - |
| Recreation(Basement) | 4.97 x 3.52 | 16.3 x 11.5 | - |
| Recreation(Basement) | 4.97 x 3.52 | 16.3 x 11.5 | - |
| Recreation(Basement) | 4.97 x 3.52 | 16.3 x 11.5 | - |
| Recreation(Basement) | 4.97 x 3.52 | 16.3 x 11.5 | - |
| Recreation(Basement) | 4.97 x 3.52 | 16.3 x 11.5 | - |
| Recreation(Basement) | 4.97 x 3.52 | 16.3 x 11.5 | - |
| Bathroom(Basement) | 3.04 x 1.72 | 10.0 x 5.6 | - |
| Bathroom(Basement) | 3.04 x 1.72 | 10.0 x 5.6 | - |
| Bathroom(Basement) | 3.04 x 1.72 | 10.0 x 5.6 | - |
| Bathroom(Basement) | 3.04 x 1.72 | 10.0 x 5.6 | - |
| Bathroom(Basement) | 3.04 x 1.72 | 10.0 x 5.6 | - |
| Bathroom(Basement) | 3.04 x 1.72 | 10.0 x 5.6 | - |
| Bathroom(Basement) | 3.04 x 1.72 | 10.0 x 5.6 | - |
| Bathroom(Basement) | 3.04 x 1.72 | 10.0 x 5.6 | - |
| Bathroom(Basement) | 3.04 x 1.72 | 10.0 x 5.6 | - |
| Bathroom(Basement) | 3.04 x 1.72 | 10.0 x 5.6 | - |
| Bathroom(Basement) | 3.04 x 1.72 | 10.0 x 5.6 | - |
| Bedroom 5(Basement) | 2.03 x 2.53 | 6.7 x 8.3 | - |
| Bedroom 5(Basement) | 2.03 x 2.53 | 6.7 x 8.3 | - |
| Bedroom 5(Basement) | 2.03 x 3.96 | 6.7 x 13.0 | - |
| Bedroom 5(Basement) | 2.03 x 2.53 | 6.7 x 8.3 | - |
| Bedroom 5(Basement) | 2.03 x 2.53 | 6.7 x 8.3 | - |
| Bedroom 5(Basement) | 2.03 x 2.53 | 6.7 x 8.3 | - |
| Bedroom 5(Basement) | 2.03 x 2.53 | 6.7 x 8.3 | - |
| Bedroom 5(Basement) | 2.03 x 2.53 | 6.7 x 8.3 | - |
| Bedroom 5(Basement) | 2.03 x 2.53 | 6.7 x 8.3 | - |
| Bedroom 5(Basement) | 2.03 x 2.53 | 6.7 x 8.3 | - |
| Bedroom 5(Basement) | 2.03 x 2.53 | 6.7 x 8.3 | - |
Your Agent
Broker of Record
PREMIER MATRIX REALTY LTD. BROKERAGE
See the comparable sold, tax-matched, and currently-competing listings for 35 Mynden Way.
Register for free to view complete price estimate and access exclusive sold data
Free account • No credit card required
Contact OVAIS QASSIM
35 Mynden Way, Newmarket, ON L3X 3A7 is a 5-bedroom, 4-bathroom 2-storey detached with approximately 2000-2500 square feet of living space, situated on a 40 90 foot lot. This property is currently for sale at $1,219,000. The home features a attached garage and a finished basement.
This home is located in Woodland Hill, part of Newmarket in the York area. Explore more homes for sale and recently sold properties in this neighbourhood.
Whether you are looking to buy, sell, or lease in Woodland Hill, our team of experienced real estate professionals can help you navigate the market and find the perfect home. Contact us today for a free consultation.
35 Mynden Way, Newmarket, ON L3X 3A7 for sale,5 bedroom detached Woodland Hill,Newmarket homes for sale,York real estate,2-Storey homes, detached for sale


