
$1,100,000
418 Montreal Circle, Hamilton, ON L8E 0E2
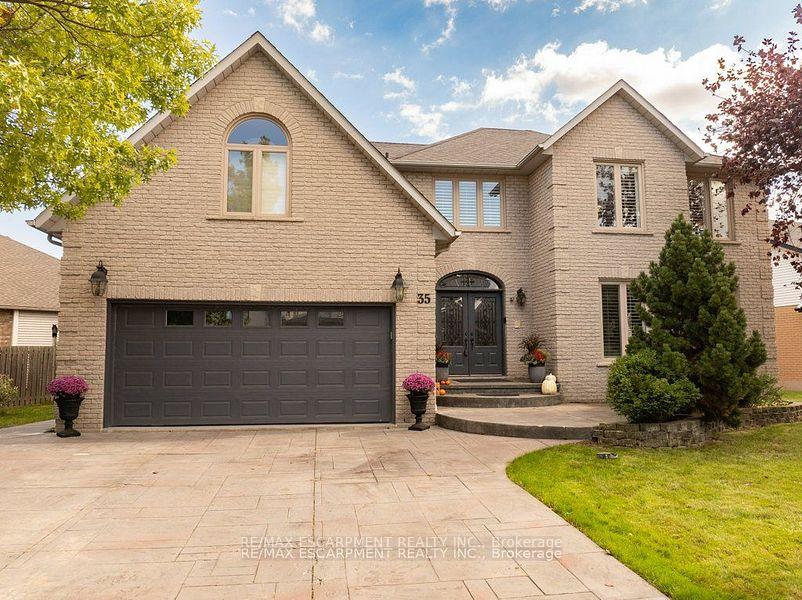
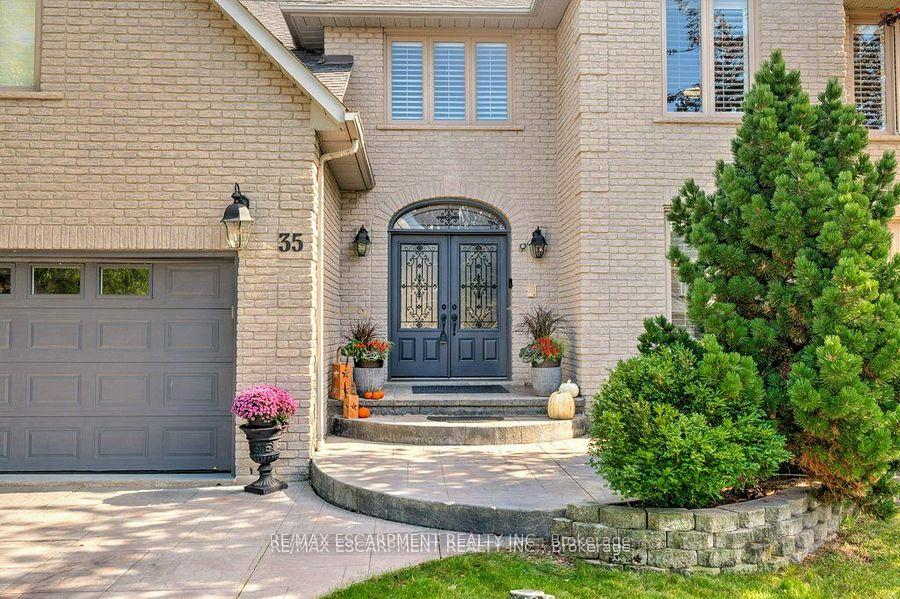
Hamilton, ON L8E 5E8
5 Bed · 4 Bath · Detached
MLS #X12117376
Listed Price
Stunning executive family home located in the highly sought-after 'Community Beach' neighbourhood. With over 3800sqft of finished living space with new flooring throughout and an additional 1700sqft basement just waiting for your personal touches perfect for a inlaw set-up. This home boosts an exquisite entry which features 2-story foyer and curved staircase to the expansive upstairs area with four massive bedrooms with ensuites. The oversized primary bedroom with sitting area offers 5pc ensuite bath and 2 walkins. A 2nd bedroom offers a nanny suite layout with its own ensuite bath and extra space for relaxing. The expansive gourmet kitchen is great for entertaining offering brand new 112"x 51" island, granite countertops, and stainless steel appliances. Convenient main floor laundry/butlers pantry area just off the kitchen with its own granite and backsplash and walk out to back yard. Great room off the kitchen features custom cabinetry and a cozy gas fireplace. Open concept dining and living room is perfect for hosting guests. Office/Den on main floor with powder room. Natural light everywhere with new big windows and california shutters and blinds. Enjoy the backyard oasis, featuring a saltwater inground pool, covered dining area and deck space for lounging. Close access to highways, hospitals, transit, and upcoming GO train, 50 Point Conservation Area, Costco, and Winona Crossing for shopping. Great parks and schools within walking distance.
Bedrooms
5
Bathrooms
4
Square Feet
3500-5000 sqft
Property Type
Detached
| Name | Size (m) | Size (ft) | Features |
|---|---|---|---|
| Living Room(Main) | 5.43 x 4.21 | 17.8 x 13.8 | - |
| Dining Room(Main) | 4.91 x 3.63 | 16.1 x 11.9 | - |
| Kitchen(Main) | 4.85 x 5.97 | 15.9 x 19.6 | - |
| Family Room(Main) | 3.81 x 3.81 | 12.5 x 12.5 | - |
| Office(Main) | 2.9 x 3.44 | 9.5 x 11.3 | - |
| Primary Bedroom(Second) | 6.77 x 5.4 | 22.2 x 17.7 | - |
| Bathroom(Second) | - | - | - |
| Bedroom 2(Second) | 4.72 x 4.72 | 15.5 x 15.5 | - |
| Bathroom(Second) | - | - | - |
| Bedroom 3(Second) | 4.91 x 4.91 | 16.1 x 16.1 | - |
| Bedroom 4(Second) | 8.29 x 3.91 | 27.2 x 12.8 | - |
| Bathroom(Second) | - | - | - |
Complete transaction history for this property
Register free to see the complete unit history
Register for free to view complete transaction history and access exclusive sold data
Free account • No credit card required
Your Agent
Broker of Record
PREMIER MATRIX REALTY LTD. BROKERAGE
See the comparable sold, tax-matched, and currently-competing listings for 35 Lido Drive.
Register for free to view complete price estimate and access exclusive sold data
Free account • No credit card required
Contact OVAIS QASSIM
35 Lido Drive, Hamilton, ON L8E 5E8 is a 5-bedroom, 4-bathroom 2-storey detached with approximately 3500-5000 square feet of living space, situated on a 81 137 foot lot. This property is currently for sale at $1,889,000. The home features a attached garage and a full, unfinished basement, built approximately 31-50 years ago.
This home is located in Winona Park, part of Hamilton in the Hamilton area. Explore more homes for sale and recently sold properties in this neighbourhood.
Whether you are looking to buy, sell, or lease in Winona Park, our team of experienced real estate professionals can help you navigate the market and find the perfect home. Contact us today for a free consultation.
35 Lido Drive, Hamilton, ON L8E 5E8 for sale,5 bedroom detached Winona Park,Hamilton homes for sale,Hamilton real estate,2-Storey homes, detached for sale


