
$1,350,000
49 Keating Street, Guelph, ON N1E 0S2

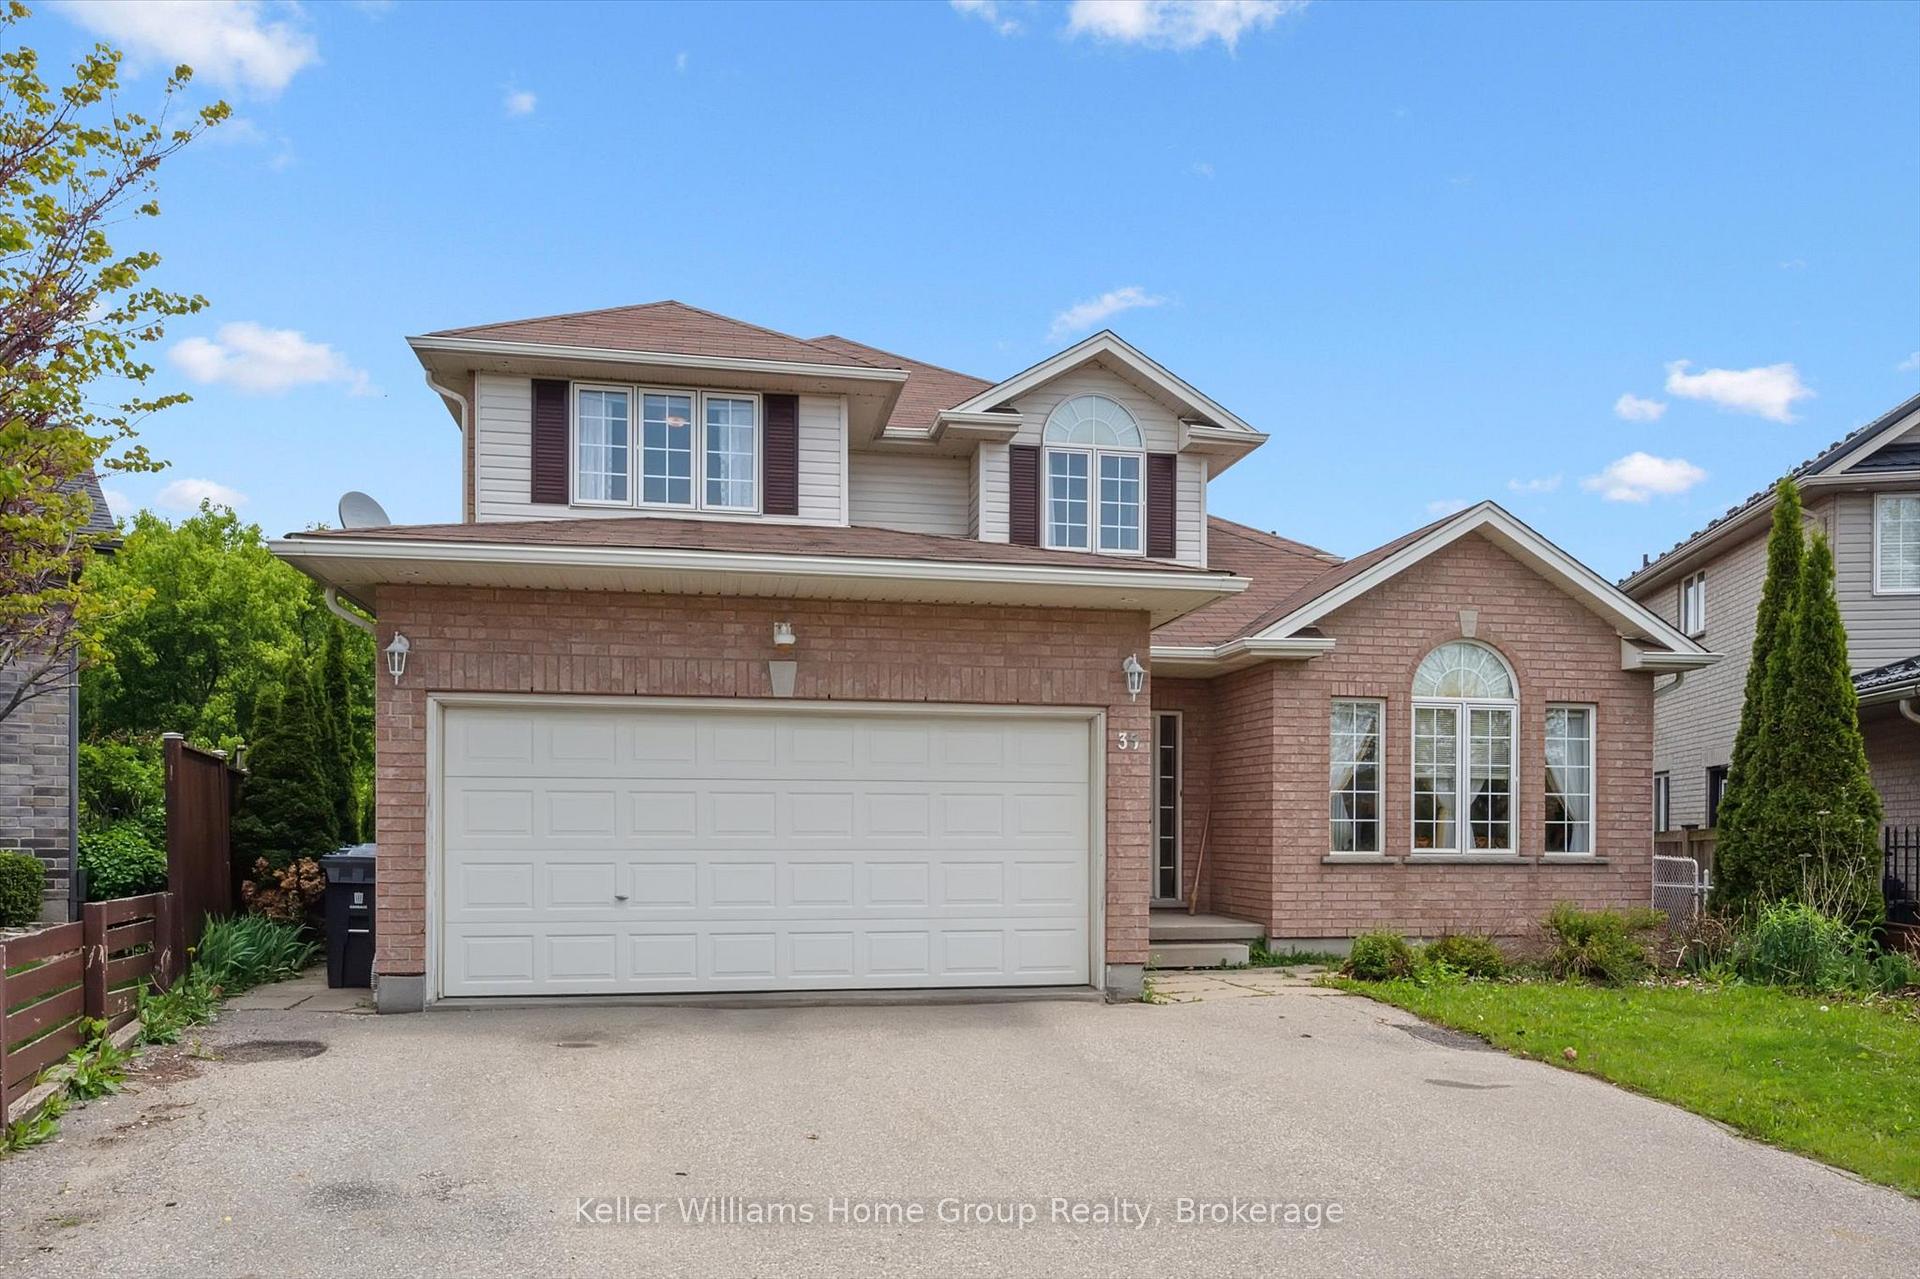
Register for free to view the complete photo gallery and property details
Showing 2 of 20 photos
Guelph, ON N1E 0C2
7 Bed · 4 Bath · Detached
MLS #X12188810
Sold on September 10, 2025
September 10, 2025
Originally listed at $1,225,000 67 days on market
At almost 3000sf, this original-owner home sits on one of the largest, private lots on Creekside Dr in East Guelph. And if space is what you need, this house has it with 5 bedrooms up (including one on the main level) and a 2 bedroom LEGAL walkout apartment in the basement. Inside the front door you'll be charmed by how open this house feels, all the way through to the rear windows offering glimpses of a full forested area behind you. There is a traditional living room and dining room to the right that provides space for family gatherings. The eat in kitchen has a great functional layout, with sliding doors to a huge rear deck. The family room also offers views of the private backyard. The main level includes access to the garage, a powder room and main floor laundry. Finally, there is even the option of an office or a main level bedroom offering single level living. Upstairs there are 4 bedrooms and 2 bathrooms which includes a primary with 4pc ensuite and walk in closet. The lower level is actually still above grade and offers a great mortgage helper or multi gen living with a 2 bedroom unit at over 1400sf. As it's a pie lot, the backyard is HUGE and private with depths of up to 180ft, perfect for a pool! Sure, the house could use a few updates but at this price and with this space, this is a unique opportunity to own the home of your dreams. With easy access to highway 7 and the GTA, 35 Creekside has it all.
Bedrooms
7
Bathrooms
4
Square Feet
2500-3000 sqft
Property Type
Detached
Register for free to view complete property details and access exclusive sold data
Free account • No credit card required
| Name | Size (m) | Size (ft) | Features |
|---|---|---|---|
| Bathroom(Main) | 1.65 x 1.51 | 5.4 x 5.0 | - |
| Bedroom(Main) | 2.76 x 4.04 | 9.1 x 13.3 | - |
| Breakfast(Main) | 4.48 x 2.83 | 14.7 x 9.3 | - |
| Dining Room(Main) | 3.75 x 3.04 | 12.3 x 10.0 | - |
| Family Room(Main) | 3.91 x 6.13 | 12.8 x 20.1 | - |
| Foyer(Main) | 2.28 x 6.83 | 7.5 x 22.4 | - |
| Kitchen(Main) | 4.48 x 4.08 | 14.7 x 13.4 | - |
| Laundry(Main) | 1.63 x 2.22 | 5.3 x 7.3 | - |
| Living Room(Main) | 3.75 x 5.56 | 12.3 x 18.2 | - |
| Bathroom(Second) | 1.51 x 2.81 | 5.0 x 9.2 | - |
| Bathroom(Second) | 2.64 x 5.03 | 8.7 x 16.5 | - |
| Bedroom 2(Second) | 3.44 x 3.88 | 11.3 x 12.7 | - |
| Bedroom 3(Second) | 3.26 x 4.01 | 10.7 x 13.2 | - |
| Bedroom 4(Second) | 3.28 x 4.15 | 10.8 x 13.6 | - |
| Primary Bedroom(Second) | 6.33 x 6.08 | 20.8 x 19.9 | - |
| Bathroom(Basement) | 3.63 x 2.88 | 11.9 x 9.4 | - |
| Bedroom(Basement) | 2.74 x 4.96 | 9.0 x 16.3 | - |
| Bedroom(Basement) | 3.94 x 4.9 | 12.9 x 16.1 | - |
| Kitchen(Basement) | 5.28 x 6.79 | 17.3 x 22.3 | - |
| Recreation(Basement) | 4.26 x 6.2 | 14.0 x 20.3 | - |
Register for free to view complete room dimensions and access exclusive sold data
Free account • No credit card required
Original List Price
$1,225,000
Listed on Jun 1, 2025
Sold Price
$1,190,000
Sold on Sep 10, 2025
-$35,000
-2.9%
Register for free to view complete price history and access exclusive sold data
Free account • No credit card required
Your Agent
Broker of Record
PREMIER MATRIX REALTY LTD. BROKERAGE
See the comparable sold, tax-matched, and currently-competing listings for 35 Creekside Drive.
Register for free to view complete price estimate and access exclusive sold data
Free account • No credit card required
Contact OVAIS QASSIM
35 Creekside Drive, Guelph, ON N1E 0C2 is a 7-bedroom, 4-bathroom 2-storey detached with approximately 2500-3000 square feet of living space, situated on a 34 163 foot lot. This property is currently sold (sold for $1,190,000). The home features a attached garage and a full, finished with walk-out basement.
This home is located in Grange Road, part of Guelph in the Wellington area. Explore more homes for sale and recently sold properties in this neighbourhood.
Whether you are looking to buy, sell, or lease in Grange Road, our team of experienced real estate professionals can help you navigate the market and find the perfect home. Contact us today for a free consultation.
35 Creekside Drive, Guelph, ON N1E 0C2 sold,7 bedroom detached Grange Road,Guelph homes for sale,Wellington real estate,2-Storey homes, detached sold


