
Sold
$575,000
2bed|2bath|1000-1199sqft
1 parking|0 locker
Unit 123
349 Wheat Boom Drive E 123, Oakville, ON L6H 7X5
Residential Condo & Other|$380 fees|$3480 tax
MLS #W13242696
View complete sale history and details
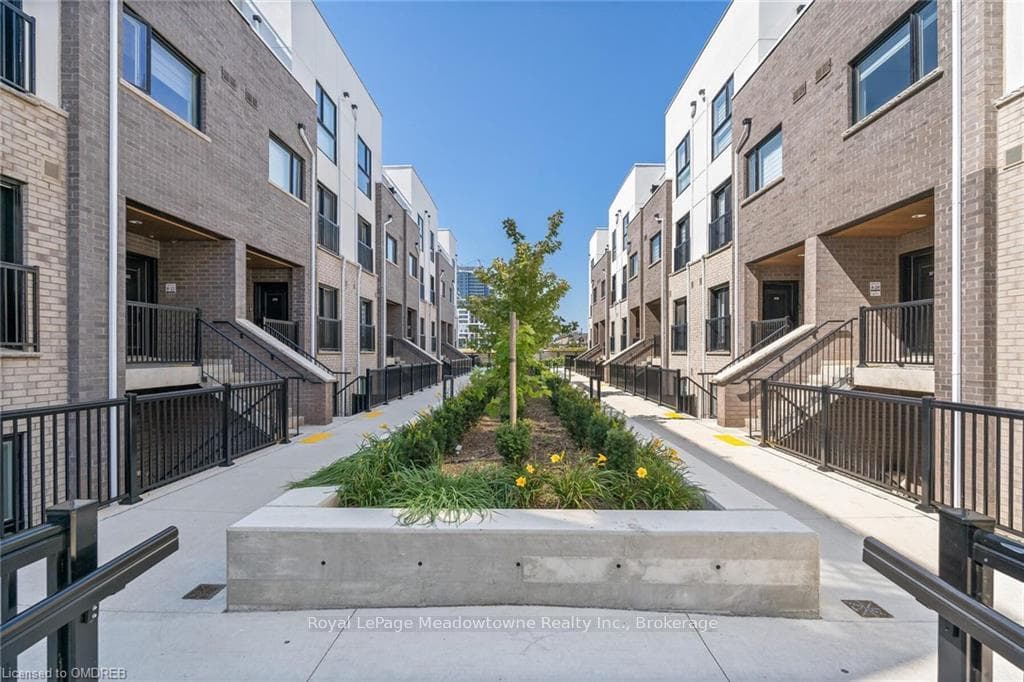
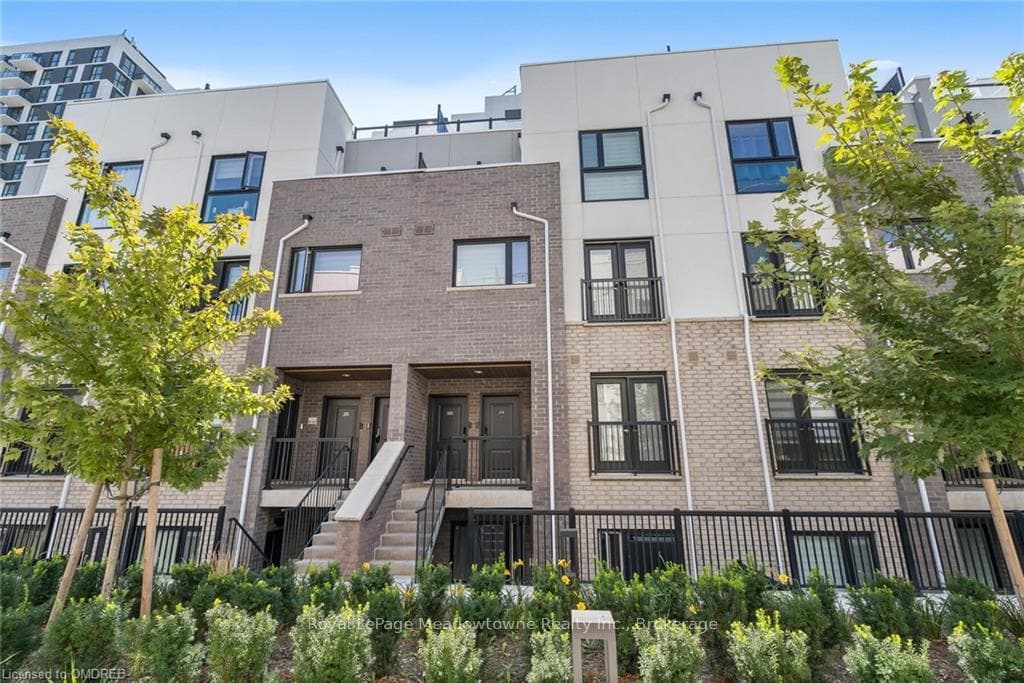
349 WHEAT BOOM Drive 320, Oakville, ON L6H 7X5
MLS #W10446369
Listed Price
Welcome to this beautiful 2-bdrm/3-bath townhome with an incredible 300+sqft terrace for entertaining & BBQs ** Located in the newly established Oakvillage ** Offering over $35K in upgrades! ** You’ll love the modern design & smart home integration encompassing an in-home control pad & smartphone app to control the intercom, doorbell/camera, lock, thermostat, HVAC & lighting ** Perfect for entertaining, the open-concept main floor kitchen, living & dining has 9-ft ceilings, vinyl plank floors & pot lights. The kitchen features quartz counters, stainless steel appliances, cyclone ventilation hood, herringbone backsplash, plus breakfast bar/island for quick meals & extra storage. The balcony is perfect for enjoying a morning coffee or an evening breeze ** The primary bdrm has a walk-in closet & upgraded 3-pc ensuite ** The upgrades continue w/quartz counters in the 2 full baths, hardwood stairs, vinyl plank in the hallways/bedrooms, and energy-efficient LED lighting ** There’s also an upper loft/office area that leads to the private rooftop terrace ** Additional features include underground pkg, storage locker & bicycle storage ** Condo fees include Bell Fibe internet! ** This designated non-smoking property & condo offer a modern, healthy & welcoming environment with courtyard planters, social seating area, walkways and lots of underground visitor pkg ** Close to shops, restaurants, GO Train, schools, parks, trails, library & rec centre. Quick access to QEW, 407 & 403.
Analysis based on 0 sales and 0 leases in this building. Unit size estimated at 1386 sqft.
Bedrooms
2
Bathrooms
2
Square Feet
1200-1399 sqft
Property Type
Residential Condo & Other
| Name | Size (m) | Size (ft) | Features |
|---|---|---|---|
| Living Room(Main) | 5.74 x 3.48 | 18.8 x 11.4 | Open Concept, Vinyl Floor |
| Living Room(Main) | 5.74 x 3.48 | 18.8 x 11.4 | Open Concept, Vinyl Floor |
| Living Room(Main) | 5.74 x 3.48 | 18.8 x 11.4 | Open Concept, Vinyl Floor |
| Living Room(Main) | 5.74 x 3.48 | 18.8 x 11.4 | Open Concept, Vinyl Floor |
| Dining Room(Main) | 5.74 x 3.48 | 18.8 x 11.4 | Open Concept, Vinyl Floor |
| Dining Room(Main) | 5.74 x 3.48 | 18.8 x 11.4 | Open Concept, Vinyl Floor |
| Dining Room(Main) | 5.74 x 3.48 | 18.8 x 11.4 | Open Concept, Vinyl Floor |
| Dining Room(Main) | 5.74 x 3.48 | 18.8 x 11.4 | Open Concept, Vinyl Floor |
| Kitchen(Main) | 3.94 x 2.03 | 12.9 x 6.7 | Open Concept, Vinyl Floor |
| Kitchen(Main) | 3.94 x 2.03 | 12.9 x 6.7 | Open Concept, Vinyl Floor |
| Kitchen(Main) | 3.94 x 2.03 | 12.9 x 6.7 | Open Concept, Vinyl Floor |
| Kitchen(Main) | 3.94 x 2.03 | 12.9 x 6.7 | Open Concept, Vinyl Floor |
| Bathroom(Main) | - | - | Tile Floor |
| Bathroom(Main) | - | - | Tile Floor |
| Bathroom(Main) | - | - | Tile Floor |
| Bathroom(Main) | - | - | Tile Floor |
| Primary Bedroom(Second) | 4.85 x 3.12 | 15.9 x 10.2 | Vinyl Floor, Walk-In Closet(s) |
| Primary Bedroom(Second) | 4.85 x 3.12 | 15.9 x 10.2 | Vinyl Floor, Walk-In Closet(s) |
| Primary Bedroom(Second) | 4.85 x 3.12 | 15.9 x 10.2 | Vinyl Floor, Walk-In Closet(s) |
| Primary Bedroom(Second) | 4.85 x 3.12 | 15.9 x 10.2 | Vinyl Floor, Walk-In Closet(s) |
| Other(Second) | - | - | Tile Floor |
| Other(Second) | - | - | Tile Floor |
| Other(Second) | - | - | Tile Floor |
| Other(Second) | - | - | Tile Floor |
| Bedroom(Second) | 3.07 x 2.77 | 10.1 x 9.1 | Vinyl Floor |
| Bedroom(Second) | 3.07 x 2.77 | 10.1 x 9.1 | Vinyl Floor |
| Bedroom(Second) | 3.07 x 2.77 | 10.1 x 9.1 | Vinyl Floor |
| Bedroom(Second) | 3.07 x 2.77 | 10.1 x 9.1 | Vinyl Floor |
| Bathroom(Second) | - | - | Tile Floor |
| Bathroom(Second) | - | - | Tile Floor |
| Bathroom(Second) | - | - | Tile Floor |
| Bathroom(Second) | - | - | Tile Floor |
| Laundry(Second) | 0.99 x 0.61 | 3.2 x 2.0 | - |
| Laundry(Second) | 0.99 x 0.61 | 3.2 x 2.0 | - |
| Laundry(Second) | 0.99 x 0.61 | 3.2 x 2.0 | - |
| Laundry(Second) | 0.99 x 0.61 | 3.2 x 2.0 | - |
| Den(Third) | 3.35 x 1.7 | 11.0 x 5.6 | Open Concept, Tile Floor |
| Den(Third) | 3.35 x 1.7 | 11.0 x 5.6 | Open Concept, Tile Floor |
| Den(Third) | 3.35 x 1.7 | 11.0 x 5.6 | Open Concept, Tile Floor |
| Den(Third) | 3.35 x 1.7 | 11.0 x 5.6 | Open Concept, Tile Floor |
| Utility Room(Third) | 2.49 x 1.8 | 8.2 x 5.9 | Tile Floor |
| Utility Room(Third) | 2.49 x 1.8 | 8.2 x 5.9 | Tile Floor |
| Utility Room(Third) | 2.49 x 1.8 | 8.2 x 5.9 | Tile Floor |
| Utility Room(Third) | 2.49 x 1.8 | 8.2 x 5.9 | Tile Floor |
Complete transaction history for this unit
Sold: Jan 19, 2025
$815,000
-$14,900 (-1.8%)
Register for free to view complete transaction history and access exclusive sold data
Free account • No credit card required
$575,000
349 Wheat Boom Drive E 123, Oakville, ON L6H 7X5
MLS #W13242696
View complete sale history and details

$652,990
349 Wheat Boom Drive E 123, Oakville, ON L6H 7X4
MLS #W12471375
View complete sale history and details

$700,000
349 Wheat Boom Drive 119, Oakville, ON L6H 7X5
MLS #W11990761
View complete sale history and details

$810,000
349 WHEAT BOOM Drive 342, Oakville, ON L6H 7X5
MLS #W10448771
View complete sale history and details

$674,900
349 Wheat Boom Drive 333, Oakville, ON L6H 7X5

$684,900
349 Wheat Boom Drive 324, Oakville, ON L6H 7X5
Your Agent
Broker of Record
PREMIER MATRIX REALTY LTD. BROKERAGE
See the comparable sold, tax-matched, and currently-competing listings for 349 Wheat Boom.
Register for free to view complete price estimate and access exclusive sold data
Free account • No credit card required
Contact OVAIS QASSIM
Unit 320 is a residential condo & other with 2 bedrooms, 2 bathrooms spanning approximately 1200-1399 square feet located at 349 Wheat Boom, 349 Wheat Boom Drive, Oakville. This unit is currently for sale at $830K.
349 Wheat Boom is located at 349 Wheat Boom Drive, Oakville. Explore more units for sale and rent in this building, view building amenities, transaction history, and market insights.
This unit is located in 1010 - JM Joshua Meadows, part of Oakville in the Halton area. Explore more condos for sale and rent in this community.
Whether you're looking to buy, sell, or rent at 349 Wheat Boom, our team of experienced real estate professionals can help you navigate the market and find the perfect unit to match your needs. Contact us today for a free consultation.
Unit 320 349 Wheat Boom,349 WHEAT BOOM Drive 320, Oakville, ON L6H 7X5 for sale, 2 bedroom residential condo & other Oakville, 349 Wheat Boom condos, Oakville residential condo & other for sale, 349 Wheat Boom Drive, Oakville real estate