
Unit 110
For Sale3480 Upper Middle Road 110, Burlington, ON L7M 4R9
MLS #W13486078
Listed Price
About This Property
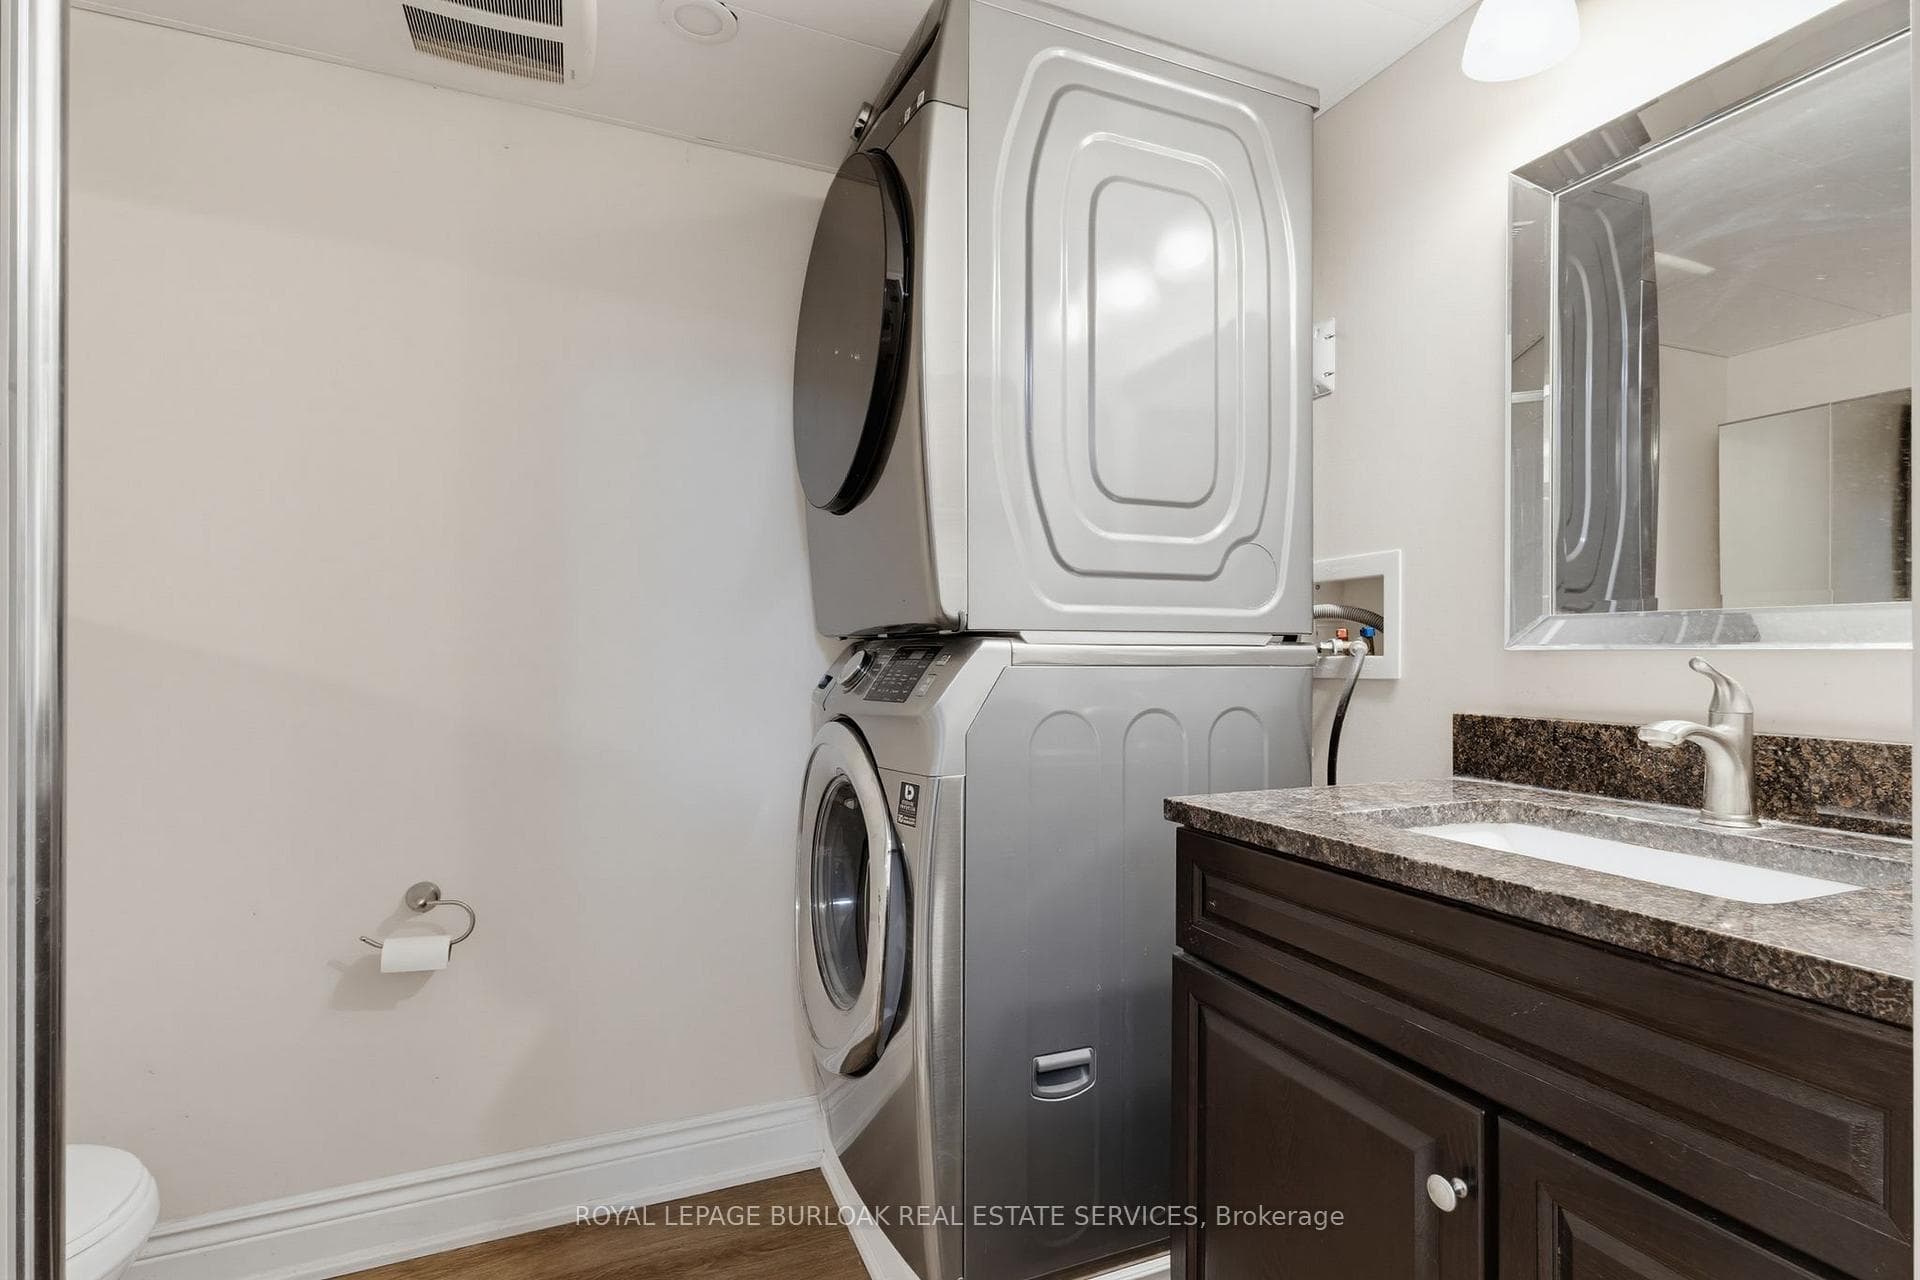
Welcome to this spacious and versatile 3-bedroom, 2 full bathroom end-unit townhome. Ideally located close to shopping, restaurants, parks, nature trails, schools, and public transit, this home offers convenience and flexibility for today's lifestyle. Carpet free and hardwood floors offering a bright, functional layout, highlighted by a well-appointed kitchen with a gas stove and plenty of storage. The living room features a gas fireplace and sliding door to a balcony. Step outside to enjoy your own private backyard, perfect for relaxing, entertaining, or enjoying summer evenings. The finished lower level adds versatility and can be used as a home office, recreation room, guest suite, or potential fourth bedroom, complete with its own full bathroom. Laundry is currently located in the basement, with the option to relocate it back to its original upstairs location or add a second laundry set upstairs for added convenience. Whether you're a first-time buyer, growing family, or downsizer seeking low-maintenance living without sacrificing space, this well-maintained end-unit townhome offers incredible value in a fantastic Burlington location.
Investment Analysis
Price Per Square Foot Comparison
Fair Market Price
Analysis based on 0 sales and 0 leases in this building. Unit size estimated at 1100 sqft.
Property Details
Bedrooms
3
Bathrooms
2
Square Feet
1000-1199 sqft
Property Type
Residential Condo & Other
Rooms
| Name | Size (m) | Size (ft) | Features |
|---|---|---|---|
| Kitchen(Main) | 5.11 x 3.05 | 16.8 x 10.0 | - |
| Kitchen(Main) | 5.11 x 3.05 | 16.8 x 10.0 | - |
| Kitchen(Main) | 5.11 x 3.05 | 16.8 x 10.0 | - |
| Kitchen(Main) | 5.11 x 3.05 | 16.8 x 10.0 | - |
| Kitchen(Main) | 5.11 x 3.05 | 16.8 x 10.0 | - |
| Kitchen(Main) | 5.11 x 3.05 | 16.8 x 10.0 | - |
| Kitchen(Main) | 5.11 x 3.05 | 16.8 x 10.0 | - |
| Kitchen(Main) | 5.11 x 3.05 | 16.8 x 10.0 | - |
| Kitchen(Main) | 5.11 x 3.05 | 16.8 x 10.0 | - |
| Kitchen(Main) | 5.11 x 3.05 | 16.8 x 10.0 | - |
| Dining Room(Main) | 2.77 x 2.62 | 9.1 x 8.6 | - |
| Dining Room(Main) | 2.77 x 2.62 | 9.1 x 8.6 | - |
| Dining Room(Main) | 2.77 x 2.62 | 9.1 x 8.6 | - |
| Dining Room(Main) | 2.77 x 2.62 | 9.1 x 8.6 | - |
| Dining Room(Main) | 2.77 x 2.62 | 9.1 x 8.6 | - |
| Dining Room(Main) | 2.77 x 2.62 | 9.1 x 8.6 | - |
| Dining Room(Main) | 2.77 x 2.62 | 9.1 x 8.6 | - |
| Dining Room(Main) | 2.77 x 2.62 | 9.1 x 8.6 | - |
| Dining Room(Main) | 2.77 x 2.62 | 9.1 x 8.6 | - |
| Dining Room(Main) | 2.77 x 2.62 | 9.1 x 8.6 | - |
| Living Room(Main) | 3.99 x 3.05 | 13.1 x 10.0 | - |
| Living Room(Main) | 3.99 x 3.05 | 13.1 x 10.0 | - |
| Living Room(Main) | 3.99 x 3.05 | 13.1 x 10.0 | - |
| Living Room(Main) | 3.99 x 3.05 | 13.1 x 10.0 | - |
| Living Room(Main) | 3.99 x 3.05 | 13.1 x 10.0 | - |
| Living Room(Main) | 3.99 x 3.05 | 13.1 x 10.0 | - |
| Living Room(Main) | 3.99 x 3.05 | 13.1 x 10.0 | - |
| Living Room(Main) | 3.99 x 3.05 | 13.1 x 10.0 | - |
| Living Room(Main) | 3.99 x 3.05 | 13.1 x 10.0 | - |
| Living Room(Main) | 3.99 x 3.05 | 13.1 x 10.0 | - |
| Primary Bedroom(Second) | 3.94 x 4.04 | 12.9 x 13.3 | - |
| Primary Bedroom(Second) | 3.94 x 4.04 | 12.9 x 13.3 | - |
| Primary Bedroom(Second) | 3.94 x 4.04 | 12.9 x 13.3 | - |
| Primary Bedroom(Second) | 3.94 x 4.04 | 12.9 x 13.3 | - |
| Primary Bedroom(Second) | 3.94 x 4.04 | 12.9 x 13.3 | - |
| Primary Bedroom(Second) | 3.94 x 4.04 | 12.9 x 13.3 | - |
| Primary Bedroom(Second) | 3.94 x 4.04 | 12.9 x 13.3 | - |
| Primary Bedroom(Second) | 3.94 x 4.04 | 12.9 x 13.3 | - |
| Primary Bedroom(Second) | 3.94 x 4.04 | 12.9 x 13.3 | - |
| Primary Bedroom(Second) | 3.94 x 4.04 | 12.9 x 13.3 | - |
| Bedroom(Second) | 2.72 x 2.67 | 8.9 x 8.8 | - |
| Bedroom(Second) | 2.72 x 2.67 | 8.9 x 8.8 | - |
| Bedroom(Second) | 2.72 x 2.67 | 8.9 x 8.8 | - |
| Bedroom(Second) | 2.72 x 2.67 | 8.9 x 8.8 | - |
| Bedroom(Second) | 2.72 x 2.67 | 8.9 x 8.8 | - |
| Bedroom(Second) | 2.72 x 2.67 | 8.9 x 8.8 | - |
| Bedroom(Second) | 2.72 x 2.67 | 8.9 x 8.8 | - |
| Bedroom(Second) | 2.72 x 2.67 | 8.9 x 8.8 | - |
| Bedroom(Second) | 2.72 x 2.67 | 8.9 x 8.8 | - |
| Bedroom(Second) | 2.72 x 2.67 | 8.9 x 8.8 | - |
| Bedroom(Second) | 2.44 x 3.66 | 8.0 x 12.0 | - |
| Bedroom(Second) | 2.44 x 3.66 | 8.0 x 12.0 | - |
| Bedroom(Second) | 2.44 x 3.66 | 8.0 x 12.0 | - |
| Bedroom(Second) | 2.44 x 3.66 | 8.0 x 12.0 | - |
| Bedroom(Second) | 2.44 x 3.66 | 8.0 x 12.0 | - |
| Bedroom(Second) | 2.44 x 3.66 | 8.0 x 12.0 | - |
| Bedroom(Second) | 2.44 x 3.66 | 8.0 x 12.0 | - |
| Bedroom(Second) | 2.44 x 3.66 | 8.0 x 12.0 | - |
| Bedroom(Second) | 2.44 x 3.66 | 8.0 x 12.0 | - |
| Bedroom(Second) | 2.44 x 3.66 | 8.0 x 12.0 | - |
| Bathroom(Second) | 1.54 x 3.76 | 5.1 x 12.3 | - |
| Bathroom(Second) | 1.54 x 3.76 | 5.1 x 12.3 | - |
| Bathroom(Second) | 1.54 x 3.76 | 5.1 x 12.3 | - |
| Bathroom(Second) | 1.54 x 3.76 | 5.1 x 12.3 | - |
| Bathroom(Second) | 1.54 x 3.76 | 5.1 x 12.3 | - |
| Bathroom(Second) | 1.54 x 3.76 | 5.1 x 12.3 | - |
| Bathroom(Second) | 1.54 x 3.76 | 5.1 x 12.3 | - |
| Bathroom(Second) | 1.54 x 3.76 | 5.1 x 12.3 | - |
| Bathroom(Second) | 1.54 x 3.76 | 5.1 x 12.3 | - |
| Bathroom(Second) | 1.54 x 3.76 | 5.1 x 12.3 | - |
| Recreation(Basement) | 2.74 x 3.05 | 9.0 x 10.0 | - |
| Recreation(Basement) | 2.74 x 3.05 | 9.0 x 10.0 | - |
| Recreation(Basement) | 2.74 x 3.05 | 9.0 x 10.0 | - |
| Recreation(Basement) | 2.74 x 3.05 | 9.0 x 10.0 | - |
| Recreation(Basement) | 2.74 x 3.05 | 9.0 x 10.0 | - |
| Recreation(Basement) | 2.74 x 3.05 | 9.0 x 10.0 | - |
| Recreation(Basement) | 2.74 x 3.05 | 9.0 x 10.0 | - |
| Recreation(Basement) | 2.74 x 3.05 | 9.0 x 10.0 | - |
| Recreation(Basement) | 2.74 x 3.05 | 9.0 x 10.0 | - |
| Recreation(Basement) | 2.74 x 3.05 | 9.0 x 10.0 | - |
| Bathroom(Basement) | 1.65 x 2.38 | 5.4 x 7.8 | - |
| Bathroom(Basement) | 1.65 x 2.38 | 5.4 x 7.8 | - |
| Bathroom(Basement) | 1.65 x 2.38 | 5.4 x 7.8 | - |
| Bathroom(Basement) | 1.65 x 2.38 | 5.4 x 7.8 | - |
| Bathroom(Basement) | 1.65 x 2.38 | 5.4 x 7.8 | - |
| Bathroom(Basement) | 1.65 x 2.38 | 5.4 x 7.8 | - |
| Bathroom(Basement) | 1.65 x 2.38 | 5.4 x 7.8 | - |
| Bathroom(Basement) | 1.65 x 2.38 | 5.4 x 7.8 | - |
| Bathroom(Basement) | 1.65 x 2.38 | 5.4 x 7.8 | - |
| Bathroom(Basement) | 1.65 x 2.38 | 5.4 x 7.8 | - |
Your Agent
OVAIS QASSIM
Broker of Record
PREMIER MATRIX REALTY LTD. BROKERAGE
Get your sale estimate
See the comparable sold, tax-matched, and currently-competing listings for this unit.
Price Estimate Available
Register for free to view complete price estimate and access exclusive sold data
Free account • No credit card required
Building Information
Interested in This Unit?
Contact OVAIS QASSIM
About Unit 110
Unit 110 is a residential condo & other with 3 bedrooms, 2 bathrooms spanning approximately 1000-1199 square feet. This unit is currently for sale at $700K.
Palmer Neighbourhood
This unit is located in Palmer, part of Burlington in the Halton area. Explore more condos for sale and rent in this community.
Whether you're looking to buy, sell, or rent at 3480 Upper Middle Road 110, Burlington, ON L7M 4R9, our team of experienced real estate professionals can help you navigate the market and find the perfect unit to match your needs. Contact us today for a free consultation.
Keywords: Unit 110 Burlington
Unit 110,3480 Upper Middle Road 110, Burlington, ON L7M 4R9 for sale, 3 bedroom residential condo & other Burlington, Burlington residential condo & other for sale