
$460,000
740 Charlotte Street, Greater Sudbury, ON P3E 4C3

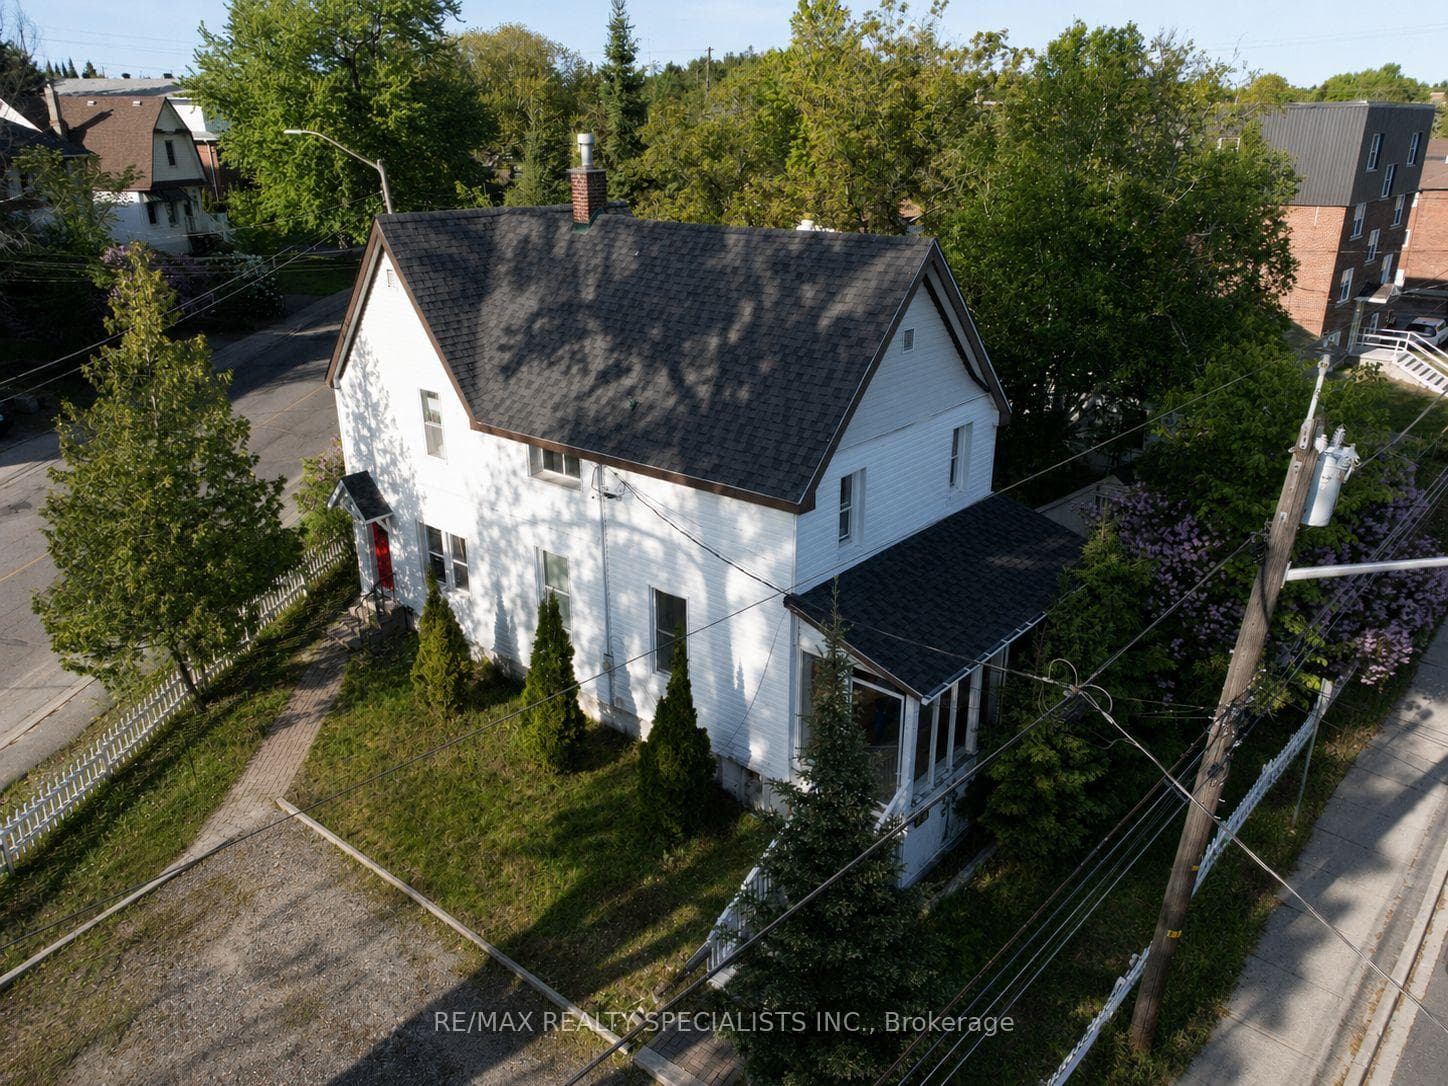
Register for free to view the complete photo gallery and property details
Showing 2 of 20 photos
Greater Sudbury, ON P3B 1B6
5 Bed · 4 Bath · Duplex
MLS #X13239568
Sold on August 26, 2026
August 26, 2026
Originally listed at $399,900 54 days on market
Welcome to 348 Morris Street! This spacious and well-maintained two-storey home offers 5bedrooms and 3.5 bathrooms, making it perfect for growing families or those looking for extra space. Enjoy a bright, sun-filled living room, a finished basement rec room, and a large fully fenced backyard ideal for entertaining, children, or pets. The home features beautiful original hardwood flooring, with new flooring installed throughout most areas, updated windows, a 200-amp electrical service, and efficient gas hot water boiler heating. Recent upgrades include shingles (2024) and a newly replaced sump pump, providing added peace of mind. With parking for 4-5 vehicles and a prime location within walking distance to Downtown Sudbury and Bell Park, this property offers both convenience and comfort. Don't miss your opportunity to own this fantastic home-book your private showing today!
Bedrooms
5
Bathrooms
4
Square Feet
1500-2000 sqft
Property Type
Duplex
Register for free to view complete property details and access exclusive sold data
Free account • No credit card required
| Name | Size (m) | Size (ft) | Features |
|---|---|---|---|
| Living Room(Main) | 3.68 x 2.54 | 12.1 x 8.3 | - |
| Living Room(Main) | 3.68 x 2.54 | 12.1 x 8.3 | - |
| Living Room(Main) | 3.68 x 2.54 | 12.1 x 8.3 | - |
| Living Room(Main) | 3.68 x 2.54 | 12.1 x 8.3 | - |
| Living Room(Main) | 3.68 x 2.54 | 12.1 x 8.3 | - |
| Living Room(Main) | 3.68 x 2.54 | 12.1 x 8.3 | - |
| Dining Room(Main) | 3.1 x 3.68 | 10.2 x 12.1 | - |
| Dining Room(Main) | 3.1 x 3.68 | 10.2 x 12.1 | - |
| Dining Room(Main) | 3.1 x 3.68 | 10.2 x 12.1 | - |
| Dining Room(Main) | 3.1 x 3.68 | 10.2 x 12.1 | - |
| Dining Room(Main) | 3.1 x 3.68 | 10.2 x 12.1 | - |
| Dining Room(Main) | 3.1 x 3.68 | 10.2 x 12.1 | - |
| Kitchen(Main) | 2.57 x 3.33 | 8.4 x 10.9 | - |
| Kitchen(Main) | 2.57 x 3.33 | 8.4 x 10.9 | - |
| Kitchen(Main) | 2.57 x 3.33 | 8.4 x 10.9 | - |
| Kitchen(Main) | 2.57 x 3.33 | 8.4 x 10.9 | - |
| Kitchen(Main) | 2.57 x 3.33 | 8.4 x 10.9 | - |
| Kitchen(Main) | 2.57 x 3.33 | 8.4 x 10.9 | - |
| Bedroom(Main) | 2.92 x 3.2 | 9.6 x 10.5 | - |
| Bedroom(Main) | 2.92 x 3.2 | 9.6 x 10.5 | - |
| Bedroom(Main) | 2.92 x 3.2 | 9.6 x 10.5 | - |
| Bedroom(Main) | 2.92 x 3.2 | 9.6 x 10.5 | - |
| Bedroom(Main) | 2.92 x 3.2 | 9.6 x 10.5 | - |
| Bedroom(Main) | 2.92 x 3.2 | 9.6 x 10.5 | - |
| Bedroom(Main) | 2.77 x 3.3 | 9.1 x 10.8 | - |
| Bedroom(Main) | 2.77 x 3.3 | 9.1 x 10.8 | - |
| Bedroom(Main) | 2.77 x 3.3 | 9.1 x 10.8 | - |
| Bedroom(Main) | 2.77 x 3.3 | 9.1 x 10.8 | - |
| Bedroom(Main) | 2.77 x 3.3 | 9.1 x 10.8 | - |
| Bedroom(Main) | 2.77 x 3.3 | 9.1 x 10.8 | - |
| Bedroom(Second) | 2.57 x 4.75 | 8.4 x 15.6 | - |
| Bedroom(Second) | 2.57 x 4.75 | 8.4 x 15.6 | - |
| Bedroom(Second) | 2.57 x 4.75 | 8.4 x 15.6 | - |
| Bedroom(Second) | 2.57 x 4.75 | 8.4 x 15.6 | - |
| Bedroom(Second) | 2.57 x 4.75 | 8.4 x 15.6 | - |
| Bedroom(Second) | 2.57 x 4.75 | 8.4 x 15.6 | - |
| Bedroom(Second) | 1.8 x 3.12 | 5.9 x 10.2 | - |
| Bedroom(Second) | 1.8 x 3.12 | 5.9 x 10.2 | - |
| Bedroom(Second) | 1.8 x 3.12 | 5.9 x 10.2 | - |
| Bedroom(Second) | 1.8 x 3.12 | 5.9 x 10.2 | - |
| Bedroom(Second) | 1.8 x 3.12 | 5.9 x 10.2 | - |
| Bedroom(Second) | 1.8 x 3.12 | 5.9 x 10.2 | - |
| Primary Bedroom(Second) | 3.89 x 3.05 | 12.8 x 10.0 | - |
| Primary Bedroom(Second) | 3.89 x 3.05 | 12.8 x 10.0 | - |
| Primary Bedroom(Second) | 3.89 x 3.05 | 12.8 x 10.0 | - |
| Primary Bedroom(Second) | 3.89 x 3.05 | 12.8 x 10.0 | - |
| Primary Bedroom(Second) | 3.89 x 3.05 | 12.8 x 10.0 | - |
| Primary Bedroom(Second) | 3.89 x 3.05 | 12.8 x 10.0 | - |
| Bathroom(Second) | 2.39 x 2.13 | 7.8 x 7.0 | - |
| Bathroom(Second) | 2.39 x 2.13 | 7.8 x 7.0 | - |
| Bathroom(Second) | 2.39 x 2.13 | 7.8 x 7.0 | - |
| Bathroom(Second) | 2.39 x 2.13 | 7.8 x 7.0 | - |
| Bathroom(Second) | 2.39 x 2.13 | 7.8 x 7.0 | - |
| Bathroom(Second) | 2.39 x 2.13 | 7.8 x 7.0 | - |
| Bathroom(Second) | 2.26 x 1.5 | 7.4 x 4.9 | - |
| Bathroom(Second) | 2.26 x 1.5 | 7.4 x 4.9 | - |
| Bathroom(Second) | 2.26 x 1.5 | 7.4 x 4.9 | - |
| Bathroom(Second) | 2.26 x 1.5 | 7.4 x 4.9 | - |
| Bathroom(Second) | 2.26 x 1.5 | 7.4 x 4.9 | - |
| Bathroom(Second) | 2.26 x 1.5 | 7.4 x 4.9 | - |
| Powder Room(Main) | 1.27 x 0.66 | 4.2 x 2.2 | - |
| Powder Room(Main) | 1.27 x 0.66 | 4.2 x 2.2 | - |
| Powder Room(Main) | 1.27 x 0.66 | 4.2 x 2.2 | - |
| Powder Room(Main) | 1.27 x 0.66 | 4.2 x 2.2 | - |
| Powder Room(Main) | 1.27 x 0.66 | 4.2 x 2.2 | - |
| Powder Room(Main) | 1.27 x 0.66 | 4.2 x 2.2 | - |
| Other(Basement) | 5.38 x 4.45 | 17.7 x 14.6 | - |
| Other(Basement) | 5.38 x 4.45 | 17.7 x 14.6 | - |
| Other(Basement) | 5.38 x 4.45 | 17.7 x 14.6 | - |
| Other(Basement) | 5.38 x 4.45 | 17.7 x 14.6 | - |
| Other(Basement) | 5.38 x 4.45 | 17.7 x 14.6 | - |
| Other(Basement) | 5.38 x 4.45 | 17.7 x 14.6 | - |
| Den(Basement) | 2.77 x 2.46 | 9.1 x 8.1 | - |
| Den(Basement) | 2.77 x 2.46 | 9.1 x 8.1 | - |
| Den(Basement) | 2.77 x 2.46 | 9.1 x 8.1 | - |
| Den(Basement) | 2.77 x 2.46 | 9.1 x 8.1 | - |
| Den(Basement) | 2.77 x 2.46 | 9.1 x 8.1 | - |
| Den(Basement) | 2.77 x 2.46 | 9.1 x 8.1 | - |
| Den(Basement) | 3.02 x 2.77 | 9.9 x 9.1 | - |
| Den(Basement) | 3.02 x 2.77 | 9.9 x 9.1 | - |
| Den(Basement) | 3.02 x 2.77 | 9.9 x 9.1 | - |
| Den(Basement) | 3.02 x 2.77 | 9.9 x 9.1 | - |
| Den(Basement) | 3.02 x 2.77 | 9.9 x 9.1 | - |
| Den(Basement) | 3.02 x 2.77 | 9.9 x 9.1 | - |
| Bathroom(Basement) | 1.55 x 2.46 | 5.1 x 8.1 | - |
| Bathroom(Basement) | 1.55 x 2.46 | 5.1 x 8.1 | - |
| Bathroom(Basement) | 1.55 x 2.46 | 5.1 x 8.1 | - |
| Bathroom(Basement) | 1.55 x 2.46 | 5.1 x 8.1 | - |
| Bathroom(Basement) | 1.55 x 2.46 | 5.1 x 8.1 | - |
| Bathroom(Basement) | 1.55 x 2.46 | 5.1 x 8.1 | - |
Register for free to view complete room dimensions and access exclusive sold data
Free account • No credit card required
Original List Price
$399,900
Listed on Jun 3, 2026
Sold Price
$370,000
Sold on Aug 26, 2026
-$29,900
-7.5%
Register for free to view complete price history and access exclusive sold data
Free account • No credit card required
Your Agent
Broker of Record
PREMIER MATRIX REALTY LTD. BROKERAGE
See the comparable sold, tax-matched, and currently-competing listings for 348 Morris Street.
Register for free to view complete price estimate and access exclusive sold data
Free account • No credit card required
Contact OVAIS QASSIM
348 Morris Street, Greater Sudbury, ON P3B 1B6 is a 5-bedroom, 4-bathroom 2-storey duplex with approximately 1500-2000 square feet of living space. This property is currently sold (sold for $370,000). The home features a none garage and a finished, full basement.
This home is located in Sudbury, part of Greater Sudbury in the Greater Sudbury area. Explore more homes for sale and recently sold properties in this neighbourhood.
Whether you are looking to buy, sell, or lease in Sudbury, our team of experienced real estate professionals can help you navigate the market and find the perfect home. Contact us today for a free consultation.
348 Morris Street, Greater Sudbury, ON P3B 1B6 sold,5 bedroom duplex Sudbury,Greater Sudbury homes for sale,Greater Sudbury real estate,2-Storey homes, duplex sold

