
$400,000
122 William Street, West Nipissing, ON P2B 2B3
West Nipissing, ON P2B 3C9
5 Bed · 3 Bath · Duplex
MLS #X13474666
Listed Price
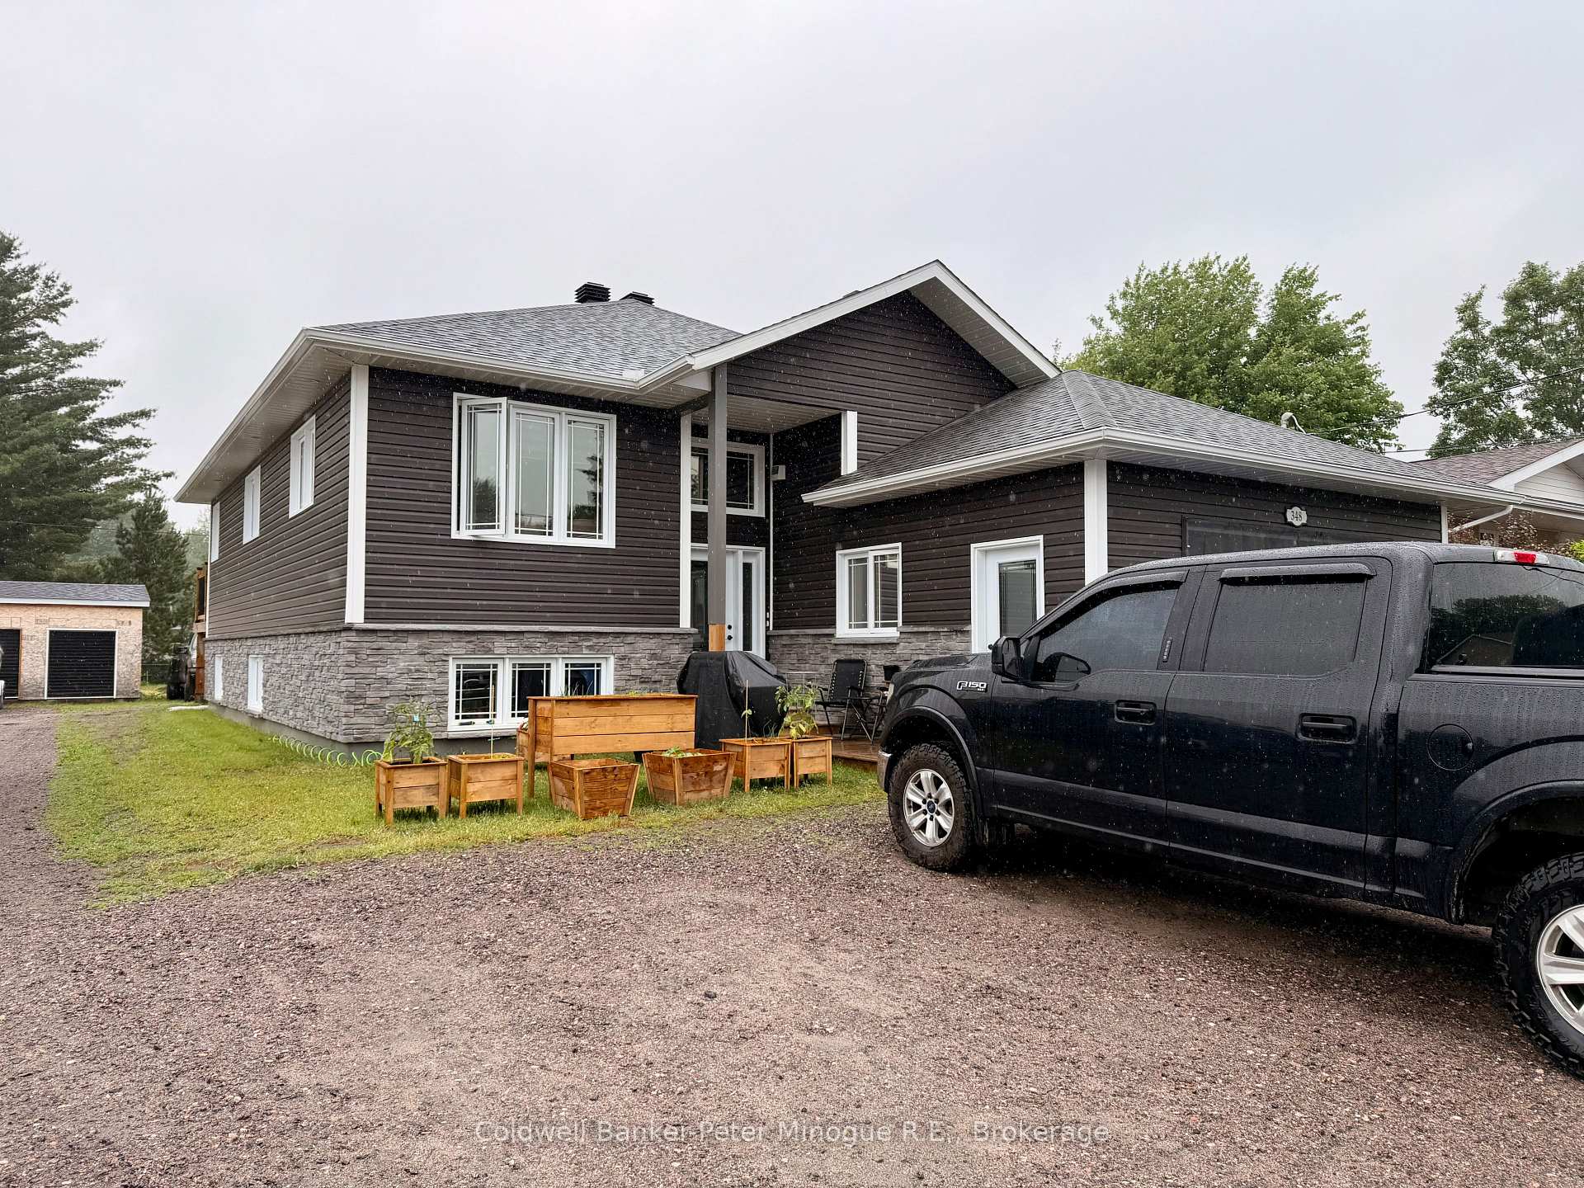
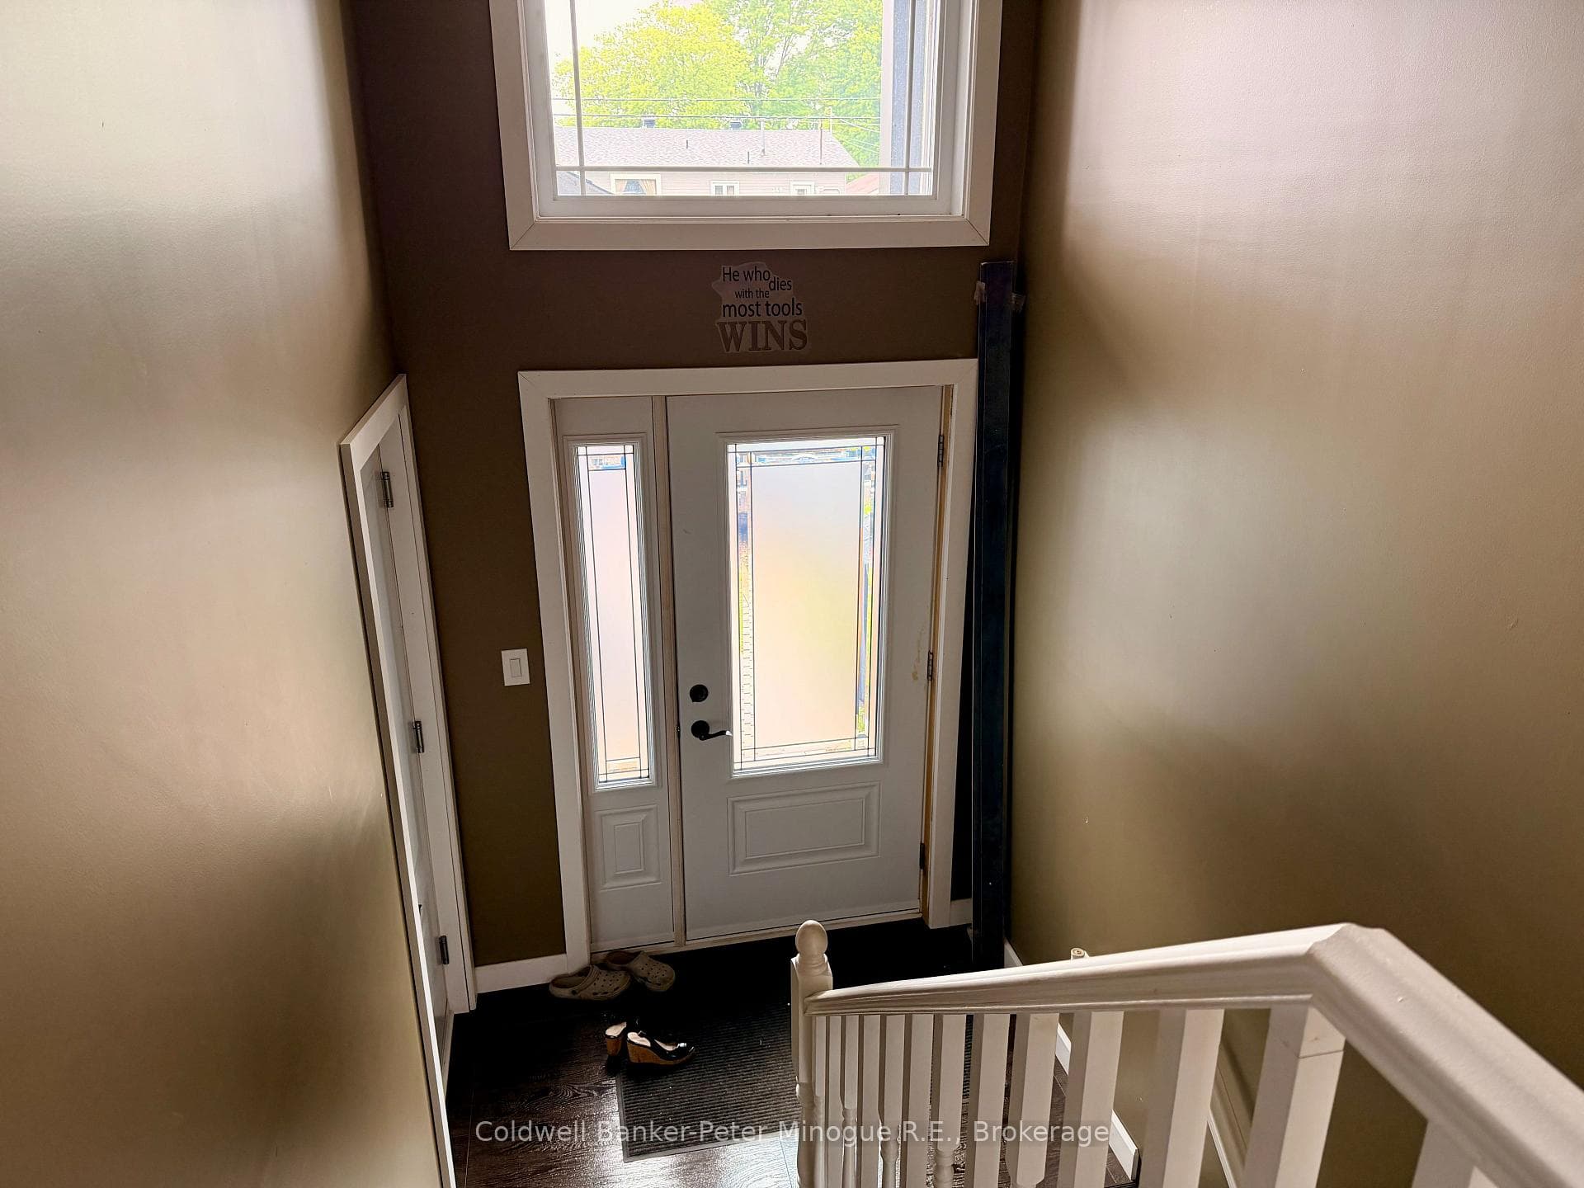
Welcome to this exceptional investment opportunity in the heart of Sturgeon Falls! This beautifully designed duplex, only 4 years old, offers modern living with high-end finishes throughout and is perfect for investors, multi-generational families, or those looking to offset their mortgage with rental income. The upper unit features a bright and spacious open-concept layout where the living room, dining area, and stunning kitchen flow seamlessly together. The centre island provides the perfect gathering space for family and friends, while patio doors lead to a back deck overlooking the large backyard. The primary bedroom offers a private retreat complete with a walk-in closet and ensuite bath, while two additional bedrooms feature generous double closets. Convenient main-floor laundry adds to the home's thoughtful design. The lower level is a beautifully finished self-contained 2-bedroom unit featuring its own open-concept living space, bright airy atmosphere, stylish white kitchen, and separate laundry. Quality soundproofing between floors provides enhanced comfort and privacy for both units. Adding even more value is the attached heated garage, currently serving as the ultimate man cave, offering flexible space for hobbies, storage, or vehicle parking. Ideally located close to schools, shopping, restaurants, healthcare services, and all the amenities Sturgeon Falls has to offer, this impressive property combines modern style, functionality, and income potential in one outstanding package.
Bedrooms
5
Bathrooms
3
Square Feet
1100-1500 sqft
Property Type
Duplex
| Name | Size (m) | Size (ft) | Features |
|---|---|---|---|
| Living Room(Main) | 5.18 x 3.38 | 17.0 x 11.1 | - |
| Living Room(Main) | 5.18 x 3.38 | 17.0 x 11.1 | - |
| Living Room(Main) | 5.18 x 3.38 | 17.0 x 11.1 | - |
| Living Room(Main) | 5.18 x 3.38 | 17.0 x 11.1 | - |
| Living Room(Main) | 5.18 x 3.38 | 17.0 x 11.1 | - |
| Kitchen(Main) | 6.83 x 4.27 | 22.4 x 14.0 | - |
| Kitchen(Main) | 6.83 x 4.27 | 22.4 x 14.0 | - |
| Kitchen(Main) | 6.83 x 4.27 | 22.4 x 14.0 | - |
| Kitchen(Main) | 6.83 x 4.27 | 22.4 x 14.0 | - |
| Kitchen(Main) | 6.83 x 4.27 | 22.4 x 14.0 | - |
| Bedroom(Main) | 2.74 x 3.4 | 9.0 x 11.2 | - |
| Bedroom(Main) | 2.74 x 3.4 | 9.0 x 11.2 | - |
| Bedroom(Main) | 2.74 x 3.4 | 9.0 x 11.2 | - |
| Bedroom(Main) | 2.74 x 3.4 | 9.0 x 11.2 | - |
| Bedroom(Main) | 2.74 x 3.4 | 9.0 x 11.2 | - |
| Bedroom 2(Main) | 2.74 x 2.87 | 9.0 x 9.4 | - |
| Bedroom 2(Main) | 2.74 x 2.87 | 9.0 x 9.4 | - |
| Bedroom 2(Main) | 2.74 x 2.87 | 9.0 x 9.4 | - |
| Bedroom 2(Main) | 2.74 x 2.87 | 9.0 x 9.4 | - |
| Bedroom 2(Main) | 2.74 x 2.87 | 9.0 x 9.4 | - |
| Primary Bedroom(Main) | 3.68 x 3.61 | 12.1 x 11.8 | - |
| Primary Bedroom(Main) | 3.68 x 3.61 | 12.1 x 11.8 | - |
| Primary Bedroom(Main) | 3.68 x 3.61 | 12.1 x 11.8 | - |
| Primary Bedroom(Main) | 3.68 x 3.61 | 12.1 x 11.8 | - |
| Primary Bedroom(Main) | 3.68 x 3.61 | 12.1 x 11.8 | - |
| Laundry(Main) | 2.08 x 1.8 | 6.8 x 5.9 | - |
| Laundry(Main) | 2.08 x 1.8 | 6.8 x 5.9 | - |
| Laundry(Main) | 2.08 x 1.8 | 6.8 x 5.9 | - |
| Laundry(Main) | 2.08 x 1.8 | 6.8 x 5.9 | - |
| Laundry(Main) | 2.08 x 1.8 | 6.8 x 5.9 | - |
| Living Room(Lower) | 5.33 x 4.5 | 17.5 x 14.8 | - |
| Living Room(Lower) | 5.33 x 4.5 | 17.5 x 14.8 | - |
| Living Room(Lower) | 5.33 x 4.5 | 17.5 x 14.8 | - |
| Living Room(Lower) | 5.33 x 4.5 | 17.5 x 14.8 | - |
| Living Room(Lower) | 5.33 x 4.5 | 17.5 x 14.8 | - |
| Kitchen(Lower) | 3.68 x 2.74 | 12.1 x 9.0 | - |
| Kitchen(Lower) | 3.68 x 2.74 | 12.1 x 9.0 | - |
| Kitchen(Lower) | 3.68 x 2.74 | 12.1 x 9.0 | - |
| Kitchen(Lower) | 3.68 x 2.74 | 12.1 x 9.0 | - |
| Kitchen(Lower) | 3.68 x 2.74 | 12.1 x 9.0 | - |
| Bedroom 4(Lower) | 3.2 x 4.11 | 10.5 x 13.5 | - |
| Bedroom 4(Lower) | 3.2 x 4.11 | 10.5 x 13.5 | - |
| Bedroom 4(Lower) | 3.2 x 4.11 | 10.5 x 13.5 | - |
| Bedroom 4(Lower) | 3.2 x 4.11 | 10.5 x 13.5 | - |
| Bedroom 4(Lower) | 3.2 x 4.11 | 10.5 x 13.5 | - |
| Bedroom 5(Lower) | 5.31 x 3.05 | 17.4 x 10.0 | - |
| Bedroom 5(Lower) | 5.31 x 3.05 | 17.4 x 10.0 | - |
| Bedroom 5(Lower) | 5.31 x 3.05 | 17.4 x 10.0 | - |
| Bedroom 5(Lower) | 5.31 x 3.05 | 17.4 x 10.0 | - |
| Bedroom 5(Lower) | 5.31 x 3.05 | 17.4 x 10.0 | - |
Your Agent
Broker of Record
PREMIER MATRIX REALTY LTD. BROKERAGE
See the comparable sold, tax-matched, and currently-competing listings for 348 Levesque Street.
Register for free to view complete price estimate and access exclusive sold data
Free account • No credit card required
Contact OVAIS QASSIM
348 Levesque Street, West Nipissing, ON P2B 3C9 is a 5-bedroom, 3-bathroom bungalow-raised duplex with approximately 1100-1500 square feet of living space, situated on a 69 132 foot lot. This property is currently for sale at $730,000. The home features a attached garage and a full, finished basement, built approximately 0-5 years ago.
This home is located in Sturgeon Falls, part of West Nipissing in the Nipissing area. Explore more homes for sale and recently sold properties in this neighbourhood.
Whether you are looking to buy, sell, or lease in Sturgeon Falls, our team of experienced real estate professionals can help you navigate the market and find the perfect home. Contact us today for a free consultation.
348 Levesque Street, West Nipissing, ON P2B 3C9 for sale,5 bedroom duplex Sturgeon Falls,West Nipissing homes for sale,Nipissing real estate,Bungalow-Raised homes, duplex for sale


