$700,000
143 Lyndhurst Road, Leeds and the Thousand Islands, ON K0H 2N0

Register for free to view the complete photo gallery and property details
Showing 2 of 20 photos
Leeds and the Thousand Islands, ON K0E 1N0
3 Bed · 2 Bath · Farm
MLS #X12005398
Sold on July 31, 2025
July 31, 2025
Originally listed at $899,803 77 days on market

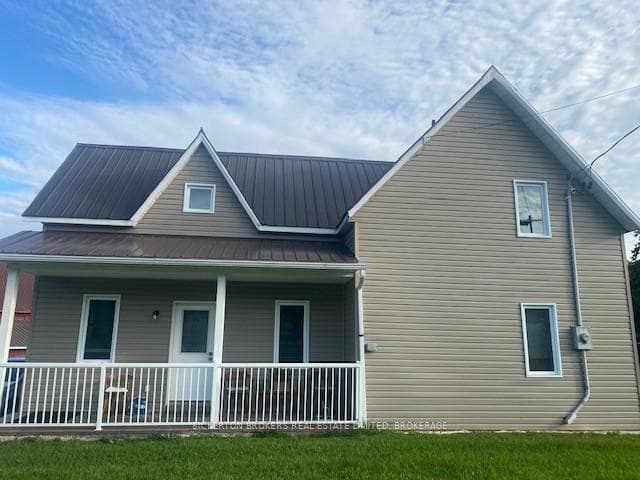
This is your chance to own a hobby farm boasting 168 acres with large fertile fields mixed with areas of mature woods. This is located just outside the town of Lyndhurst. there are many free boat launches in the immediate vicinity. All local residents enjoy free use of Kendrick Park with a wonderful sand beach, picnic area and playground on lower Beverly Lake. Next to the house, there is a large barn /garage with oversized doors to accommodate large vehicles. further down the driveway leading into the property there are stables. There is an above-ground pool at the rear of the house, and finally a private guest sleeper a short walk away. This lovely country home offers two floors of living space. Through the front door, one is invited by a great room with a large kitchen and centre island leading into the dining room and open-concept living room which has great southern views over your fields and forest. There is a full bath on each level with three bedrooms on the 2nd level. The main level has the possibility of 4th bedroom or family room plus a den and main-level laundry. A must-see property.
Bedrooms
3
Bathrooms
2
Square Feet
2000-2500 sqft
Property Type
Farm
Register for free to view complete property details and access exclusive sold data
Free account • No credit card required
| Name | Size (m) | Size (ft) | Features |
|---|---|---|---|
| Kitchen(Main) | 6.1 x 4.1 | 20.0 x 13.5 | - |
| Kitchen(Main) | 6.1 x 4.1 | 20.0 x 13.5 | - |
| Kitchen(Main) | 6.1 x 4.1 | 20.0 x 13.5 | - |
| Kitchen(Main) | 6.1 x 4.1 | 20.0 x 13.5 | - |
| Kitchen(Main) | 6.1 x 4.1 | 20.0 x 13.5 | - |
| Kitchen(Main) | 6.1 x 4.1 | 20.0 x 13.5 | - |
| Dining Room(Main) | 4.9 x 2.7 | 16.1 x 8.9 | - |
| Dining Room(Main) | 4.9 x 2.7 | 16.1 x 8.9 | - |
| Dining Room(Main) | 4.9 x 2.7 | 16.1 x 8.9 | - |
| Dining Room(Main) | 4.9 x 2.7 | 16.1 x 8.9 | - |
| Dining Room(Main) | 4.9 x 2.7 | 16.1 x 8.9 | - |
| Dining Room(Main) | 4.9 x 2.7 | 16.1 x 8.9 | - |
| Family Room(Main) | 4.1 x 3.3 | 13.5 x 10.8 | - |
| Family Room(Main) | 4.1 x 3.3 | 13.5 x 10.8 | - |
| Family Room(Main) | 4.1 x 3.3 | 13.5 x 10.8 | - |
| Family Room(Main) | 4.1 x 3.3 | 13.5 x 10.8 | - |
| Family Room(Main) | 4.1 x 3.3 | 13.5 x 10.8 | - |
| Family Room(Main) | 4.1 x 3.3 | 13.5 x 10.8 | - |
| Living Room(Main) | 5.4 x 2.9 | 17.7 x 9.5 | - |
| Living Room(Main) | 5.4 x 2.9 | 17.7 x 9.5 | - |
| Living Room(Main) | 5.4 x 2.9 | 17.7 x 9.5 | - |
| Living Room(Main) | 5.4 x 2.9 | 17.7 x 9.5 | - |
| Living Room(Main) | 5.4 x 2.9 | 17.7 x 9.5 | - |
| Living Room(Main) | 5.4 x 2.9 | 17.7 x 9.5 | - |
| Bathroom(Main) | 2.8 x 2.6 | 9.2 x 8.5 | - |
| Bathroom(Main) | 2.8 x 2.6 | 9.2 x 8.5 | - |
| Bathroom(Main) | 2.8 x 2.6 | 9.2 x 8.5 | - |
| Bathroom(Main) | 2.8 x 2.6 | 9.2 x 8.5 | - |
| Bathroom(Main) | 2.8 x 2.6 | 9.2 x 8.5 | - |
| Bathroom(Main) | 2.8 x 2.6 | 9.2 x 8.5 | - |
| Laundry(Main) | 2.8 x 2.6 | 9.2 x 8.5 | - |
| Laundry(Main) | 2.8 x 2.6 | 9.2 x 8.5 | - |
| Laundry(Main) | 2.8 x 2.6 | 9.2 x 8.5 | - |
| Laundry(Main) | 2.8 x 2.6 | 9.2 x 8.5 | - |
| Laundry(Main) | 2.8 x 2.6 | 9.2 x 8.5 | - |
| Laundry(Main) | 2.8 x 2.6 | 9.2 x 8.5 | - |
| Bedroom 4(Second) | 6.1 x 3.8 | 20.0 x 12.5 | - |
| Bedroom 4(Second) | 6.1 x 3.8 | 20.0 x 12.5 | - |
| Bedroom 4(Second) | 6.1 x 3.8 | 20.0 x 12.5 | - |
| Bedroom 4(Second) | 6.1 x 3.8 | 20.0 x 12.5 | - |
| Bedroom 4(Second) | 6.1 x 3.8 | 20.0 x 12.5 | - |
| Bedroom 4(Second) | 6.1 x 3.8 | 20.0 x 12.5 | - |
| Bedroom 3(Second) | 3.5 x 2.8 | 11.5 x 9.2 | - |
| Bedroom 3(Second) | 3.5 x 2.8 | 11.5 x 9.2 | - |
| Bedroom 3(Second) | 3.5 x 2.8 | 11.5 x 9.2 | - |
| Bedroom 3(Second) | 3.5 x 2.8 | 11.5 x 9.2 | - |
| Bedroom 3(Second) | 3.5 x 2.8 | 11.5 x 9.2 | - |
| Bedroom 3(Second) | 3.5 x 2.8 | 11.5 x 9.2 | - |
| Bedroom 2(Second) | 4.1 x 2.6 | 13.5 x 8.5 | - |
| Bedroom 2(Second) | 4.1 x 2.6 | 13.5 x 8.5 | - |
| Bedroom 2(Second) | 4.1 x 2.6 | 13.5 x 8.5 | - |
| Bedroom 2(Second) | 4.1 x 2.6 | 13.5 x 8.5 | - |
| Bedroom 2(Second) | 4.1 x 2.6 | 13.5 x 8.5 | - |
| Bedroom 2(Second) | 4.1 x 2.6 | 13.5 x 8.5 | - |
| Bathroom(Second) | 2.3 x 2 | 7.5 x 6.6 | - |
| Bathroom(Second) | 2.3 x 2 | 7.5 x 6.6 | - |
| Bathroom(Second) | 2.3 x 2 | 7.5 x 6.6 | - |
| Bathroom(Second) | 2.3 x 2 | 7.5 x 6.6 | - |
| Bathroom(Second) | 2.3 x 2 | 7.5 x 6.6 | - |
| Bathroom(Second) | 2.3 x 2 | 7.5 x 6.6 | - |
| Primary Bedroom(Second) | 4.5 x 3.4 | 14.8 x 11.2 | - |
| Primary Bedroom(Second) | 4.5 x 3.4 | 14.8 x 11.2 | - |
| Primary Bedroom(Second) | 4.5 x 3.4 | 14.8 x 11.2 | - |
| Primary Bedroom(Second) | 4.5 x 3.4 | 14.8 x 11.2 | - |
| Primary Bedroom(Second) | 4.5 x 3.4 | 14.8 x 11.2 | - |
| Primary Bedroom(Second) | 4.5 x 3.4 | 14.8 x 11.2 | - |
Register for free to view complete room dimensions and access exclusive sold data
Free account • No credit card required
Complete transaction history for this property
Sold: Jul 31, 2025
$850,000
-$49,804 (-5.5%)
Register for free to view complete transaction history and access exclusive sold data
Free account • No credit card required
Original List Price
$899,803
Listed on Mar 5, 2025
Sold Price
$850,000
Sold on Jul 31, 2025
-$49,803
-5.5%
Register for free to view complete price history and access exclusive sold data
Free account • No credit card required
Your Agent
Broker of Record
PREMIER MATRIX REALTY LTD. BROKERAGE
See the comparable sold, tax-matched, and currently-competing listings for 343 Lyndhurst Road.
Register for free to view complete price estimate and access exclusive sold data
Free account • No credit card required
Contact OVAIS QASSIM
343 Lyndhurst Road, Leeds and the Thousand Islands, ON K0E 1N0 is a 3-bedroom, 2-bathroom 1 storey/apt farm with approximately 2000-2500 square feet of living space. This property is currently sold (sold for $850,000). The home features a detached garage and a partial basement, walk-up basement, built approximately 100+ years ago.
This home is located in 824 - Rear of Leeds - Lansdowne Twp, part of Leeds and the Thousand Islands in the Leeds and Grenville area. Explore more homes for sale and recently sold properties in this neighbourhood.
Whether you are looking to buy, sell, or lease in 824 - Rear of Leeds - Lansdowne Twp, our team of experienced real estate professionals can help you navigate the market and find the perfect home. Contact us today for a free consultation.
343 Lyndhurst Road, Leeds and the Thousand Islands, ON K0E 1N0 sold,3 bedroom farm 824 - Rear of Leeds - Lansdowne Twp,Leeds and the Thousand Islands homes for sale,Leeds and Grenville real estate,1 Storey/Apt homes, farm sold


