343 Anderson Street — Detached
For SaleWoodstock, ON N4S 0G6
3 Bed · 3 Bath · Detached
MLS #X12540136
Listed Price
About This Property
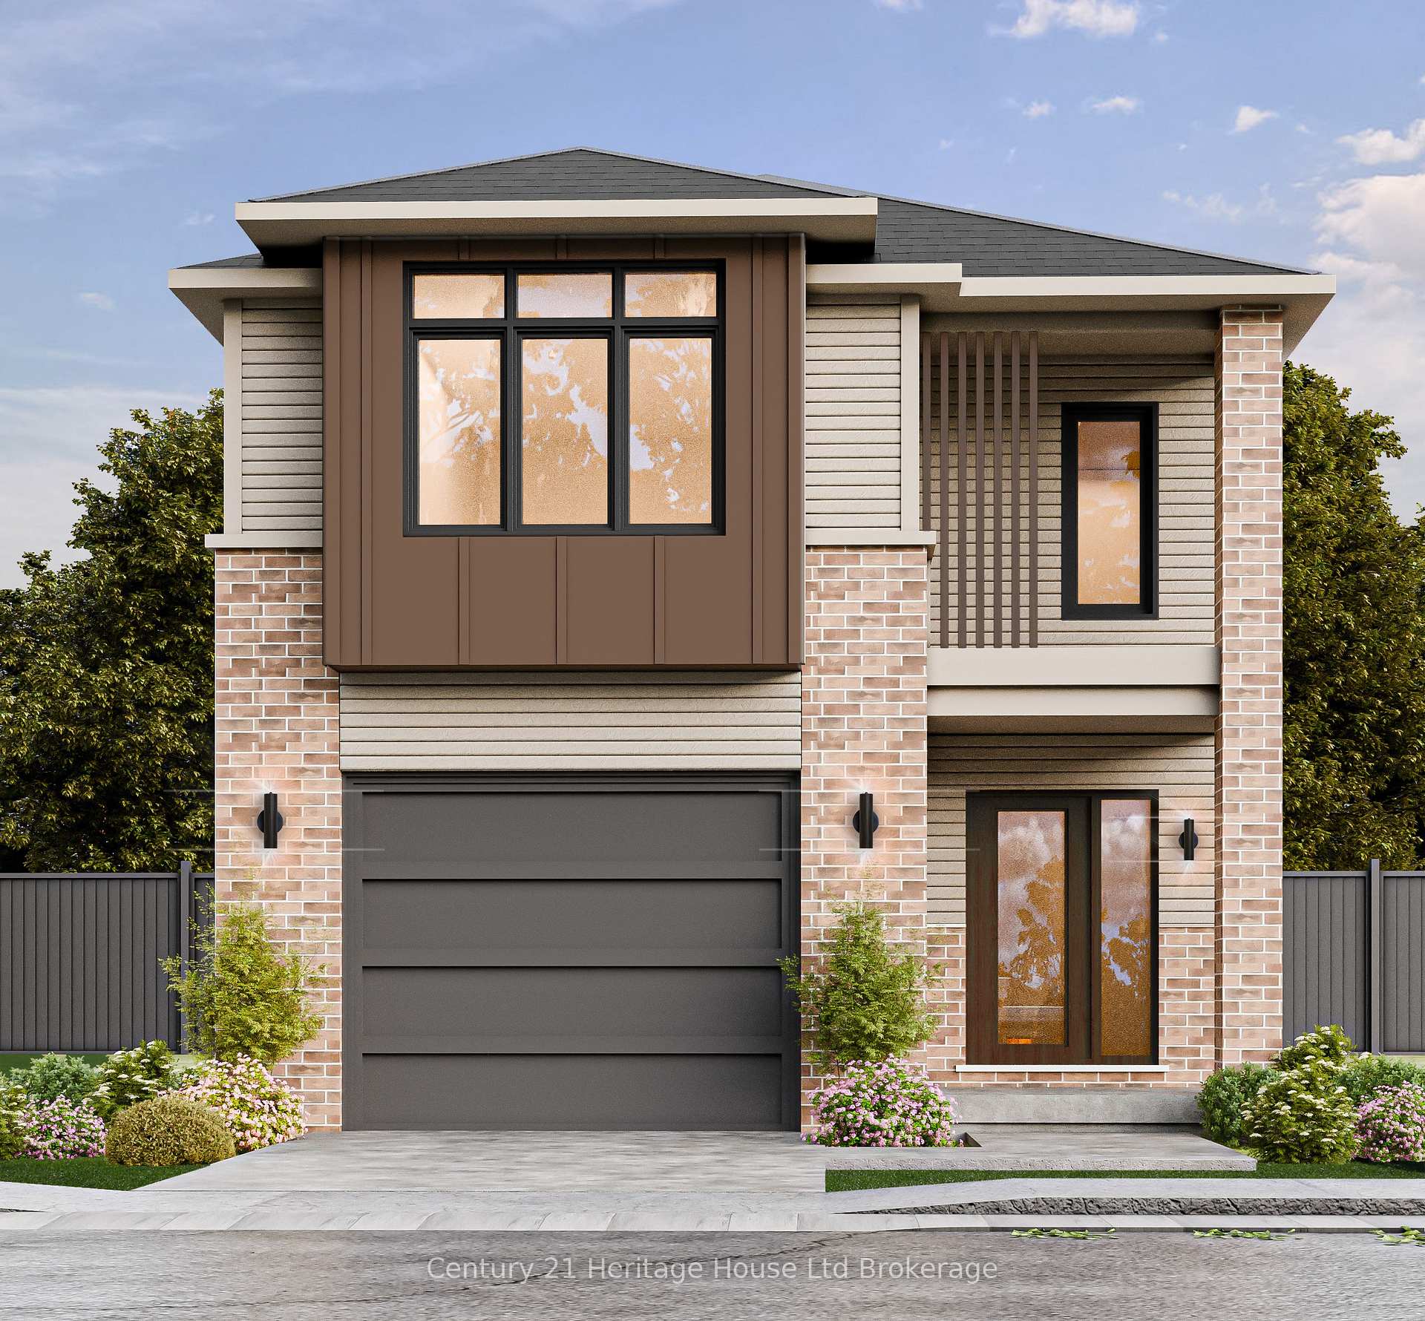
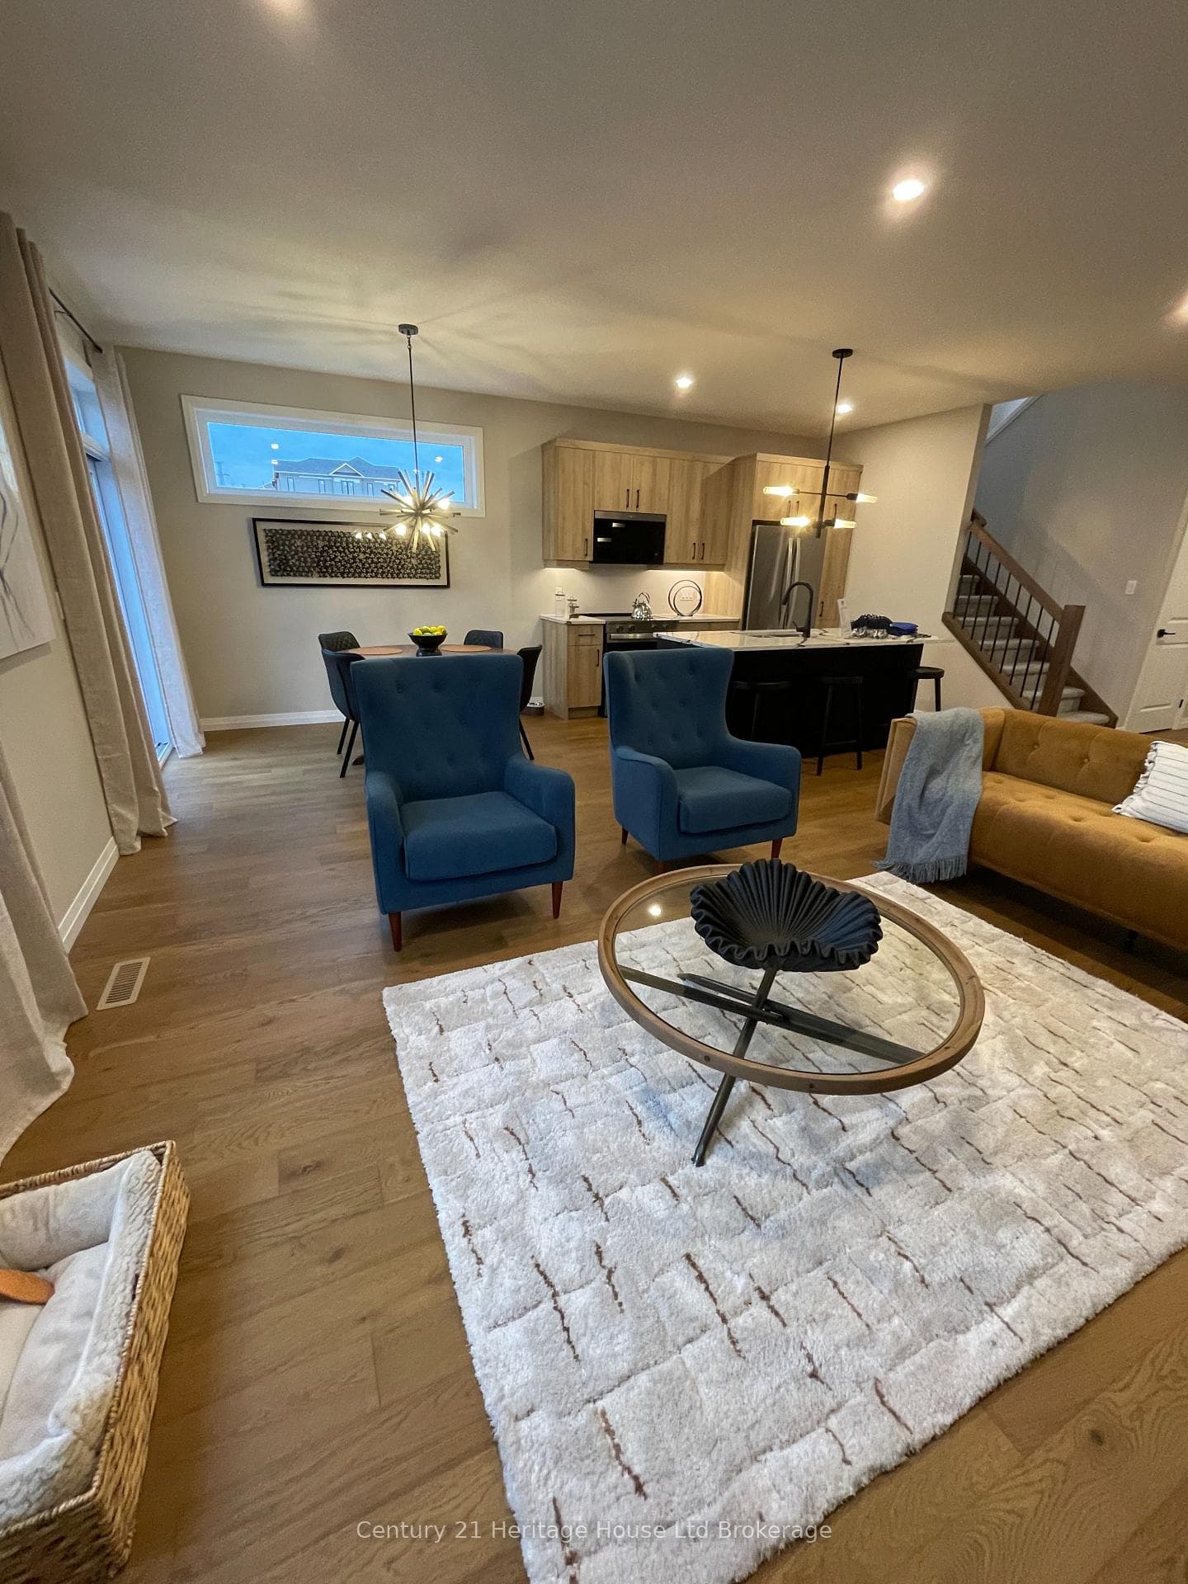
This is the WESTPORT model, a beautiful 2 storey DETACHED home with walk out basement and overlooking the pond offering 1670+ sq ft of finished living space plus potential to finish the walk out basement. The FIRST TIME HOME BUYERS REBATES could make this NEW home the home of your dreams. This home qualifies for the FIRST TIME HOME BUYER FEDERAL AND PROVINCIAL REBATES-first time home buyer eligibility, rebate amounts, application are subject to government programs/buyer qualification. Federal Rebate NOW approved Saving you up to $50,000 depending on home purchased/buyer qualification.Interior photos of builder's model home. NO HIDDEN FEES - No Development Fees, No Lot Premiums, Tarion Registration and Survey + much more all included at NO additional cost offering you further possible savings upwards $27,000. Our new designer neighbourhood is now open - Westwood Hills and we are offering a Low deposit structure making purchasing easier than before. Quality built freehold 2 storey townhomes starting at $614,900. - urban townhomes and 2 storey townhomes with walk out basements. We also offer Quality built detached homes designed with you in mind 1600+ to over 2000 sq. ft. - the modern, spacious, comfortable, efficient and elegant home of your dreams. Local renowned builder includes upscale standard finishes including hardwood, ceramic floors, 9' ceilings, quartz countertops, deck and modern open concept PLUS a fully sodded lot, central air, Energy Recovery Ventilator (ERV) for improved air quality and humidity control HVAC system and large windows for an abundance of natural light. Some lots overlook the pond, walk out lots and some with no rear neighbours. Located in the southwest corner of Woodstock with easy access to all amenities and 401 corridor. New Build taxes to be assessed. Legal description and lot size to be finalized. Inquire for all the details. Open house at fully furnished model home located 331 Anderson Sat/Sun 1-4 pm.
Property Details
Bedrooms
3
Bathrooms
3
Square Feet
1500-2000 sqft
Property Type
Detached
Rooms
| Name | Size (m) | Size (ft) | Features |
|---|---|---|---|
| Foyer(Main) | 2.4 x 2.4 | 7.9 x 7.9 | - |
| Foyer(Main) | 2.4 x 2.4 | 7.9 x 7.9 | - |
| Foyer(Main) | 2.4 x 2.4 | 7.9 x 7.9 | - |
| Foyer(Main) | 2.4 x 2.4 | 7.9 x 7.9 | - |
| Foyer(Main) | 2.4 x 2.4 | 7.9 x 7.9 | - |
| Great Room(Main) | 3.7 x 3.8 | 12.1 x 12.5 | - |
| Great Room(Main) | 3.7 x 3.8 | 12.1 x 12.5 | - |
| Great Room(Main) | 3.7 x 3.8 | 12.1 x 12.5 | - |
| Great Room(Main) | 3.7 x 3.8 | 12.1 x 12.5 | - |
| Great Room(Main) | 3.7 x 3.8 | 12.1 x 12.5 | - |
| Kitchen(Main) | 3.1 x 2.9 | 10.2 x 9.5 | - |
| Kitchen(Main) | 3.1 x 2.9 | 10.2 x 9.5 | - |
| Kitchen(Main) | 3.1 x 2.9 | 10.2 x 9.5 | - |
| Kitchen(Main) | 3.1 x 2.9 | 10.2 x 9.5 | - |
| Kitchen(Main) | 3.1 x 2.9 | 10.2 x 9.5 | - |
| Dining Room(Main) | 3.7 x 3.3 | 12.1 x 10.8 | - |
| Dining Room(Main) | 3.7 x 3.3 | 12.1 x 10.8 | - |
| Dining Room(Main) | 3.7 x 3.3 | 12.1 x 10.8 | - |
| Dining Room(Main) | 3.7 x 3.3 | 12.1 x 10.8 | - |
| Dining Room(Main) | 3.7 x 3.3 | 12.1 x 10.8 | - |
| Powder Room(Main) | 2.4 x 2.3 | 7.9 x 7.5 | - |
| Powder Room(Main) | 2.4 x 2.3 | 7.9 x 7.5 | - |
| Powder Room(Main) | 2.4 x 2.3 | 7.9 x 7.5 | - |
| Powder Room(Main) | 2.4 x 2.3 | 7.9 x 7.5 | - |
| Powder Room(Main) | 2.4 x 2.3 | 7.9 x 7.5 | - |
| Primary Bedroom(Second) | 3.3 x 4.2 | 10.8 x 13.8 | - |
| Primary Bedroom(Second) | 3.3 x 4.2 | 10.8 x 13.8 | - |
| Primary Bedroom(Second) | 3.3 x 4.2 | 10.8 x 13.8 | - |
| Primary Bedroom(Second) | 3.3 x 4.2 | 10.8 x 13.8 | - |
| Primary Bedroom(Second) | 3.3 x 4.2 | 10.8 x 13.8 | - |
| Bedroom 2(Second) | 3.5 x 3.5 | 11.5 x 11.5 | - |
| Bedroom 2(Second) | 3.5 x 3.5 | 11.5 x 11.5 | - |
| Bedroom 2(Second) | 3.5 x 3.5 | 11.5 x 11.5 | - |
| Bedroom 2(Second) | 3.5 x 3.5 | 11.5 x 11.5 | - |
| Bedroom 2(Second) | 3.5 x 3.5 | 11.5 x 11.5 | - |
| Bedroom 3(Second) | 3.4 x 3.1 | 11.2 x 10.2 | - |
| Bedroom 3(Second) | 3.4 x 3.1 | 11.2 x 10.2 | - |
| Bedroom 3(Second) | 3.4 x 3.1 | 11.2 x 10.2 | - |
| Bedroom 3(Second) | 3.4 x 3.1 | 11.2 x 10.2 | - |
| Bedroom 3(Second) | 3.4 x 3.1 | 11.2 x 10.2 | - |
| Bathroom(Second) | 1.5 x 2.8 | 4.9 x 9.2 | - |
| Bathroom(Second) | 1.5 x 2.8 | 4.9 x 9.2 | - |
| Bathroom(Second) | 1.5 x 2.8 | 4.9 x 9.2 | - |
| Bathroom(Second) | 1.5 x 2.8 | 4.9 x 9.2 | - |
| Bathroom(Second) | 1.5 x 2.8 | 4.9 x 9.2 | - |
| Laundry(Second) | 1.7 x 2.4 | 5.6 x 7.9 | - |
| Laundry(Second) | 1.7 x 2.4 | 5.6 x 7.9 | - |
| Laundry(Second) | 1.7 x 2.4 | 5.6 x 7.9 | - |
| Laundry(Second) | 1.7 x 2.4 | 5.6 x 7.9 | - |
| Laundry(Second) | 1.7 x 2.4 | 5.6 x 7.9 | - |
Your Agent
OVAIS QASSIM
Broker of Record
PREMIER MATRIX REALTY LTD. BROKERAGE
Get your sale estimate
See the comparable sold, tax-matched, and currently-competing listings for 343 Anderson Street.
Price Estimate Available
Register for free to view complete price estimate and access exclusive sold data
Free account • No credit card required
Home Features
Interested in This Home?
Contact OVAIS QASSIM
About 343 Anderson Street, Woodstock, ON N4S 0G6
343 Anderson Street, Woodstock, ON N4S 0G6 is a 3-bedroom, 3-bathroom 2-storey detached with approximately 1500-2000 square feet of living space, situated on a 30 118 foot lot. This property is currently for sale at $748,900. The home features a attached garage and a walk-out, full, development potential basement, built approximately New years ago.
Woodstock - South Neighbourhood
This home is located in Woodstock - South, part of Woodstock in the Oxford area. Explore more homes for sale and recently sold properties in this neighbourhood.
Whether you are looking to buy, sell, or lease in Woodstock - South, our team of experienced real estate professionals can help you navigate the market and find the perfect home. Contact us today for a free consultation.
343 Anderson Street, Woodstock, ON N4S 0G6
343 Anderson Street, Woodstock, ON N4S 0G6 for sale,3 bedroom detached Woodstock - South,Woodstock homes for sale,Oxford real estate,2-Storey homes, detached for sale