
$1,000,000
2381 Dalebrook Drive, Oakville, ON L6H 6K4
Register for free to view the complete photo gallery and property details
Showing 2 of 20 photos
Oakville, ON L6H 7M3
4 Bed · 4 Bath · Att/Row/Townhouse
MLS #W12111906
Sold on July 23, 2025
July 23, 2025
Originally listed at $1,145,000 25 days on market
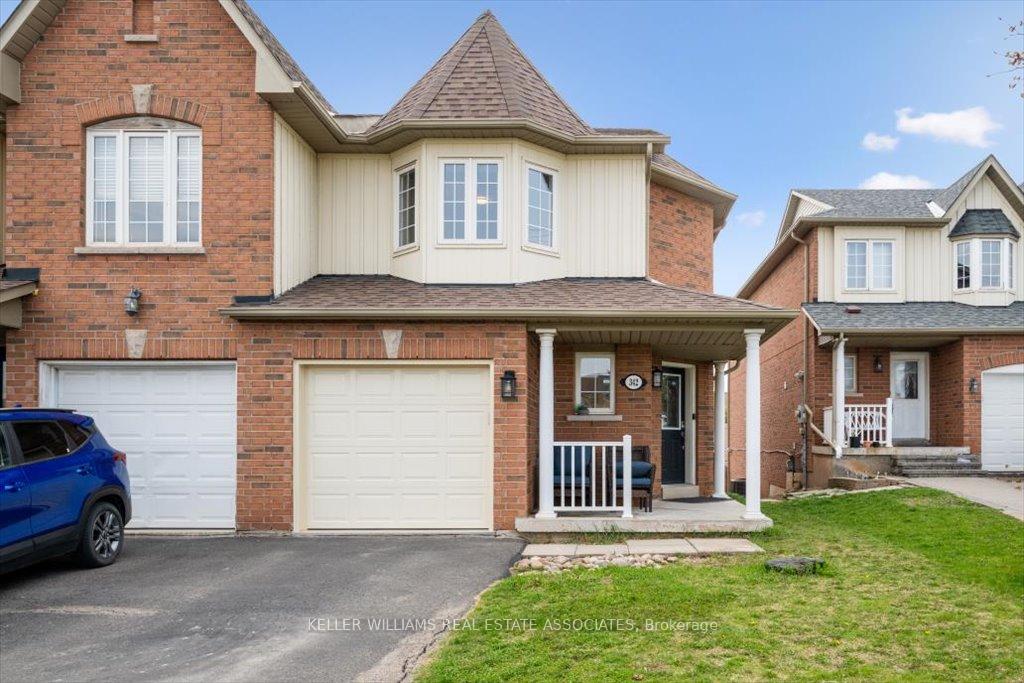
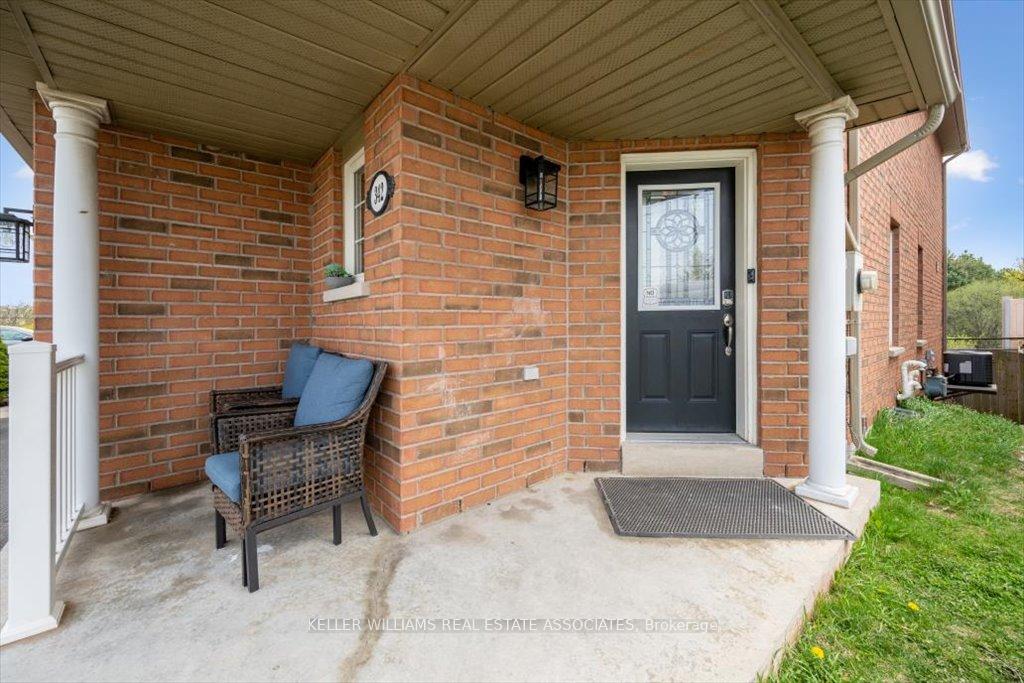
Embrace the best of Oakville living at 342 Riverstone Dr! Discover this bright, spacious end-unit townhome, perfectly positioned in a highly sought-after, family-friendly cul-de-sac. Enjoy a unique sense of privacy akin to a semi-detached property. Step out your back door to your personal escape a tranquil trail and expansive greenspace. Plus, look forward to a planned park arriving right across the street! Inside, this home is designed for modern life, featuring a versatile main floor with both a cozy family room and a separate, inviting living area. Boasting 1,762 sq ft above grade, there's ample room to spread out. The fully finished basement adds even more functional space with a large recreation room and an ideal spot for a home office. Move in with ultimate peace of mind this property has been pre-inspected by Carson Dunlop and is freshly painted and lovingly cared for, truly move-in ready. Enjoy unparalleled convenience with effortless access to Highways 403 and 407, and the simple pleasure of walking to a wealth of shopping, diverse restaurants, and even your daily Tim Hortons fix. Situated in an awesome neighbourhood renowned for its great public, private, and catholic schools, 342 Riverstone Dr. presents an exceptional Oakville lifestyle opportunity. Significant updates include HVAC (2019), Kitchen Range (under warranty until 2025) & Exhaust (under warranty until 2024), Fridge and dishwasher replaced in 2023, Garage door/siding replaced 2022, Roof is 2018, and attic insulation is upgraded to R-60. Don't miss out on this fantastic home schedule your showing today!
Bedrooms
4
Bathrooms
4
Square Feet
1500-2000 sqft
Property Type
Att/Row/Townhouse
Register for free to view complete property details and access exclusive sold data
Free account • No credit card required
| Name | Size (m) | Size (ft) | Features |
|---|---|---|---|
| Bedroom(Second) | 4.52 x 4.57 | 14.8 x 15.0 | - |
| Bedroom 2(Second) | 4.22 x 2.71 | 13.8 x 8.9 | - |
| Bedroom 3(Second) | 3.17 x 2.93 | 10.4 x 9.6 | - |
| Media Room(Second) | 2.49 x 1.87 | 8.2 x 6.1 | - |
| Living Room(Main) | 5.42 x 3.8 | 17.8 x 12.5 | - |
| Dining Room(Main) | 3.13 x 1.92 | 10.3 x 6.3 | - |
| Family Room(Main) | 3.59 x 3.1 | 11.8 x 10.2 | - |
| Kitchen(Main) | 3.16 x 5.73 | 10.4 x 18.8 | - |
| Breakfast(Main) | 3.16 x 5.73 | 10.4 x 18.8 | - |
| Bedroom(Basement) | 3.76 x 2.92 | 12.3 x 9.6 | - |
| Recreation(Basement) | 2.76 x 5.62 | 9.1 x 18.4 | - |
| Utility Room(Basement) | 8.03 x 2.84 | 26.3 x 9.3 | - |
Register for free to view complete room dimensions and access exclusive sold data
Free account • No credit card required
Original List Price
$1,145,000
Listed on Apr 29, 2025
Sold Price
$1,105,000
Sold on Jul 23, 2025
-$40,000
-3.5%
Register for free to view complete price history and access exclusive sold data
Free account • No credit card required
Your Agent
Broker of Record
PREMIER MATRIX REALTY LTD. BROKERAGE
See the comparable sold, tax-matched, and currently-competing listings for 342 Riverstone Drive.
Register for free to view complete price estimate and access exclusive sold data
Free account • No credit card required
Contact OVAIS QASSIM
342 Riverstone Drive, Oakville, ON L6H 7M3 is a 4-bedroom, 4-bathroom 2-storey att/row/townhouse with approximately 1500-2000 square feet of living space, situated on a 25 128 foot lot. This property is currently sold (sold for $1,105,000). The home features a attached garage and a finished basement, built approximately 16-30 years ago.
This home is located in 1018 - WC Wedgewood Creek, part of Oakville in the Halton area. Explore more homes for sale and recently sold properties in this neighbourhood.
Whether you are looking to buy, sell, or lease in 1018 - WC Wedgewood Creek, our team of experienced real estate professionals can help you navigate the market and find the perfect home. Contact us today for a free consultation.
342 Riverstone Drive, Oakville, ON L6H 7M3 sold,4 bedroom att/row/townhouse 1018 - WC Wedgewood Creek,Oakville homes for sale,Halton real estate,2-Storey homes, att/row/townhouse sold


