
$655,500
1668 Kilmaurs Side Road, Constance Bay - Dunrobin - Kilmaurs - Woodlawn, ON K0A 3M0
Register for free to view the complete photo gallery and property details
Showing 2 of 20 photos
Constance Bay - Dunrobin - Kilmaurs - Woodlawn, ON K0A 3M0
4 Bed · 2 Bath · Detached
MLS #X12120316
Sold on June 4, 2025
June 4, 2025
Originally listed at $974,900 13 days on market
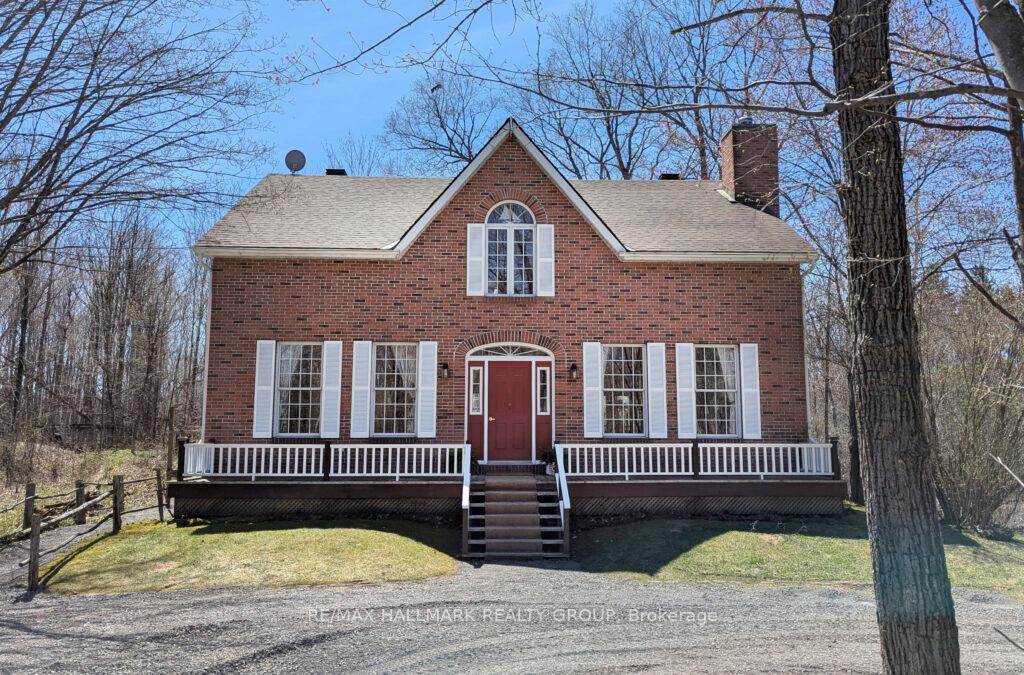
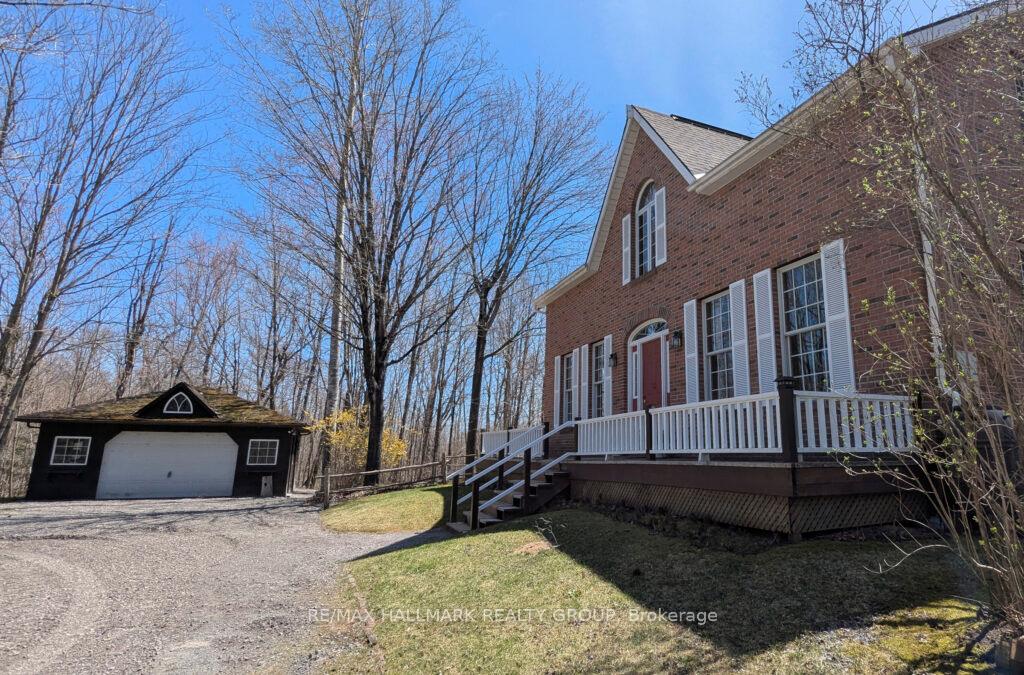
Tucked away on a secluded 2.4 acre treed lot with a tranquil brook running through the property, this custom-built, one-of-a-kind brick home offers exceptional privacy and timeless charm. A circular driveway welcomes you to a classic centre hall plan featuring rich hardwood floors throughout. The spacious main floor includes a generous living room with a wood-burning fireplace, a formal dining room that opens to a three-season sunroom, and a large, light-filled eat-in kitchen that flows into a warm, inviting family room with direct access to the outdoors. A versatile den/bedroom plus a three-piece bathroom adds flexibility for guests, home office needs or aging in place. The laundry is also conveniently located on this level. Upstairs, discover vaulted ceilings, charming angles, and breathtaking views from every room. The primary suite features a lovely library sitting area and access to a very large main bathroom that could easily be divided into two bathrooms if desired. A walk-out basement provides additional workshop space, excellent storage and future development possibilities. Quality built to R2000 standards including Pella windows that enhance the natural light and energy efficiency. Detached double garage and parking for 6 cars. This truly unique home in a stunning natural setting offers a serene countryside lifestyle with easy access to the amenities of Ottawa making it a wonderful place for families and retirees alike. Enjoyed by the same family for 35+ years, this home has a wonderful happy history of large family gatherings over three generations. Upgraded propane furnace, roofing, and electrical wiring in place for a generator. Connect today for more information and to book a private viewing. Floor Plan attached to photos.
Bedrooms
4
Bathrooms
2
Square Feet
2500-3000 sqft
Property Type
Detached
Register for free to view complete property details and access exclusive sold data
Free account • No credit card required
| Name | Size (m) | Size (ft) | Features |
|---|---|---|---|
| Kitchen(Main) | 4 x 4 | 13.1 x 13.1 | - |
| Kitchen(Main) | 4 x 4 | 13.1 x 13.1 | - |
| Kitchen(Main) | 4 x 4 | 13.1 x 13.1 | - |
| Kitchen(Main) | 4 x 4 | 13.1 x 13.1 | - |
| Kitchen(Main) | 4 x 4 | 13.1 x 13.1 | - |
| Kitchen(Main) | 4 x 4 | 13.1 x 13.1 | - |
| Living Room(Main) | 4.1 x 5 | 13.5 x 16.4 | - |
| Living Room(Main) | 4.1 x 5 | 13.5 x 16.4 | - |
| Living Room(Main) | 4.1 x 5 | 13.5 x 16.4 | - |
| Living Room(Main) | 4.1 x 5 | 13.5 x 16.4 | - |
| Living Room(Main) | 4.1 x 5 | 13.5 x 16.4 | - |
| Living Room(Main) | 4.1 x 5 | 13.5 x 16.4 | - |
| Dining Room(Main) | 4.1 x 4.7 | 13.5 x 15.4 | - |
| Dining Room(Main) | 4.1 x 4.7 | 13.5 x 15.4 | - |
| Dining Room(Main) | 4.1 x 4.7 | 13.5 x 15.4 | - |
| Dining Room(Main) | 4.1 x 4.7 | 13.5 x 15.4 | - |
| Dining Room(Main) | 4.1 x 4.7 | 13.5 x 15.4 | - |
| Dining Room(Main) | 4.1 x 4.7 | 13.5 x 15.4 | - |
| Family Room(Main) | 6.5 x 3 | 21.3 x 9.8 | - |
| Family Room(Main) | 6.5 x 3 | 21.3 x 9.8 | - |
| Family Room(Main) | 6.5 x 3 | 21.3 x 9.8 | - |
| Family Room(Main) | 6.5 x 3 | 21.3 x 9.8 | - |
| Family Room(Main) | 6.5 x 3 | 21.3 x 9.8 | - |
| Family Room(Main) | 6.5 x 3 | 21.3 x 9.8 | - |
| Bedroom 4(Main) | 3.6 x 2 | 11.8 x 6.6 | - |
| Bedroom 4(Main) | 3.6 x 2 | 11.8 x 6.6 | - |
| Bedroom 4(Main) | 3.6 x 2 | 11.8 x 6.6 | - |
| Bedroom 4(Main) | 3.6 x 2 | 11.8 x 6.6 | - |
| Bedroom 4(Main) | 3.6 x 2 | 11.8 x 6.6 | - |
| Bedroom 4(Main) | 3.6 x 2 | 11.8 x 6.6 | - |
| Bathroom(Main) | 1.9 x 1.9 | 6.2 x 6.2 | - |
| Bathroom(Main) | 1.9 x 1.9 | 6.2 x 6.2 | - |
| Bathroom(Main) | 1.9 x 1.9 | 6.2 x 6.2 | - |
| Bathroom(Main) | 1.9 x 1.9 | 6.2 x 6.2 | - |
| Bathroom(Main) | 1.9 x 1.9 | 6.2 x 6.2 | - |
| Bathroom(Main) | 1.9 x 1.9 | 6.2 x 6.2 | - |
| Sunroom(Main) | 4.1 x 5.2 | 13.5 x 17.1 | - |
| Sunroom(Main) | 4.1 x 5.2 | 13.5 x 17.1 | - |
| Sunroom(Main) | 4.1 x 5.2 | 13.5 x 17.1 | - |
| Sunroom(Main) | 4.1 x 5.2 | 13.5 x 17.1 | - |
| Sunroom(Main) | 4.1 x 5.2 | 13.5 x 17.1 | - |
| Sunroom(Main) | 4.1 x 5.2 | 13.5 x 17.1 | - |
| Laundry(Main) | 2.7 x 1 | 8.9 x 3.3 | - |
| Laundry(Main) | 2.7 x 1 | 8.9 x 3.3 | - |
| Laundry(Main) | 2.7 x 1 | 8.9 x 3.3 | - |
| Laundry(Main) | 2.7 x 1 | 8.9 x 3.3 | - |
| Laundry(Main) | 2.7 x 1 | 8.9 x 3.3 | - |
| Laundry(Main) | 2.7 x 1 | 8.9 x 3.3 | - |
| Bedroom(Second) | 4.6 x 4.5 | 15.1 x 14.8 | - |
| Bedroom(Second) | 4.6 x 4.5 | 15.1 x 14.8 | - |
| Bedroom(Second) | 4.6 x 4.5 | 15.1 x 14.8 | - |
| Bedroom(Second) | 4.6 x 4.5 | 15.1 x 14.8 | - |
| Bedroom(Second) | 4.6 x 4.5 | 15.1 x 14.8 | - |
| Bedroom(Second) | 4.6 x 4.5 | 15.1 x 14.8 | - |
| Bedroom 2(Second) | 4.3 x 3.7 | 14.1 x 12.1 | - |
| Bedroom 2(Second) | 4.3 x 3.7 | 14.1 x 12.1 | - |
| Bedroom 2(Second) | 4.3 x 3.7 | 14.1 x 12.1 | - |
| Bedroom 2(Second) | 4.3 x 3.7 | 14.1 x 12.1 | - |
| Bedroom 2(Second) | 4.3 x 3.7 | 14.1 x 12.1 | - |
| Bedroom 2(Second) | 4.3 x 3.7 | 14.1 x 12.1 | - |
| Bedroom 3(Second) | 4.3 x 3.7 | 14.1 x 12.1 | - |
| Bedroom 3(Second) | 4.3 x 3.7 | 14.1 x 12.1 | - |
| Bedroom 3(Second) | 4.3 x 3.7 | 14.1 x 12.1 | - |
| Bedroom 3(Second) | 4.3 x 3.7 | 14.1 x 12.1 | - |
| Bedroom 3(Second) | 4.3 x 3.7 | 14.1 x 12.1 | - |
| Bedroom 3(Second) | 4.3 x 3.7 | 14.1 x 12.1 | - |
| Office(Second) | 2.6 x 2 | 8.5 x 6.6 | - |
| Office(Second) | 2.6 x 2 | 8.5 x 6.6 | - |
| Office(Second) | 2.6 x 2 | 8.5 x 6.6 | - |
| Office(Second) | 2.6 x 2 | 8.5 x 6.6 | - |
| Office(Second) | 2.6 x 2 | 8.5 x 6.6 | - |
| Office(Second) | 2.6 x 2 | 8.5 x 6.6 | - |
| Sitting(Second) | 2.9 x 1 | 9.5 x 3.3 | - |
| Sitting(Second) | 2.9 x 1 | 9.5 x 3.3 | - |
| Sitting(Second) | 2.9 x 1 | 9.5 x 3.3 | - |
| Sitting(Second) | 2.9 x 1 | 9.5 x 3.3 | - |
| Sitting(Second) | 2.9 x 1 | 9.5 x 3.3 | - |
| Sitting(Second) | 2.9 x 1 | 9.5 x 3.3 | - |
| Bathroom(Second) | 2.7 x 3 | 8.9 x 9.8 | - |
| Bathroom(Second) | 2.7 x 3 | 8.9 x 9.8 | - |
| Bathroom(Second) | 2.7 x 3 | 8.9 x 9.8 | - |
| Bathroom(Second) | 2.7 x 3 | 8.9 x 9.8 | - |
| Bathroom(Second) | 2.7 x 3 | 8.9 x 9.8 | - |
| Bathroom(Second) | 2.7 x 3 | 8.9 x 9.8 | - |
| Workshop(Basement) | 7.5 x 4 | 24.6 x 13.1 | - |
| Workshop(Basement) | 7.5 x 4 | 24.6 x 13.1 | - |
| Workshop(Basement) | 7.5 x 4 | 24.6 x 13.1 | - |
| Workshop(Basement) | 7.5 x 4 | 24.6 x 13.1 | - |
| Workshop(Basement) | 7.5 x 4 | 24.6 x 13.1 | - |
| Workshop(Basement) | 7.5 x 4 | 24.6 x 13.1 | - |
Register for free to view complete room dimensions and access exclusive sold data
Free account • No credit card required
Original List Price
$974,900
Listed on Apr 30, 2025
Sold Price
$945,000
Sold on Jun 4, 2025
-$29,900
-3.1%
Register for free to view complete price history and access exclusive sold data
Free account • No credit card required
Your Agent
Broker of Record
PREMIER MATRIX REALTY LTD. BROKERAGE
See the comparable sold, tax-matched, and currently-competing listings for 3419 Torbolton Ridge.
Register for free to view complete price estimate and access exclusive sold data
Free account • No credit card required
Contact OVAIS QASSIM
3419 Torbolton Ridge, Constance Bay - Dunrobin - Kilmaurs - Woodlawn, ON K0A 3M0 is a 4-bedroom, 2-bathroom 2-storey detached with approximately 2500-3000 square feet of living space, situated on a 200 529 foot lot. This property is currently sold (sold for $945,000). The home features a detached garage and a walk-out, full basement.
This home is located in 9303 - Dunrobin, part of Constance Bay - Dunrobin - Kilmaurs - Woodlawn in the Ottawa area. Explore more homes for sale and recently sold properties in this neighbourhood.
Whether you are looking to buy, sell, or lease in 9303 - Dunrobin, our team of experienced real estate professionals can help you navigate the market and find the perfect home. Contact us today for a free consultation.
3419 Torbolton Ridge, Constance Bay - Dunrobin - Kilmaurs - Woodlawn, ON K0A 3M0 sold,4 bedroom detached 9303 - Dunrobin,Constance Bay - Dunrobin - Kilmaurs - Woodlawn homes for sale,Ottawa real estate,2-Storey homes, detached sold


