
$950,000
2403 Carlyon Line, Severn, ON L3V 0W8
Severn, ON L0K 1E0
4 Bed · 3 Bath · Detached
MLS #S12119939
Listed Price
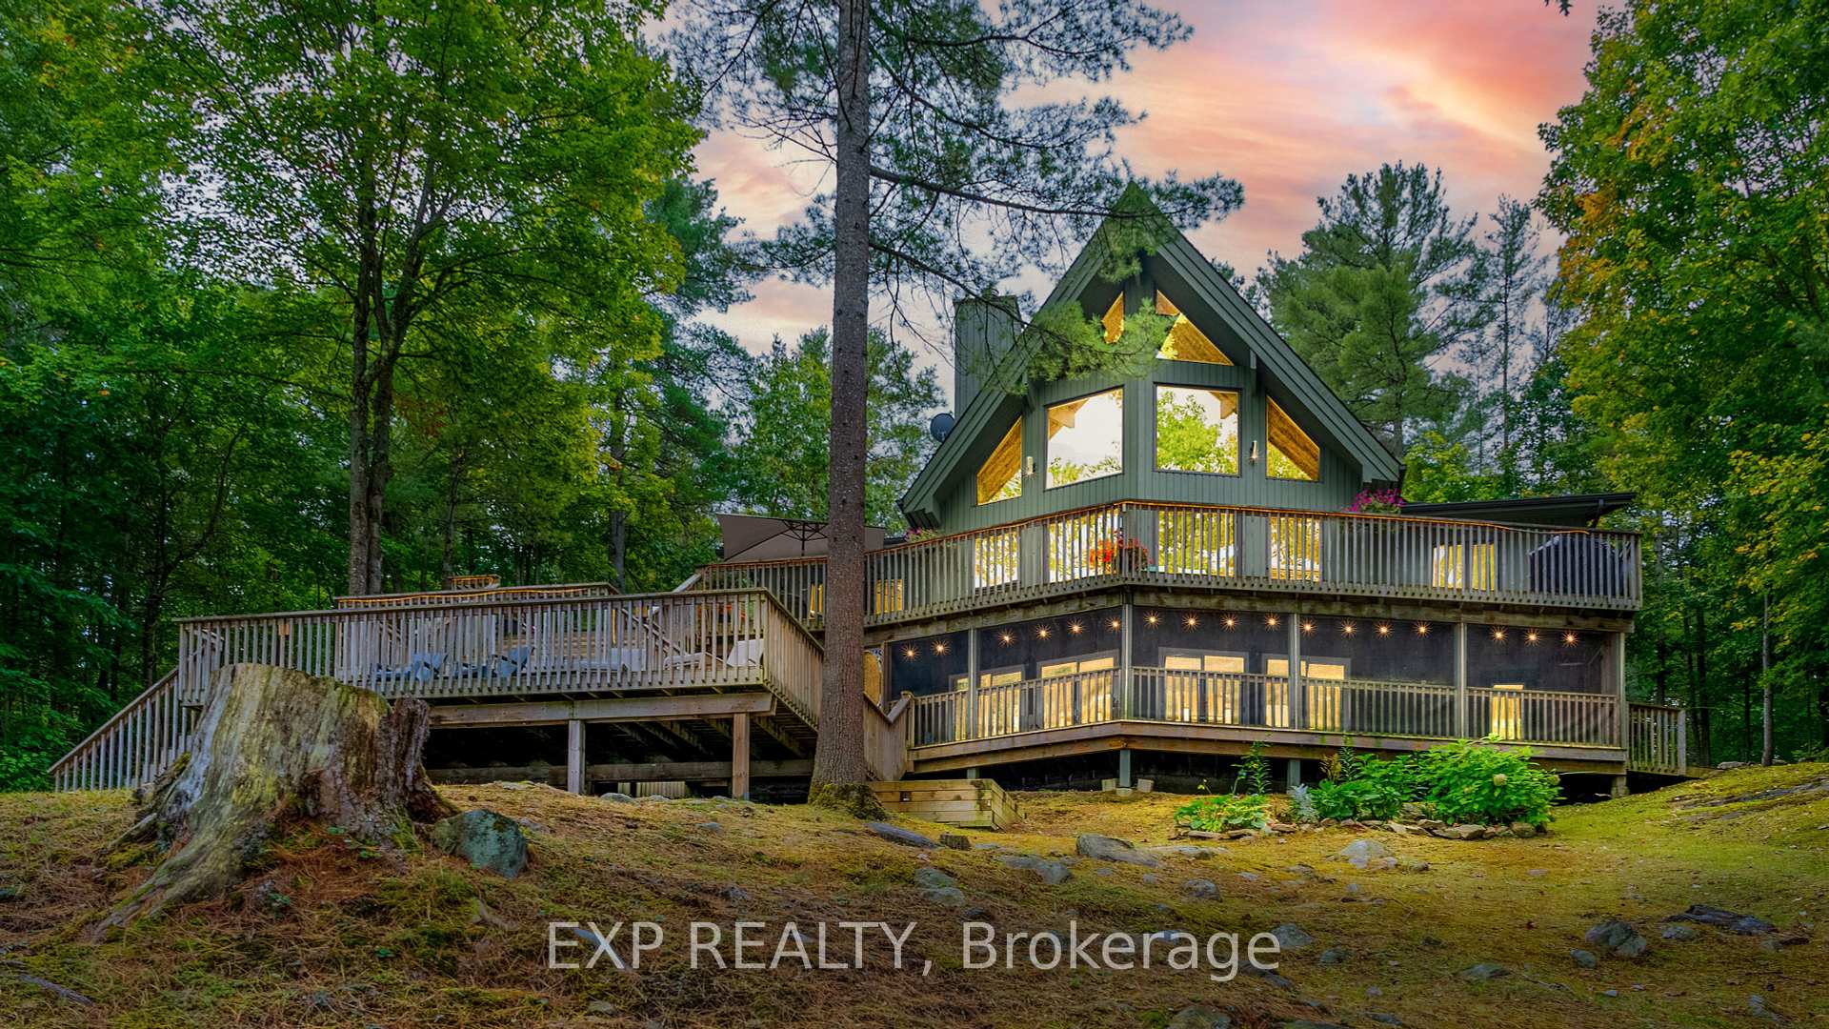
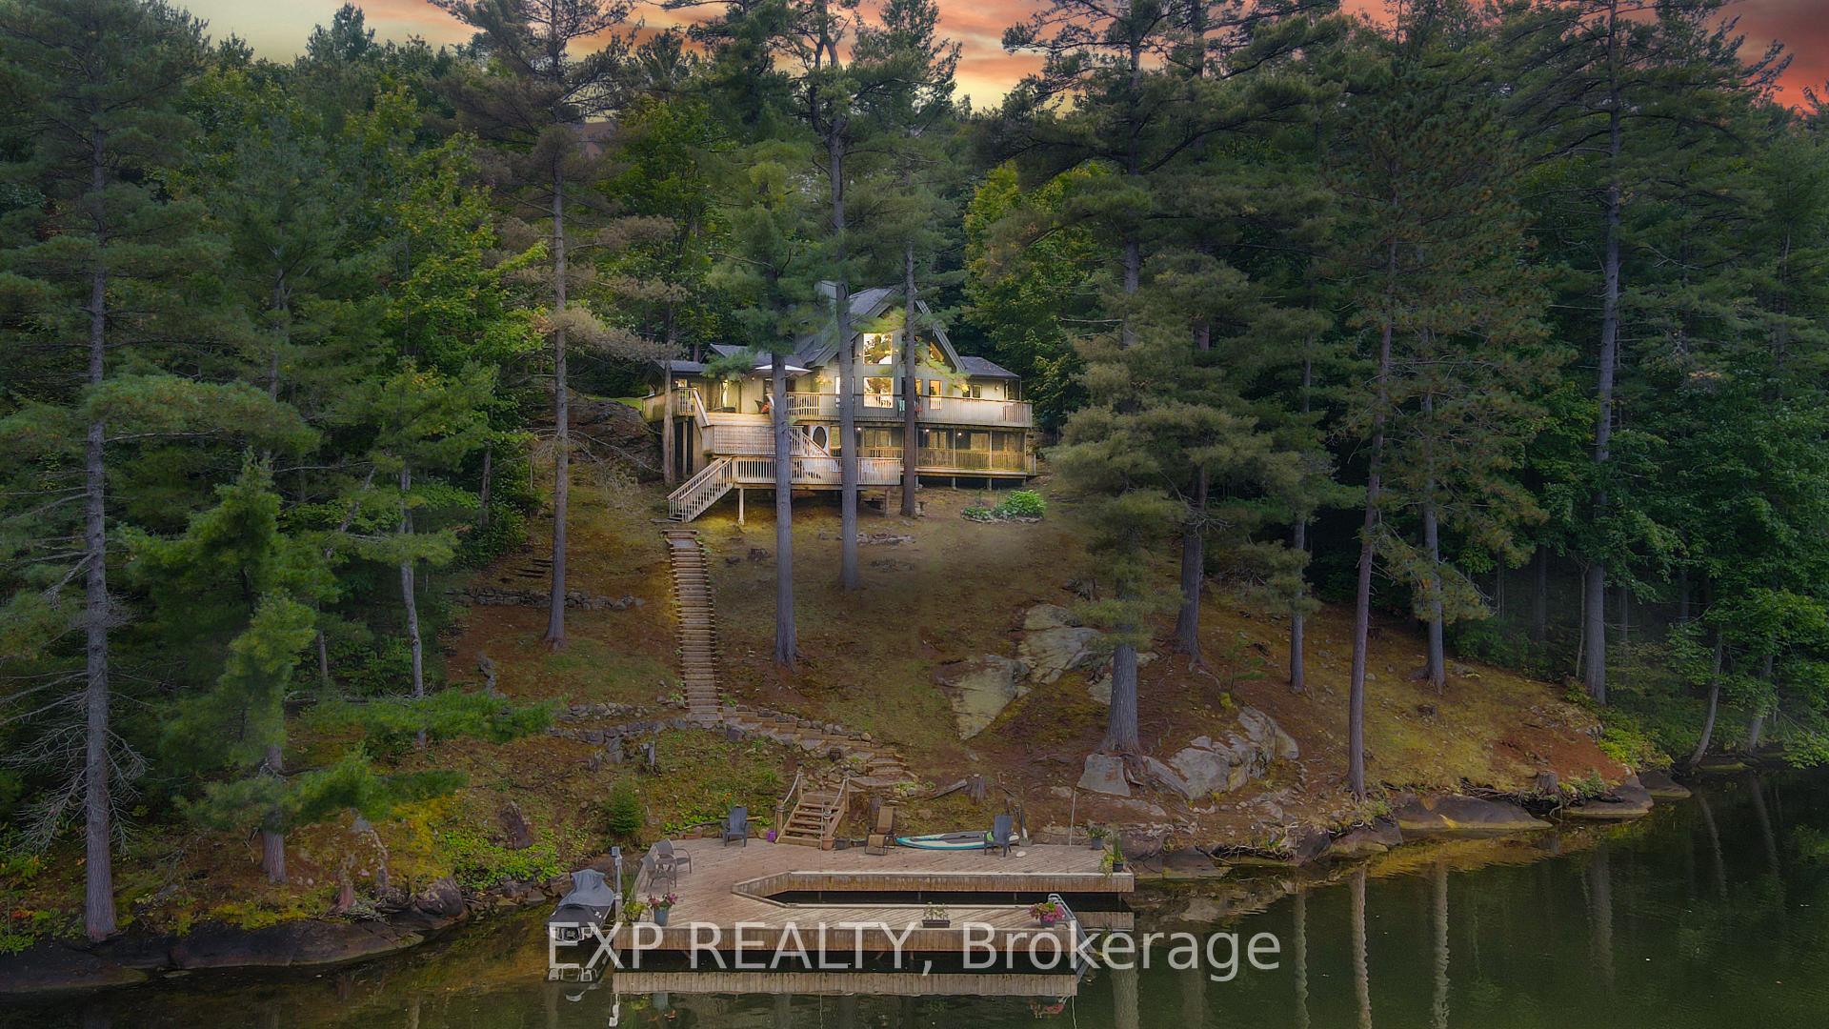
Breathtaking Severn River Views - Private 4-Season Waterfront Retreat. Enjoy stunning, year-round views of the Severn River from this private 4-season home, offering over 2,500 sq ft of thoughtfully designed living space on 5 lush, wooded acres. With 4 spacious bedrooms including a serene primary suite with a 3-piece ensuite and walk-in closet, this home offers comfort, privacy, and flexibility for both everyday living and entertaining. The heart of the home is the striking living room, featuring vaulted ceilings, gleaming hardwood floors, a dramatic floor-to-ceiling fireplace, and a wall of windows framing panoramic river views. The chef's kitchen is a dream, complete with custom cabinetry, granite countertops, a center island with seating, and updated appliances (2022). Step out onto the expansive multi-level deck, ideal for outdoor dining, relaxing, or descending to your private boat dock on the Trent-Severn Waterway. The finished lower level includes a generous recreation room with walk-out access to a screened porch overlooking the water, perfect for three-season enjoyment. You'll also find a large home office and a 2-piece bath on this level, ideal for remote work or hosting guests. Surrounded by mature trees yet thoughtfully cleared to preserve the water views, this peaceful property offers unmatched privacy, natural beauty, and year-round access to the best of waterfront living.
Bedrooms
4
Bathrooms
3
Square Feet
2500-3000 sqft
Property Type
Detached
| Name | Size (m) | Size (ft) | Features |
|---|---|---|---|
| Living Room(Main) | 4.62 x 7.04 | 15.2 x 23.1 | - |
| Kitchen(Main) | 6.05 x 2.97 | 19.8 x 9.7 | - |
| Dining Room(Main) | 4.01 x 3.4 | 13.2 x 11.2 | - |
| Bedroom(Main) | 3.48 x 3.05 | 11.4 x 10.0 | - |
| Bedroom(Main) | 3.45 x 3.07 | 11.3 x 10.1 | - |
| Bedroom(Main) | 3.33 x 3.43 | 10.9 x 11.3 | - |
| Laundry(Main) | 1.91 x 1.5 | 6.3 x 4.9 | - |
| Bathroom(Main) | 2.59 x 1.5 | 8.5 x 4.9 | - |
| Primary Bedroom(Main) | 5.36 x 5.28 | 17.6 x 17.3 | - |
| Bathroom(Main) | 2.9 x 1.78 | 9.5 x 5.8 | - |
| Recreation(Lower) | 6.98 x 4.39 | 22.9 x 14.4 | - |
| Office(Lower) | 3.17 x 4.01 | 10.4 x 13.2 | - |
| Bathroom(Lower) | 1.52 x 2.11 | 5.0 x 6.9 | - |
Complete transaction history for this property
Register free to see the complete unit history
Register for free to view complete transaction history and access exclusive sold data
Free account • No credit card required
Your Agent
Broker of Record
PREMIER MATRIX REALTY LTD. BROKERAGE
See the comparable sold, tax-matched, and currently-competing listings for 3413 FLAT RAPIDS Lane.
Register for free to view complete price estimate and access exclusive sold data
Free account • No credit card required
Contact OVAIS QASSIM
3413 FLAT RAPIDS Lane, Severn, ON L0K 1E0 is a 4-bedroom, 3-bathroom chalet detached with approximately 2500-3000 square feet of living space, situated on a 224 797 foot lot. This property is currently for sale at $1,750,000. The home features a none garage and a walk-out, full basement.
This home is located in Rural Severn, part of Severn in the Simcoe area. Explore more homes for sale and recently sold properties in this neighbourhood.
Whether you are looking to buy, sell, or lease in Rural Severn, our team of experienced real estate professionals can help you navigate the market and find the perfect home. Contact us today for a free consultation.
3413 FLAT RAPIDS Lane, Severn, ON L0K 1E0 for sale,4 bedroom detached Rural Severn,Severn homes for sale,Simcoe real estate,Chalet homes, detached for sale


