
$430,000
50299 Nova Scotia Line, Malahide, ON N5H 2R2

Malahide, ON N5H 2R2
3 Bed · 3 Bath · Detached
MLS #X12165600
Listed Price
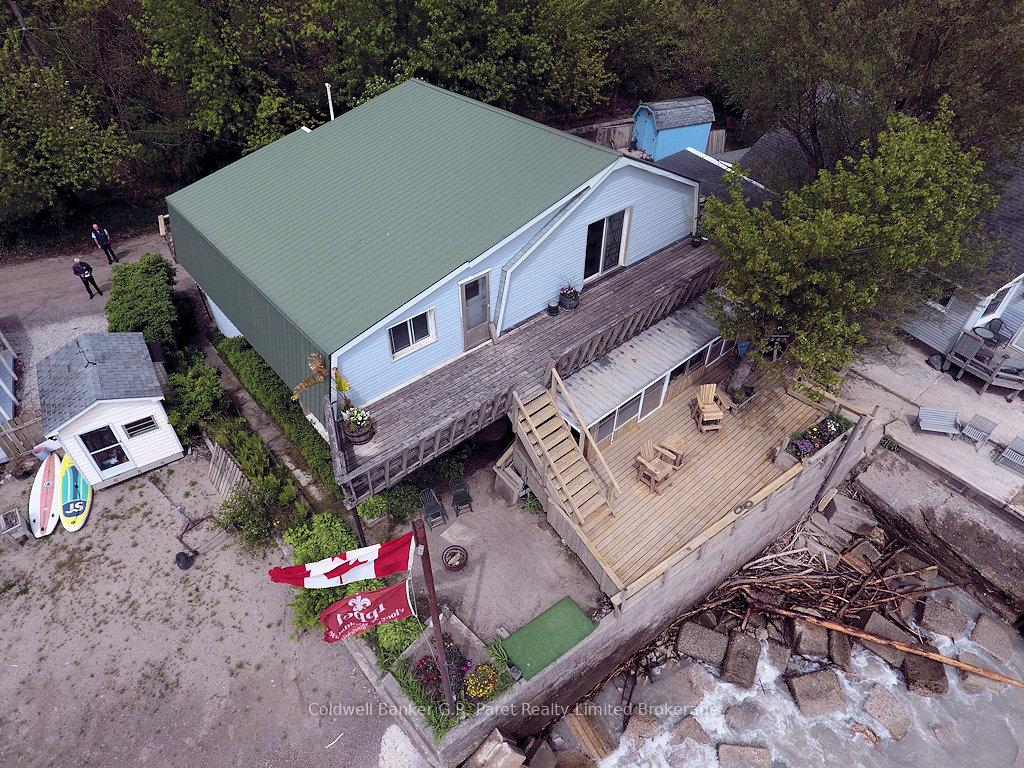
Attention all renovators, builders, and dreamers! This spacious 2-storey home sits on a prime southern-facing waterfront lot, brimming with potential for the right buyer. Whether you're looking to craft your perfect waterfront retreat or make a savvy investment, this property offers a world of possibilities. Though the home is ready for some updates, its structurally solid and waiting for your personal touch. Nestled on a stunning waterfront lot, this home enjoys breathtaking views and an abundance of natural light year-round thanks to its highly desirable southern exposure. Whether hosting friends or unwinding in solitude, you'll appreciate the perfect balance of comfort and scenic beauty. Inside, the open floor plan features a spacious layout with multiple living areas, a full basement, and plenty of room for family and guests. Step out onto one of the two decks ideal for morning coffee or watching the sunset and soak in the tranquil water views that make every day feel like a vacation. The property also includes a single-car garage, offering ample storage or everyday convenience. The full basement provides endless possibilities for a home gym, rec room, workshop, or extra living space. Situated in a quiet location but close to local amenities, this rare waterfront gem offers the perfect mix of space, style, and unbeatable views. Don't miss your chance to make this paradise your own. With solid foundations already in place, it's time to bring this home back to its full potential.
Bedrooms
3
Bathrooms
3
Square Feet
1500-2000 sqft
Property Type
Detached
| Name | Size (m) | Size (ft) | Features |
|---|---|---|---|
| Living Room(Main) | 5.97 x 3.78 | 19.6 x 12.4 | - |
| Living Room(Main) | 5.97 x 3.78 | 19.6 x 12.4 | - |
| Living Room(Main) | 5.97 x 3.78 | 19.6 x 12.4 | - |
| Living Room(Main) | 5.97 x 3.78 | 19.6 x 12.4 | - |
| Kitchen(Main) | 4.15 x 3.05 | 13.6 x 10.0 | - |
| Kitchen(Main) | 4.15 x 3.05 | 13.6 x 10.0 | - |
| Kitchen(Main) | 4.15 x 3.05 | 13.6 x 10.0 | - |
| Kitchen(Main) | 4.15 x 3.05 | 13.6 x 10.0 | - |
| Dining Room(Main) | 4.15 x 2.93 | 13.6 x 9.6 | - |
| Dining Room(Main) | 4.15 x 2.93 | 13.6 x 9.6 | - |
| Dining Room(Main) | 4.15 x 2.93 | 13.6 x 9.6 | - |
| Dining Room(Main) | 4.15 x 2.93 | 13.6 x 9.6 | - |
| Den(Main) | 2.77 x 3.47 | 9.1 x 11.4 | - |
| Den(Main) | 2.77 x 3.47 | 9.1 x 11.4 | - |
| Den(Main) | 2.77 x 3.47 | 9.1 x 11.4 | - |
| Den(Main) | 2.77 x 3.47 | 9.1 x 11.4 | - |
| Bathroom(Main) | 1.77 x 2.9 | 5.8 x 9.5 | - |
| Bathroom(Main) | 1.77 x 2.9 | 5.8 x 9.5 | - |
| Bathroom(Main) | 1.77 x 2.9 | 5.8 x 9.5 | - |
| Bathroom(Main) | 1.77 x 2.9 | 5.8 x 9.5 | - |
| Sunroom(Main) | 3.08 x 7.5 | 10.1 x 24.6 | - |
| Sunroom(Main) | 3.08 x 7.5 | 10.1 x 24.6 | - |
| Sunroom(Main) | 3.08 x 7.5 | 10.1 x 24.6 | - |
| Sunroom(Main) | 3.08 x 7.5 | 10.1 x 24.6 | - |
| Common Room(Main) | 4.91 x 1.52 | 16.1 x 5.0 | - |
| Common Room(Main) | 4.91 x 1.52 | 16.1 x 5.0 | - |
| Common Room(Main) | 4.91 x 1.52 | 16.1 x 5.0 | - |
| Common Room(Main) | 4.91 x 1.52 | 16.1 x 5.0 | - |
| Primary Bedroom(Second) | 3.57 x 2.99 | 11.7 x 9.8 | - |
| Primary Bedroom(Second) | 3.57 x 2.99 | 11.7 x 9.8 | - |
| Primary Bedroom(Second) | 3.57 x 2.99 | 11.7 x 9.8 | - |
| Primary Bedroom(Second) | 3.57 x 2.99 | 11.7 x 9.8 | - |
| Bedroom 2(Second) | 5.97 x 2.74 | 19.6 x 9.0 | - |
| Bedroom 2(Second) | 5.97 x 2.74 | 19.6 x 9.0 | - |
| Bedroom 2(Second) | 5.97 x 2.74 | 19.6 x 9.0 | - |
| Bedroom 2(Second) | 5.97 x 2.74 | 19.6 x 9.0 | - |
| Loft(Second) | 7.86 x 3.05 | 25.8 x 10.0 | - |
| Loft(Second) | 7.86 x 3.05 | 25.8 x 10.0 | - |
| Loft(Second) | 7.86 x 3.05 | 25.8 x 10.0 | - |
| Loft(Second) | 7.86 x 3.05 | 25.8 x 10.0 | - |
| Loft(Second) | 4.1 x 2.16 | 13.5 x 7.1 | - |
| Loft(Second) | 4.1 x 2.16 | 13.5 x 7.1 | - |
| Loft(Second) | 4.1 x 2.16 | 13.5 x 7.1 | - |
| Loft(Second) | 4.1 x 2.16 | 13.5 x 7.1 | - |
| Bathroom(Second) | 2.43 x 1.22 | 8.0 x 4.0 | - |
| Bathroom(Second) | 2.43 x 1.22 | 8.0 x 4.0 | - |
| Bathroom(Second) | 2.43 x 1.22 | 8.0 x 4.0 | - |
| Bathroom(Second) | 2.43 x 1.22 | 8.0 x 4.0 | - |
| Cold Room/Cantina(Second) | 9.75 x 4.75 | 32.0 x 15.6 | - |
| Cold Room/Cantina(Second) | 9.75 x 4.75 | 32.0 x 15.6 | - |
| Cold Room/Cantina(Second) | 9.75 x 4.75 | 32.0 x 15.6 | - |
| Cold Room/Cantina(Second) | 9.75 x 4.75 | 32.0 x 15.6 | - |
| Recreation(Lower) | 7.5 x 5.79 | 24.6 x 19.0 | - |
| Recreation(Lower) | 7.5 x 5.79 | 24.6 x 19.0 | - |
| Recreation(Lower) | 7.5 x 5.79 | 24.6 x 19.0 | - |
| Recreation(Lower) | 7.5 x 5.79 | 24.6 x 19.0 | - |
| Laundry(Lower) | 7.5 x 2.86 | 24.6 x 9.4 | - |
| Laundry(Lower) | 7.5 x 2.86 | 24.6 x 9.4 | - |
| Laundry(Lower) | 7.5 x 2.86 | 24.6 x 9.4 | - |
| Laundry(Lower) | 7.5 x 2.86 | 24.6 x 9.4 | - |
Complete transaction history for this property
Register for free to view complete transaction history and access exclusive sold data
Free account • No credit card required
Your Agent
Broker of Record
PREMIER MATRIX REALTY LTD. BROKERAGE
See the comparable sold, tax-matched, and currently-competing listings for 3393 Waneeta Drive.
Register for free to view complete price estimate and access exclusive sold data
Free account • No credit card required
Contact OVAIS QASSIM
3393 Waneeta Drive, Malahide, ON N5H 2R2 is a 3-bedroom, 3-bathroom 2-storey detached with approximately 1500-2000 square feet of living space, situated on a 53 83 foot lot. This property is currently for sale at $569,900. The home features a attached garage and a unfinished, full basement.
This home is located in Rural Malahide, part of Malahide in the Elgin area. Explore more homes for sale and recently sold properties in this neighbourhood.
Whether you are looking to buy, sell, or lease in Rural Malahide, our team of experienced real estate professionals can help you navigate the market and find the perfect home. Contact us today for a free consultation.
3393 Waneeta Drive, Malahide, ON N5H 2R2 for sale,3 bedroom detached Rural Malahide,Malahide homes for sale,Elgin real estate,2-Storey homes, detached for sale


