
Sold
$590,000
3bed|2bath|1000-1199sqft
1 parking|1 locker
Unit 1909
3380 Eglinton Avenue E 1909, Toronto E08, ON M1J 3L6
Residential Condo & Other|$783 fees|$1463 tax
MLS #E12864220
View complete sale history and details


Register for free to view the complete photo gallery and property details
Showing 2 of 20 photos
3380 Eglinton Avenue E 909, Toronto, ON M1J 3L6
MLS #E13067646
Sold on June 29, 2026
June 29, 2026
Originally listed at $589,900 52 days on market
"Excellent, Bright & Spacious 3BR corner unit with Beautiful Breathtaking Lake Views. Enjoy stunning panoramic views Lake of Ontario, the Scarborough Bluffs, and the Toronto skyline During summer time from this updated Balcony protected by a net and floor covered with waterproof high-end Vinyl. Recently renovated with brand new windows, floors, and balcony, and a 4 piece WR in the Prim Bedroom with a stand-up shower and bathtub. A second full bathroom with a bathtub is conveniently located near the entry. Granite countertops in the kitchen. Minutes TTC, express bus to U of T and Centennial College at Scarborough center, groceries stores, medical center, restaurants, exercise center and much-much more. Minutes to Guildwood GO Station and Hwy 401. Perfect for a small family, professional, or investor. Building amenities include: Indoor pool, Jacuzzi, Sauna, Exercise room, Tennis Court, Basketball & Squash Court, Library, Billiards/Game room, Media/Theatre room, BBQ area, and Playground. Includes underground 1 parking space and a storage locker.Please do not miss this opportunity to view and own this kind of unit in this building and area."
Analysis based on 0 sales and 0 leases in this building. Unit size estimated at 1100 sqft.
Bedrooms
3
Bathrooms
2
Square Feet
1000-1199 sqft
Property Type
Residential Condo & Other
Register for free to view complete property details and access exclusive sold data
Free account • No credit card required
| Name | Size (m) | Size (ft) | Features |
|---|---|---|---|
| Living Room(Main) | 6.4 x 5.16 | 21.0 x 16.9 | - |
| Living Room(Main) | 6.4 x 5.16 | 21.0 x 16.9 | - |
| Living Room(Main) | 6.4 x 5.16 | 21.0 x 16.9 | - |
| Living Room(Main) | 6.4 x 5.16 | 21.0 x 16.9 | - |
| Living Room(Main) | 6.4 x 5.16 | 21.0 x 16.9 | - |
| Living Room(Main) | 6.4 x 5.16 | 21.0 x 16.9 | - |
| Living Room(Main) | 6.4 x 5.16 | 21.0 x 16.9 | - |
| Living Room(Main) | 6.4 x 5.16 | 21.0 x 16.9 | - |
| Living Room(Main) | 6.4 x 5.16 | 21.0 x 16.9 | - |
| Living Room(Main) | 6.4 x 5.16 | 21.0 x 16.9 | - |
| Living Room(Main) | 6.4 x 5.16 | 21.0 x 16.9 | - |
| Dining Room(Main) | 6.4 x 5.16 | 21.0 x 16.9 | - |
| Dining Room(Main) | 6.4 x 5.16 | 21.0 x 16.9 | - |
| Dining Room(Main) | 6.4 x 5.16 | 21.0 x 16.9 | - |
| Dining Room(Main) | 6.4 x 5.16 | 21.0 x 16.9 | - |
| Dining Room(Main) | 6.4 x 5.16 | 21.0 x 16.9 | - |
| Dining Room(Main) | 6.4 x 5.16 | 21.0 x 16.9 | - |
| Dining Room(Main) | 6.4 x 5.16 | 21.0 x 16.9 | - |
| Dining Room(Main) | 6.4 x 5.16 | 21.0 x 16.9 | - |
| Dining Room(Main) | 6.4 x 5.16 | 21.0 x 16.9 | - |
| Dining Room(Main) | 6.4 x 5.16 | 21.0 x 16.9 | - |
| Dining Room(Main) | 6.4 x 5.16 | 21.0 x 16.9 | - |
| Kitchen(Main) | 3.64 x 2.45 | 11.9 x 8.0 | - |
| Kitchen(Main) | 3.64 x 2.45 | 11.9 x 8.0 | - |
| Kitchen(Main) | 3.64 x 2.45 | 11.9 x 8.0 | - |
| Kitchen(Main) | 3.64 x 2.45 | 11.9 x 8.0 | - |
| Kitchen(Main) | 3.64 x 2.45 | 11.9 x 8.0 | - |
| Kitchen(Main) | 3.64 x 2.45 | 11.9 x 8.0 | - |
| Kitchen(Main) | 3.64 x 2.45 | 11.9 x 8.0 | - |
| Kitchen(Main) | 3.64 x 2.45 | 11.9 x 8.0 | - |
| Kitchen(Main) | 3.64 x 2.45 | 11.9 x 8.0 | - |
| Kitchen(Main) | 3.64 x 2.45 | 11.9 x 8.0 | - |
| Kitchen(Main) | 3.64 x 2.45 | 11.9 x 8.0 | - |
| Primary Bedroom(Main) | 4.85 x 3.95 | 15.9 x 13.0 | - |
| Primary Bedroom(Main) | 4.85 x 3.95 | 15.9 x 13.0 | - |
| Primary Bedroom(Main) | 4.85 x 3.95 | 15.9 x 13.0 | - |
| Primary Bedroom(Main) | 4.85 x 3.95 | 15.9 x 13.0 | - |
| Primary Bedroom(Main) | 4.85 x 3.95 | 15.9 x 13.0 | - |
| Primary Bedroom(Main) | 4.85 x 3.95 | 15.9 x 13.0 | - |
| Primary Bedroom(Main) | 4.85 x 3.95 | 15.9 x 13.0 | - |
| Primary Bedroom(Main) | 4.85 x 3.95 | 15.9 x 13.0 | - |
| Primary Bedroom(Main) | 4.85 x 3.95 | 15.9 x 13.0 | - |
| Primary Bedroom(Main) | 4.85 x 3.95 | 15.9 x 13.0 | - |
| Primary Bedroom(Main) | 4.85 x 3.95 | 15.9 x 13.0 | - |
| Bedroom 2(Main) | 3.95 x 3.03 | 13.0 x 9.9 | - |
| Bedroom 2(Main) | 3.95 x 3.03 | 13.0 x 9.9 | - |
| Bedroom 2(Main) | 3.95 x 3.03 | 13.0 x 9.9 | - |
| Bedroom 2(Main) | 3.95 x 3.03 | 13.0 x 9.9 | - |
| Bedroom 2(Main) | 3.95 x 3.03 | 13.0 x 9.9 | - |
| Bedroom 2(Main) | 3.95 x 3.03 | 13.0 x 9.9 | - |
| Bedroom 2(Main) | 3.95 x 3.03 | 13.0 x 9.9 | - |
| Bedroom 2(Main) | 3.95 x 3.03 | 13.0 x 9.9 | - |
| Bedroom 2(Main) | 3.95 x 3.03 | 13.0 x 9.9 | - |
| Bedroom 2(Main) | 3.95 x 3.03 | 13.0 x 9.9 | - |
| Bedroom 2(Main) | 3.95 x 3.03 | 13.0 x 9.9 | - |
| Bedroom 3(Main) | 3.95 x 3.03 | 13.0 x 9.9 | - |
| Bedroom 3(Main) | 3.95 x 3.03 | 13.0 x 9.9 | - |
| Bedroom 3(Main) | 3.95 x 3.03 | 13.0 x 9.9 | - |
| Bedroom 3(Main) | 3.95 x 3.03 | 13.0 x 9.9 | - |
| Bedroom 3(Main) | 3.95 x 3.03 | 13.0 x 9.9 | - |
| Bedroom 3(Main) | 3.95 x 3.03 | 13.0 x 9.9 | - |
| Bedroom 3(Main) | 3.95 x 3.03 | 13.0 x 9.9 | - |
| Bedroom 3(Main) | 3.95 x 3.03 | 13.0 x 9.9 | - |
| Bedroom 3(Main) | 3.95 x 3.03 | 13.0 x 9.9 | - |
| Bedroom 3(Main) | 3.95 x 3.03 | 13.0 x 9.9 | - |
| Bedroom 3(Main) | 3.95 x 3.03 | 13.0 x 9.9 | - |
| - | - | - | |
| - | - | - | |
| - | - | - | |
| - | - | - | |
| - | - | - | |
| - | - | - | |
| - | - | - | |
| - | - | - | |
| - | - | - | |
| - | - | - | |
| - | - | - |
Register for free to view complete room dimensions and access exclusive sold data
Free account • No credit card required
Original List Price
$589,900
Listed on Apr 30, 2026
Sold Price
$572,000
Sold on Jun 29, 2026
-$17,900
-3.0%
Register for free to view complete price history and access exclusive sold data
Free account • No credit card required
$590,000
3380 Eglinton Avenue E 1909, Toronto E08, ON M1J 3L6
MLS #E12864220
View complete sale history and details

$540,000
3380 Eglinton Avenue E 1412, Toronto E08, ON M1J 3L6
MLS #E11954154
View complete sale history and details

$640,000
3380 Eglinton Avenue E 1407, Toronto E08, ON M1J 3L6
MLS #E8234524
View complete sale history and details
$550,000
3380 Eglinton Avenue E 1602, Toronto E08, ON M1J 3L6
MLS #E12209925
View complete sale history and details

$399,000
3380 Eglinton Avenue E 511, Toronto, ON M1J 3L6

$489,900
3380 Eglinton Avenue E 801, Toronto, ON M1J 3L6

$599,000
3380 Eglinton Avenue E PH07, Toronto, ON M1J 3L6
Your Agent
Broker of Record
PREMIER MATRIX REALTY LTD. BROKERAGE
See the comparable sold, tax-matched, and currently-competing listings for GUILDFORD.
Register for free to view complete price estimate and access exclusive sold data
Free account • No credit card required
Contact OVAIS QASSIM
Unit 909 is a residential condo & other with 3 bedrooms, 2 bathrooms spanning approximately 1000-1199 square feet located at GUILDFORD, 3380 Eglinton Avenue E, Toronto E08. This unit is currently sold (sold for $572K).
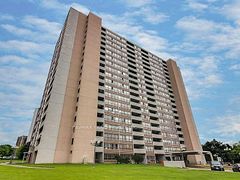
GUILDFORD is located at 3380 Eglinton Avenue E, Toronto E08. Explore more units for sale and rent in this building, view building amenities, transaction history, and market insights.
This unit is located in Scarborough Village, part of Toronto E08 in the Toronto area. Explore more condos for sale and rent in this community.
Whether you're looking to buy, sell, or rent at GUILDFORD, our team of experienced real estate professionals can help you navigate the market and find the perfect unit to match your needs. Contact us today for a free consultation.
Unit 909 GUILDFORD,3380 Eglinton Avenue E 909, Toronto, ON M1J 3L6 for sale, 3 bedroom residential condo & other Toronto E08, GUILDFORD condos, Toronto E08 residential condo & other sold, 3380 Eglinton Avenue E, Toronto E08 real estate