
$960,000
161 Alfred Smith Way, Newmarket, ON L3X 3C2
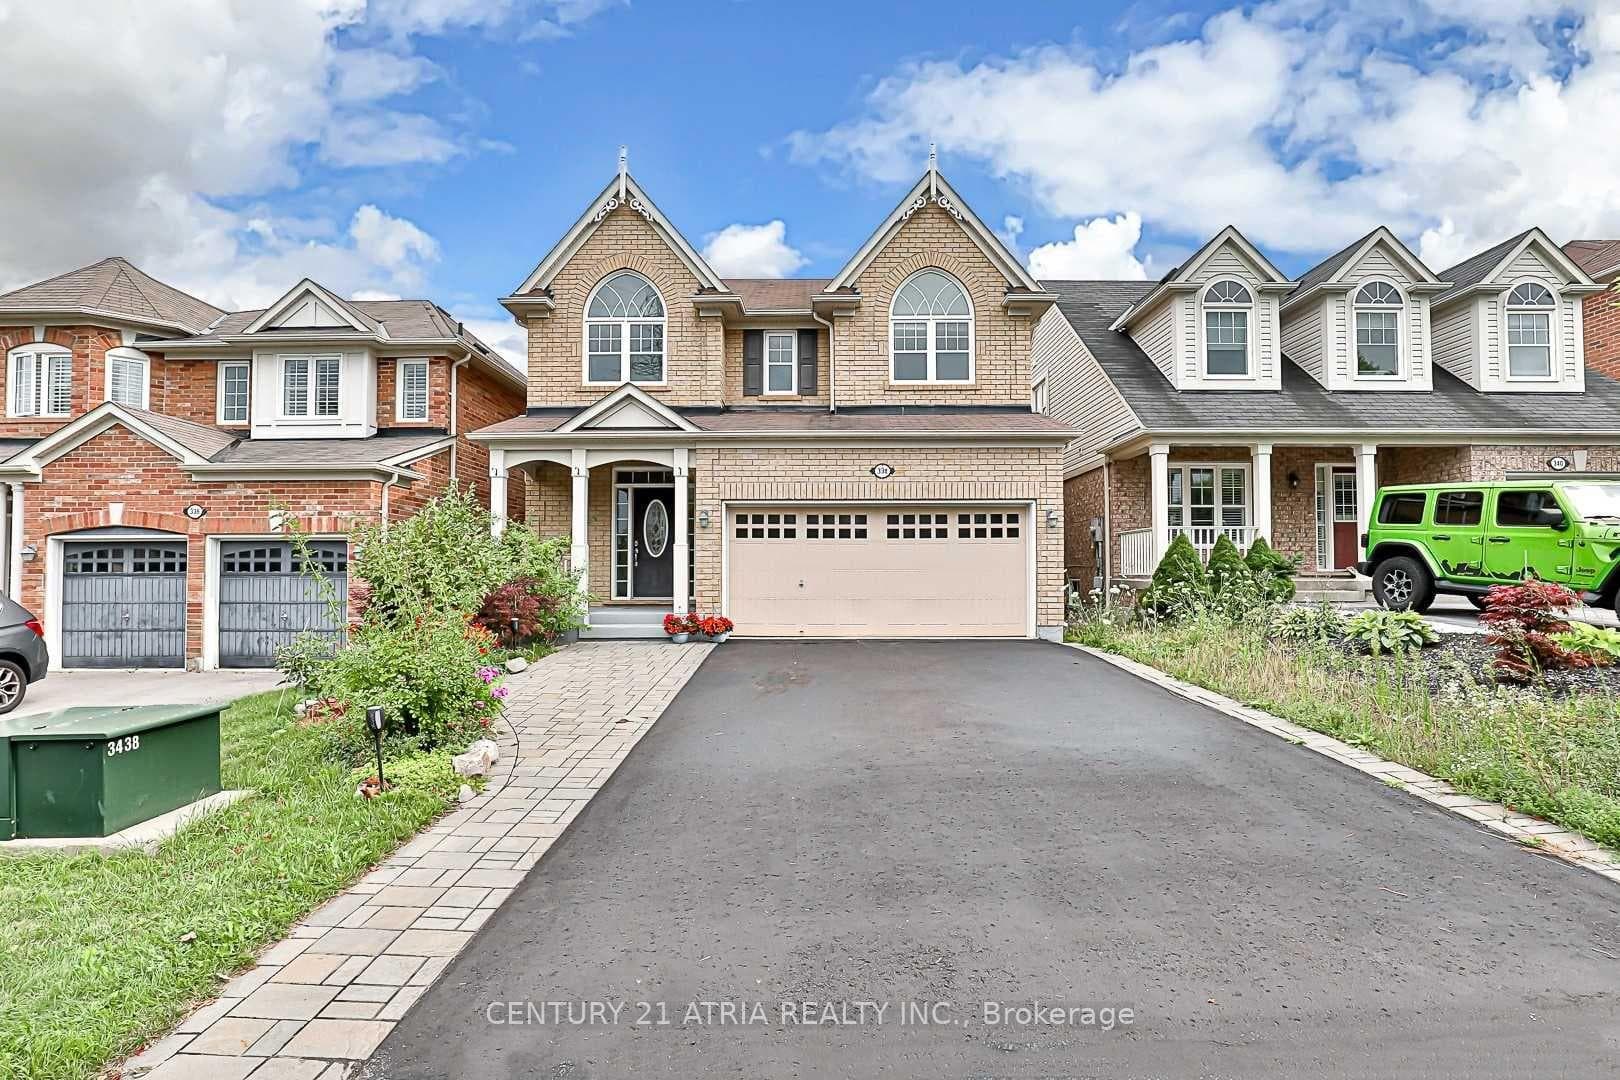

Newmarket, ON L3X 3J9
4 Bed · 4 Bath · Detached
MLS #N13681406
Listed Price
Renovated Beautiful 4 Bedroom Detached Home In The Desirable Community! This Bright And Spacious Open Concept Home Has Been Freshly Painted Throughout And Features New Zebra Blinds Throughout, Creating A Modern And Inviting Ambiance. The Home Offers A Large Modern Eat-In Kitchen With Island, Spacious Family Room With Gas Fireplace, 9' Ceilings, Hardwood Floors, Stainless Steel Appliances, Pot Lights, Direct Access To The Home From The Garage, And A Walkout Deck From The Kitchen. New Flooring On The Second Level, Along With Newly Renovated Bathrooms Upstairs, Adds To The Fresh, Contemporary Feel. Convenient 2nd Floor Laundry. Professionally Finished Basement With Separate Entrance Features A Large Open Concept Rec Room With 3Pc Bathroom. Above Grade Windows And Pot Lights. Close To Upper Canada Mall, Parks, Schools, Public Transit And More!
Bedrooms
4
Bathrooms
4
Square Feet
2000-2500 sqft
Property Type
Detached
| Name | Size (m) | Size (ft) | Features |
|---|---|---|---|
| Dining Room(Main) | 4.18 x 3.89 | 13.7 x 12.8 | - |
| Dining Room(Main) | 4.18 x 3.89 | 13.7 x 12.8 | - |
| Kitchen(Main) | 5.93 x 3.6 | 19.5 x 11.8 | - |
| Kitchen(Main) | 5.93 x 3.6 | 19.5 x 11.8 | - |
| Breakfast(Main) | 5.93 x 3.6 | 19.5 x 11.8 | - |
| Breakfast(Main) | 5.93 x 3.6 | 19.5 x 11.8 | - |
| Family Room(Main) | 4.95 x 4.12 | 16.2 x 13.5 | - |
| Family Room(Main) | 4.95 x 4.12 | 16.2 x 13.5 | - |
| Primary Bedroom(Second) | 5.11 x 4.15 | 16.8 x 13.6 | - |
| Primary Bedroom(Second) | 5.11 x 4.15 | 16.8 x 13.6 | - |
| Bedroom 2(Second) | 4.22 x 3.05 | 13.8 x 10.0 | - |
| Bedroom 2(Second) | 4.22 x 3.05 | 13.8 x 10.0 | - |
| Bedroom 3(Second) | 3.34 x 3.17 | 11.0 x 10.4 | - |
| Bedroom 3(Second) | 3.34 x 3.17 | 11.0 x 10.4 | - |
| Bedroom 4(Second) | 3.14 x 3.05 | 10.3 x 10.0 | - |
| Bedroom 4(Second) | 3.14 x 3.05 | 10.3 x 10.0 | - |
| Laundry(Second) | 1.97 x 1.62 | 6.5 x 5.3 | - |
| Laundry(Second) | 1.97 x 1.62 | 6.5 x 5.3 | - |
| Recreation(Basement) | 9 x 6 | 29.5 x 19.7 | - |
| Recreation(Basement) | 9 x 6 | 29.5 x 19.7 | - |
Your Agent
Broker of Record
PREMIER MATRIX REALTY LTD. BROKERAGE
See the comparable sold, tax-matched, and currently-competing listings for 338 Carlissa Run.
Register for free to view complete price estimate and access exclusive sold data
Free account • No credit card required
Contact OVAIS QASSIM
338 Carlissa Run, Newmarket, ON L3X 3J9 is a 4-bedroom, 4-bathroom 2-storey detached with approximately 2000-2500 square feet of living space, situated on a 36 85 foot lot. This property is currently for sale at $1,088,000. The home features a built-in garage and a finished, separate entrance basement.
This home is located in Woodland Hill, part of Newmarket in the York area. Explore more homes for sale and recently sold properties in this neighbourhood.
Whether you are looking to buy, sell, or lease in Woodland Hill, our team of experienced real estate professionals can help you navigate the market and find the perfect home. Contact us today for a free consultation.
338 Carlissa Run, Newmarket, ON L3X 3J9 for sale,4 bedroom detached Woodland Hill,Newmarket homes for sale,York real estate,2-Storey homes, detached for sale


