
$1,210,000
19 Ingleton Boulevard, Toronto E07, ON M1V 3H7

Register for free to view the complete photo gallery and property details
Showing 2 of 20 photos
Toronto E07, ON M1V 4X6
7 Bed · 7 Bath · Detached
MLS #E12686326
Sold on April 27, 2026
April 27, 2026
Originally listed at $1,750,000 54 days on market
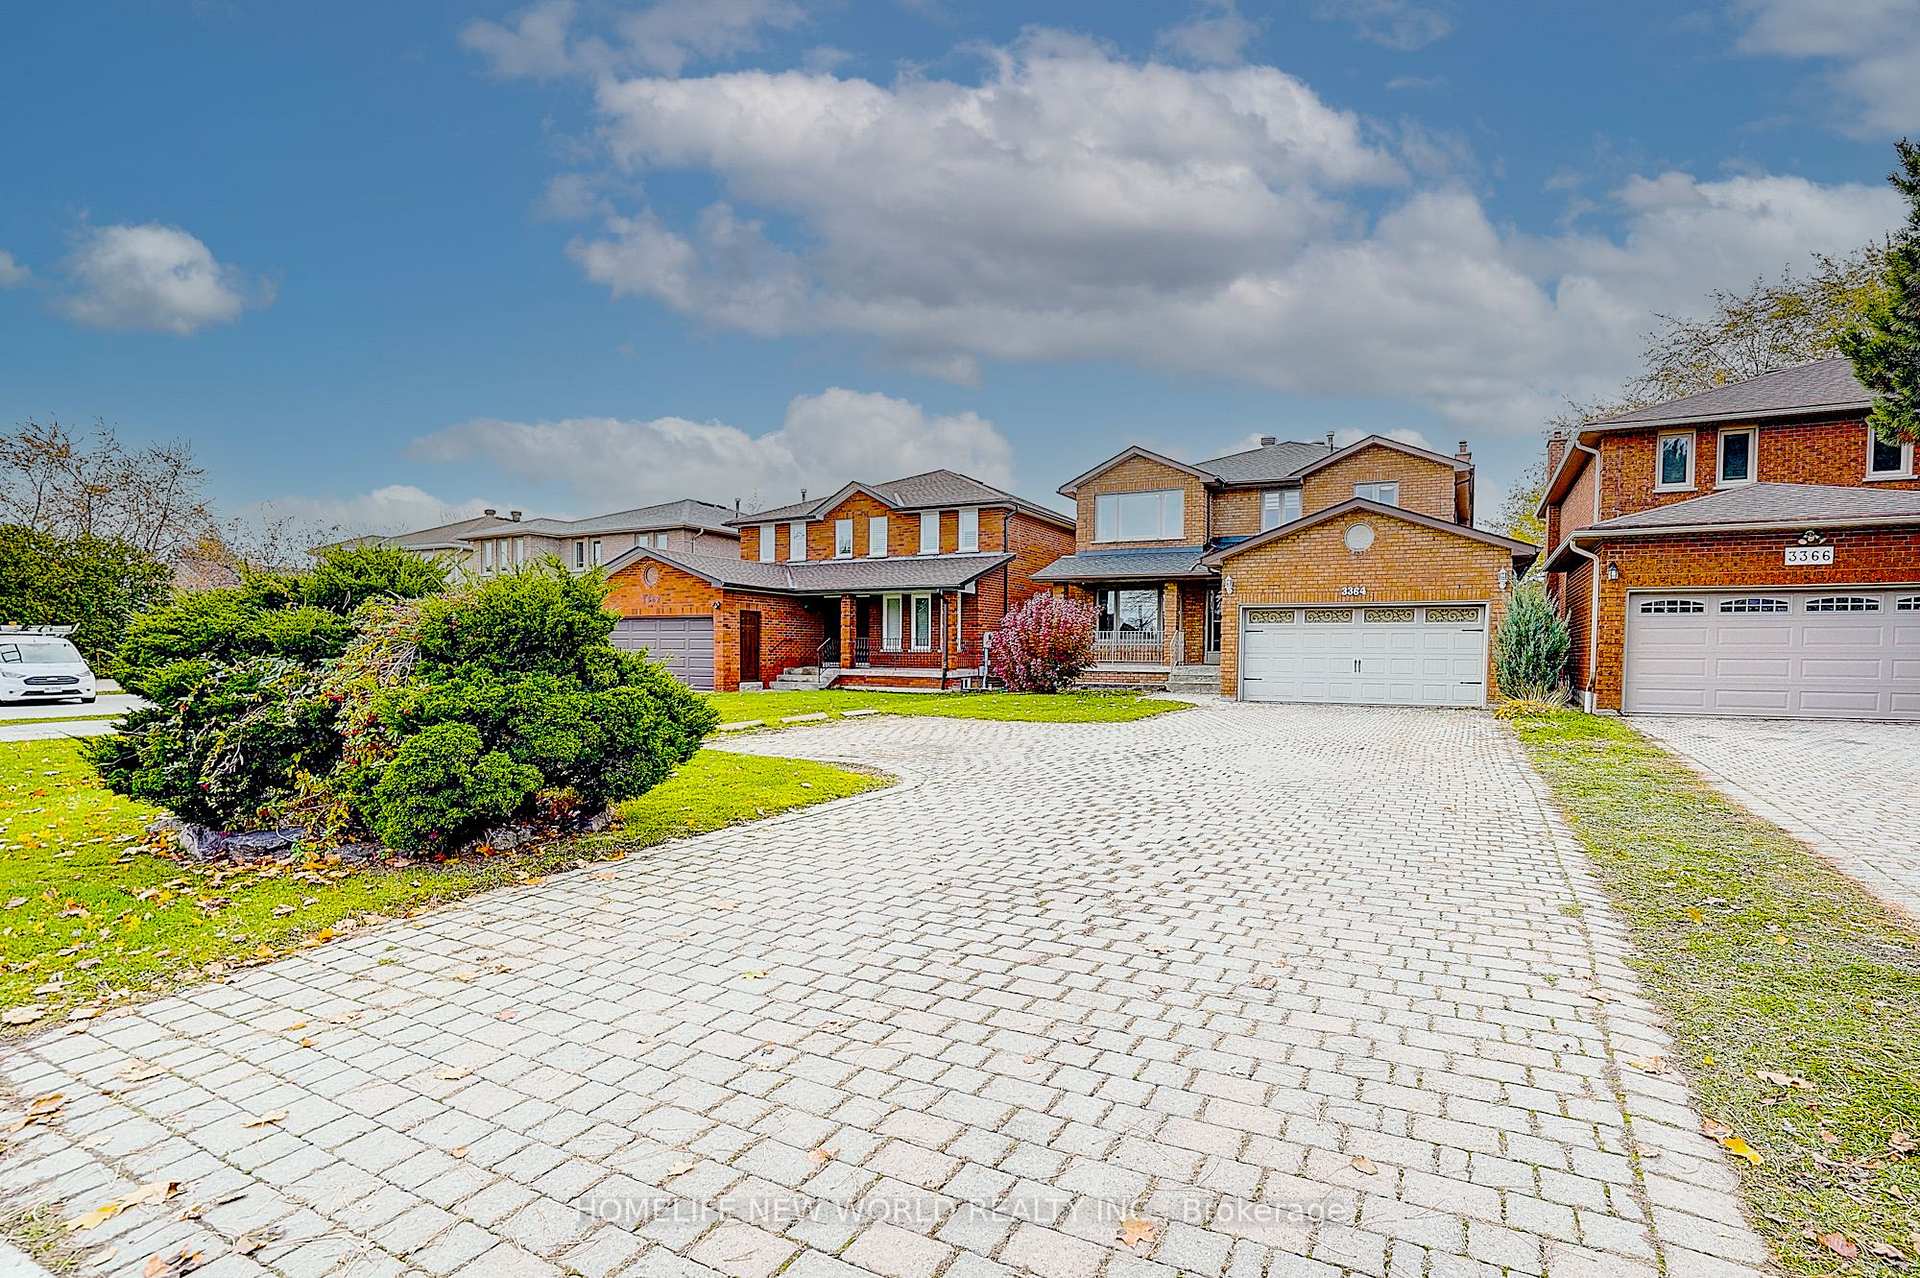
***Prime Location, ***Spacious Italian Built Home On Oversized Lot 43.29' x 200.23'. 2923 Sqf Above Grade As Per MPAC. Welcome To This Bright And Spacious 4+3 Bedroom Detached Home With A Main Floor Office And A Separated Entrance To A Fully Finished Basement, Ideal For Extended Family OR As A Mortgage Helper. Fully Renovated Family Sized Kitchen Features Quartz Countertops, Backsplash And High-End Custom Cabinetry, Pot Lights, Overlooking The Private Backyard- Perfect For Gatherings And Family Party. The Professionally Finished Basement With Building Permit, 3 Bedrooms And 4 Full Bathrooms, Upgraded Large Windows. The Professionally Designed and Interlocked Driveway Can Park Eight Cars, The Prime neighbourhoods is near Schools, Parks, Shopping And Transit.
Bedrooms
7
Bathrooms
7
Square Feet
2500-3000 sqft
Property Type
Detached
Register for free to view complete property details and access exclusive sold data
Free account • No credit card required
| Name | Size (m) | Size (ft) | Features |
|---|---|---|---|
| Living Room(Main) | 5.12 x 3.07 | 16.8 x 10.1 | - |
| Living Room(Main) | 5.12 x 3.07 | 16.8 x 10.1 | - |
| Living Room(Main) | 5.12 x 3.07 | 16.8 x 10.1 | - |
| Dining Room(Main) | 3.69 x 3.07 | 12.1 x 10.1 | - |
| Dining Room(Main) | 3.69 x 3.07 | 12.1 x 10.1 | - |
| Dining Room(Main) | 3.69 x 3.07 | 12.1 x 10.1 | - |
| Family Room(Main) | 5.18 x 3.35 | 17.0 x 11.0 | - |
| Family Room(Main) | 5.18 x 3.35 | 17.0 x 11.0 | - |
| Family Room(Main) | 5.18 x 3.35 | 17.0 x 11.0 | - |
| Kitchen(Main) | 3.26 x 2.74 | 10.7 x 9.0 | - |
| Kitchen(Main) | 3.26 x 2.74 | 10.7 x 9.0 | - |
| Kitchen(Main) | 3.26 x 2.74 | 10.7 x 9.0 | - |
| Den(Main) | 2.77 x 2.71 | 9.1 x 8.9 | - |
| Den(Main) | 2.77 x 2.71 | 9.1 x 8.9 | - |
| Den(Main) | 2.77 x 2.71 | 9.1 x 8.9 | - |
| Primary Bedroom(Second) | 6.09 x 3.65 | 20.0 x 12.0 | - |
| Primary Bedroom(Second) | 6.09 x 3.65 | 20.0 x 12.0 | - |
| Primary Bedroom(Second) | 6.09 x 3.65 | 20.0 x 12.0 | - |
| Bedroom 2(Second) | 3.77 x 3.54 | 12.4 x 11.6 | - |
| Bedroom 2(Second) | 3.77 x 3.54 | 12.4 x 11.6 | - |
| Bedroom 2(Second) | 3.77 x 3.54 | 12.4 x 11.6 | - |
| Bedroom 3(Second) | 3.87 x 3.08 | 12.7 x 10.1 | - |
| Bedroom 3(Second) | 3.87 x 3.08 | 12.7 x 10.1 | - |
| Bedroom 3(Second) | 3.87 x 3.08 | 12.7 x 10.1 | - |
| Bedroom 4(Second) | 4.26 x 3.1 | 14.0 x 10.2 | - |
| Bedroom 4(Second) | 4.26 x 3.1 | 14.0 x 10.2 | - |
| Bedroom 4(Second) | 4.26 x 3.1 | 14.0 x 10.2 | - |
Register for free to view complete room dimensions and access exclusive sold data
Free account • No credit card required
Complete transaction history for this property
Register for free to view complete transaction history and access exclusive sold data
Free account • No credit card required
Original List Price
$1,750,000
Listed on Jan 11, 2026
Sold Price
$1,730,000
Sold on Apr 27, 2026
-$20,000
-1.1%
Register for free to view complete price history and access exclusive sold data
Free account • No credit card required
Your Agent
Broker of Record
PREMIER MATRIX REALTY LTD. BROKERAGE
See the comparable sold, tax-matched, and currently-competing listings for 3364 Brimley Road.
Register for free to view complete price estimate and access exclusive sold data
Free account • No credit card required
Contact OVAIS QASSIM
3364 Brimley Road, Toronto E07, ON M1V 4X6 is a 7-bedroom, 7-bathroom 2-storey detached with approximately 2500-3000 square feet of living space, situated on a 43 200 foot lot. This property is currently sold (sold for $1,730,000). The home features a attached garage and a finished, separate entrance, apartment basement.
This home is located in Milliken, part of Toronto E07 in the Toronto area. Explore more homes for sale and recently sold properties in this neighbourhood.
Whether you are looking to buy, sell, or lease in Milliken, our team of experienced real estate professionals can help you navigate the market and find the perfect home. Contact us today for a free consultation.
3364 Brimley Road, Toronto E07, ON M1V 4X6 sold,7 bedroom detached Milliken,Toronto E07 homes for sale,Toronto real estate,2-Storey homes, detached sold


