
$1,028,000
22 N Hartleywood Drive N, Toronto E07, ON M1S 3N2
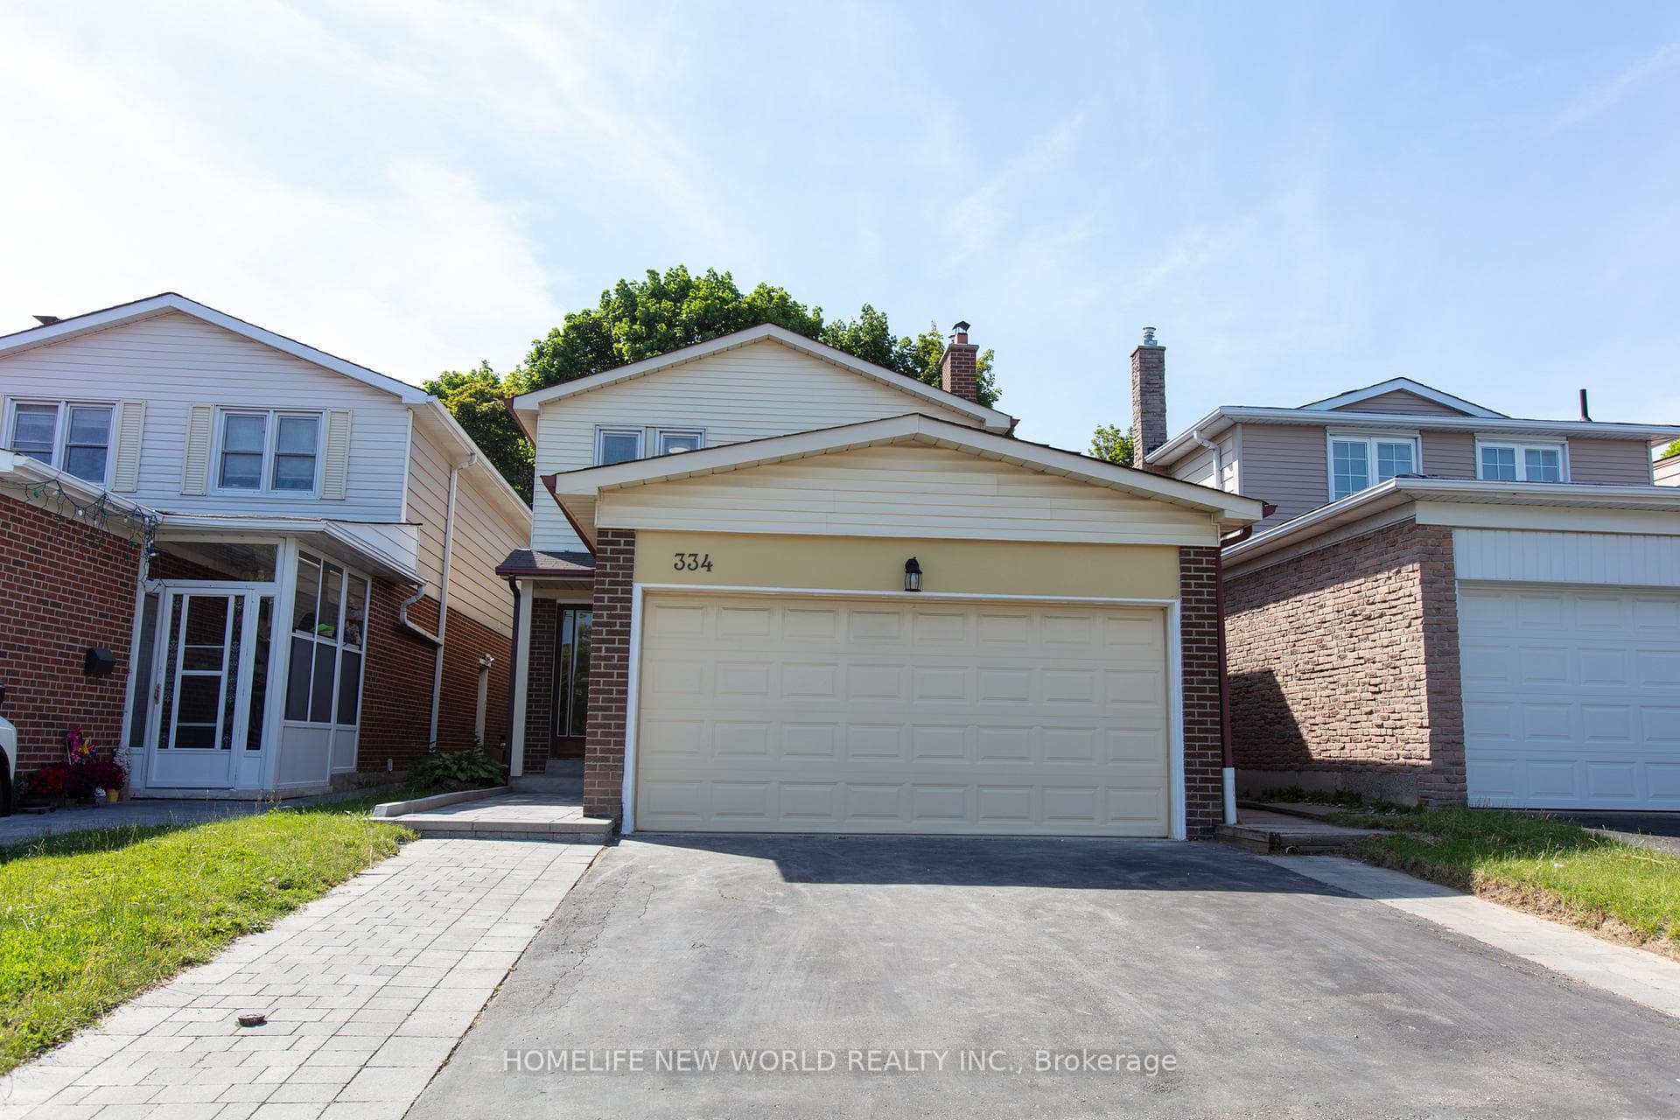
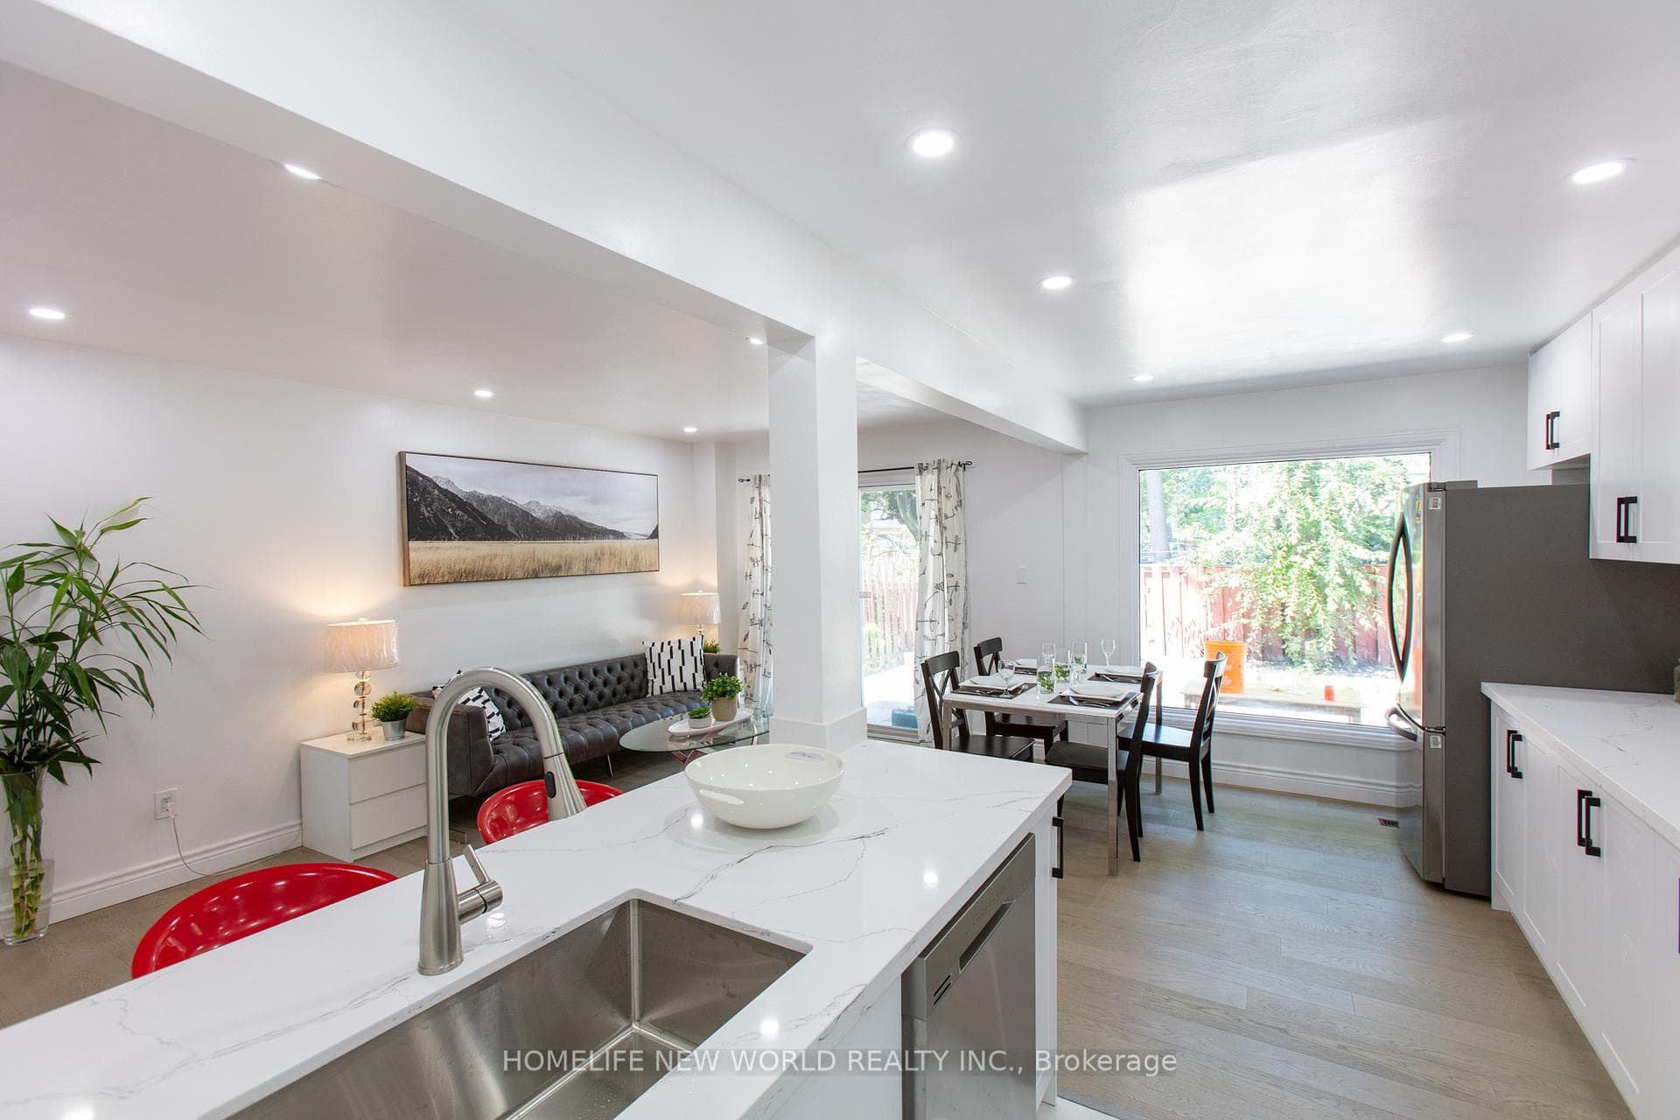
Register for free to view the complete photo gallery and property details
Showing 2 of 20 photos
Toronto E07, ON M1S 3P3
6 Bed · 5 Bath · Link
MLS #E12159683
Sold on August 26, 2025
August 26, 2025
Originally listed at $1,269,800 43 days on market
Great Location with 4 Large Bedrooms in High Demanding North Agincourt. Spend $$$ Renovated from Top to Bottom with Spectacular Modern Design Home. Newly Upgraded Kitchen with All New Stainless Steel Appliances, Backsplash and Quartz Countertop. Two Ensuite Master Bedrooms. Engineered Hardwood Floor on the Main and Second Floor, Pot Lights through out. Separate Entrance, Finished Basement with 2Bedrooms and 4 Pce Bath. Widen Driveway (3 Cars Size Parking). Close to Top Ranking P.S., TTC Bus, Library, Shopping Center, Restaurant, Plazas & All Amenities. Don't Miss This Rare Opportunity. Must See!
Bedrooms
6
Bathrooms
5
Square Feet
1500-2000 sqft
Property Type
Link
Register for free to view complete property details and access exclusive sold data
Free account • No credit card required
| Name | Size (m) | Size (ft) | Features |
|---|---|---|---|
| Living Room(Main) | 5.32 x 2.3 | 17.5 x 7.5 | - |
| Dining Room(Main) | 3.2 x 2.88 | 10.5 x 9.4 | - |
| Kitchen(Main) | 3.2 x 2.42 | 10.5 x 7.9 | - |
| Family Room(Main) | 4.86 x 3.65 | 15.9 x 12.0 | - |
| Primary Bedroom(Second) | 5.02 x 3.49 | 16.5 x 11.5 | - |
| Bedroom 2(Second) | 5.47 x 3.22 | 17.9 x 10.6 | - |
| Bedroom 3(Second) | 4.86 x 2.59 | 15.9 x 8.5 | - |
| Bedroom 4(Second) | 3.64 x 2.91 | 11.9 x 9.5 | - |
| Kitchen(Basement) | - | - | - |
| Bedroom(Basement) | - | - | - |
| Bedroom(Basement) | - | - | - |
Register for free to view complete room dimensions and access exclusive sold data
Free account • No credit card required
Complete transaction history for this property
Register for free to view complete transaction history and access exclusive sold data
Free account • No credit card required
Original List Price
$1,269,800
Listed on May 19, 2025
Sold Price
$1,223,000
Sold on Aug 26, 2025
-$46,800
-3.7%
Register for free to view complete price history and access exclusive sold data
Free account • No credit card required
Your Agent
Broker of Record
PREMIER MATRIX REALTY LTD. BROKERAGE
See the comparable sold, tax-matched, and currently-competing listings for 334 Chartland Boulevard S.
Register for free to view complete price estimate and access exclusive sold data
Free account • No credit card required
Contact OVAIS QASSIM
334 Chartland Boulevard S, Toronto E07, ON M1S 3P3 is a 6-bedroom, 5-bathroom 2-storey link with approximately 1500-2000 square feet of living space, situated on a 30 110 foot lot. This property is currently sold (sold for $1,223,000). The home features a attached garage and a separate entrance basement.
This home is located in Agincourt North, part of Toronto E07 in the Toronto area. Explore more homes for sale and recently sold properties in this neighbourhood.
Whether you are looking to buy, sell, or lease in Agincourt North, our team of experienced real estate professionals can help you navigate the market and find the perfect home. Contact us today for a free consultation.
334 Chartland Boulevard S, Toronto E07, ON M1S 3P3 sold,6 bedroom link Agincourt North,Toronto E07 homes for sale,Toronto real estate,2-Storey homes, link sold


