
$600,000
6 Spencer Street S, Edwardsburgh/Cardinal, ON K0E 1X0
Edwardsburgh/Cardinal, ON K0E 1T1
3 Bed · 2 Bath · Detached
MLS #X12810594
Listed Price
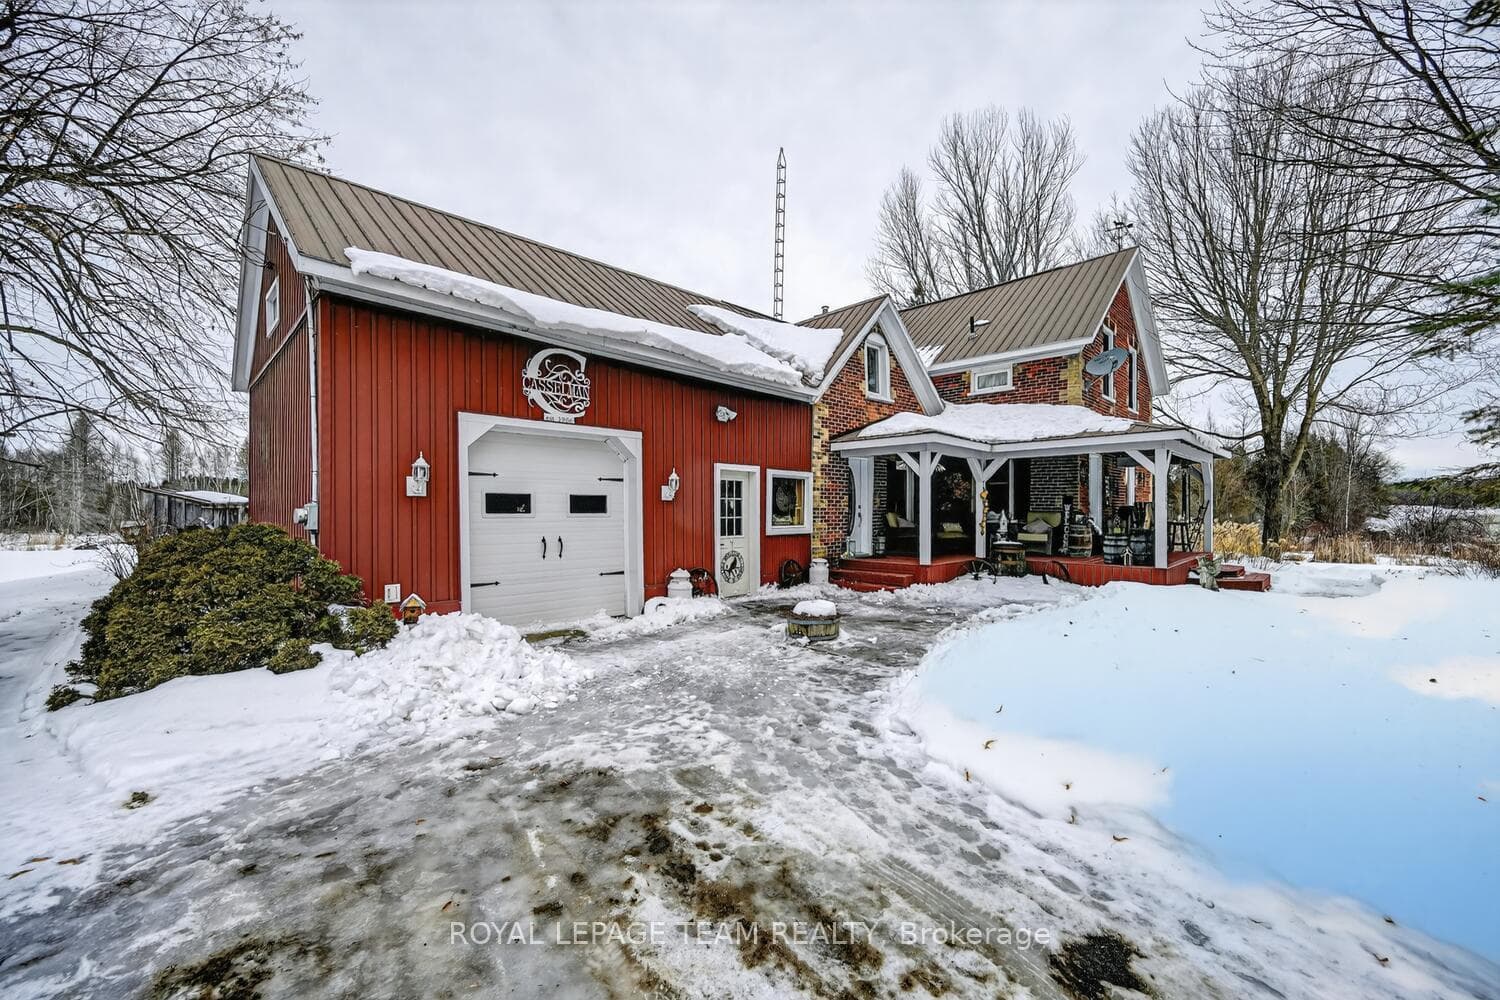
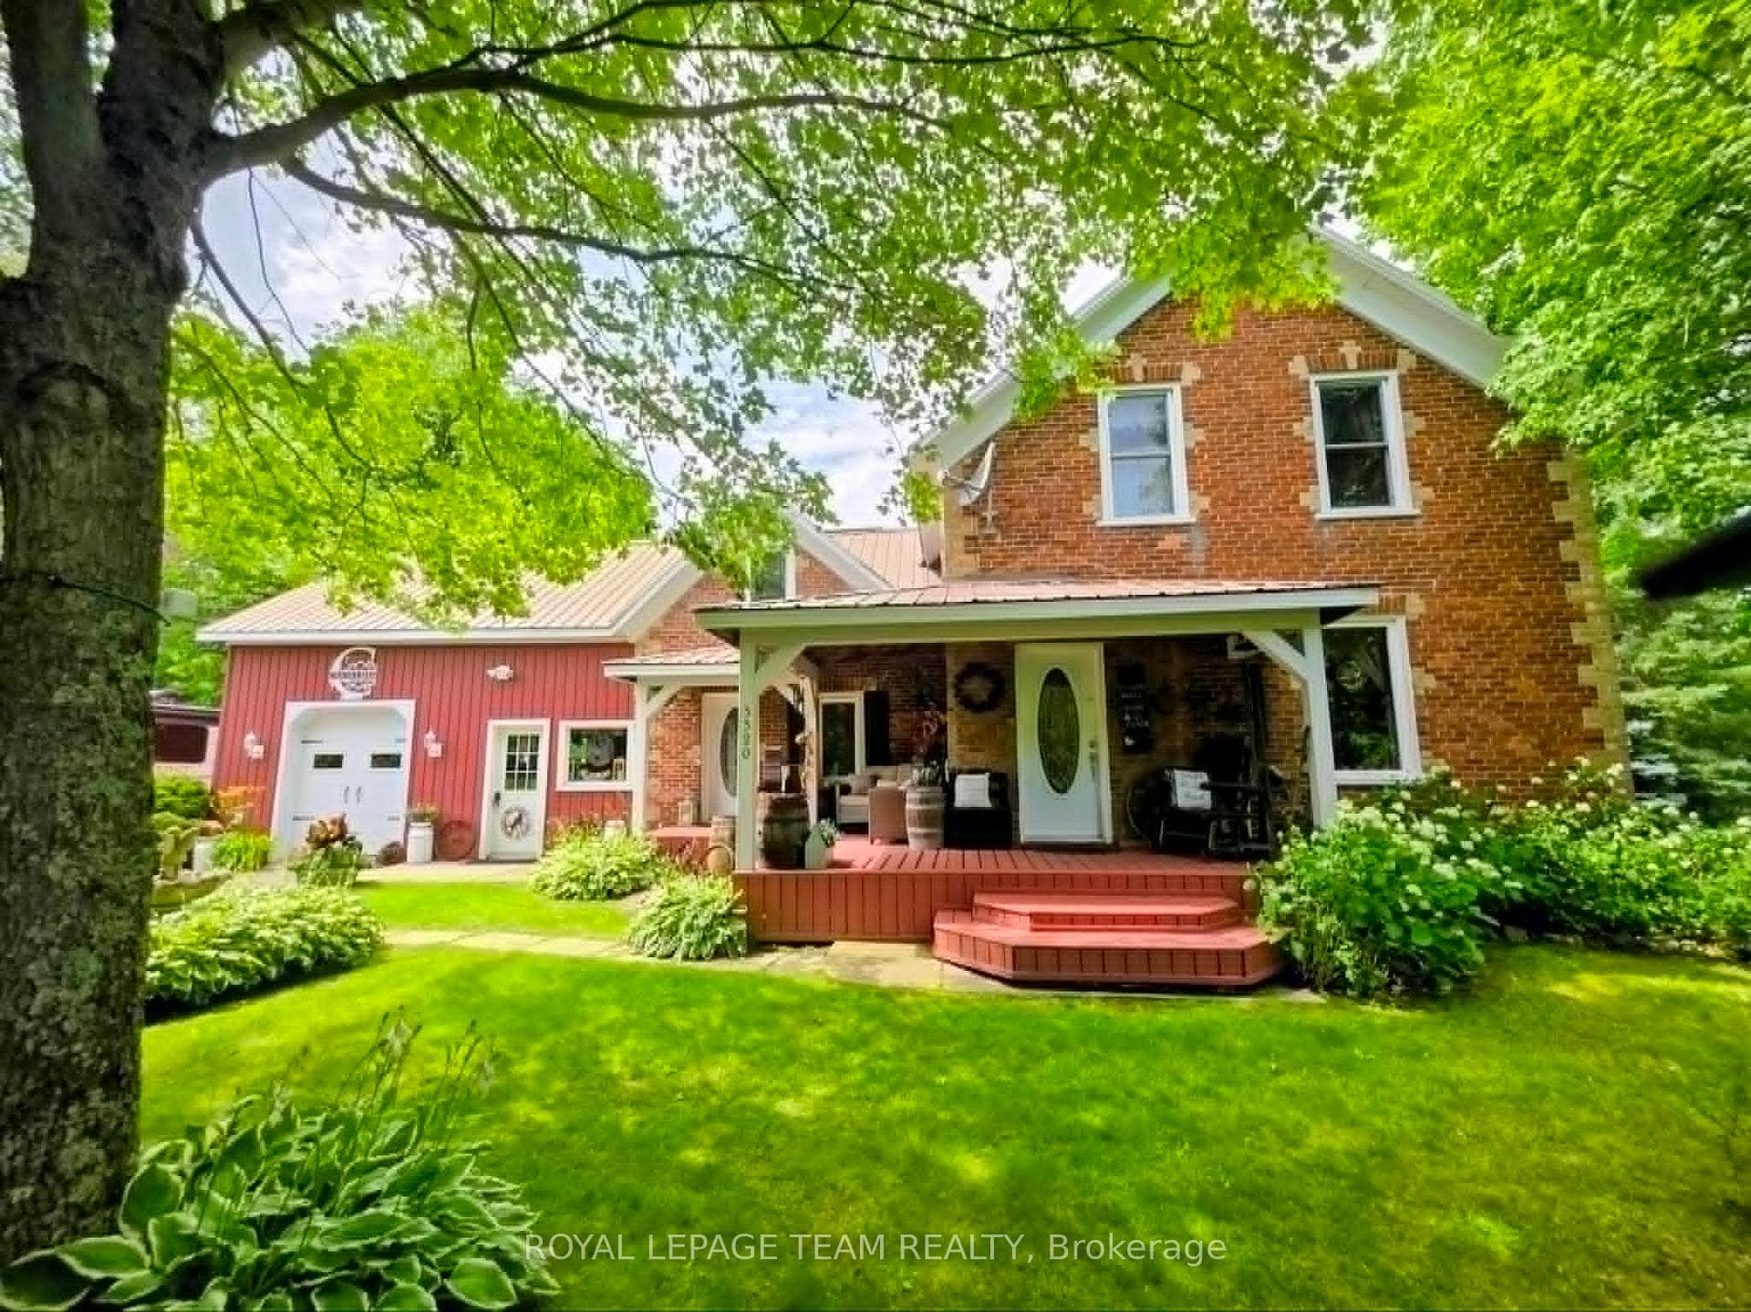
Experience the charm of country living in this beautifully maintained century brick farmhouse. An expanse of open landscaped grounds and manicured perennial beds, backing onto a large forested area. This would allow a multitude of open adventures including ATV outings, snowmobiling, cross-country hiking and skiing. There is a pond on the property. This property offers the perfect blend of family living and outdoor enjoyment. A spaciously covered front porch with plenty of room for relaxing or entertaining; just add rocking chairs. Garden shed, large gazebo & pretty playhouse for storage and recreation. Privacy hedges line front of lot. 3 bedrooms, family room, large living/dining area. Full bath and laundry conveniently on the main level. all under a durable metal roof. Updated kitchen. Just a short drive to major highways and other transportation, via rail, airports and the international bridge to NYS. 1 hour to Ottawa. amenities are short drive. campgrounds and the St. Lawrence river and all it has to offer only a mile away.
Bedrooms
3
Bathrooms
2
Square Feet
1500-2000 sqft
Property Type
Detached
| Name | Size (m) | Size (ft) | Features |
|---|---|---|---|
| Living Room(Main) | 5.53 x 5.01 | 18.1 x 16.4 | - |
| Living Room(Main) | 5.53 x 5.01 | 18.1 x 16.4 | - |
| Living Room(Main) | 5.53 x 5.01 | 18.1 x 16.4 | - |
| Living Room(Main) | 5.53 x 5.01 | 18.1 x 16.4 | - |
| Living Room(Main) | 5.53 x 5.01 | 18.1 x 16.4 | - |
| Living Room(Main) | 5.53 x 5.01 | 18.1 x 16.4 | - |
| Living Room(Main) | 5.53 x 5.01 | 18.1 x 16.4 | - |
| Living Room(Main) | 5.53 x 5.01 | 18.1 x 16.4 | - |
| Living Room(Main) | 5.53 x 5.01 | 18.1 x 16.4 | - |
| Living Room(Main) | 5.53 x 5.01 | 18.1 x 16.4 | - |
| Living Room(Main) | 5.53 x 5.01 | 18.1 x 16.4 | - |
| Living Room(Main) | 5.53 x 5.01 | 18.1 x 16.4 | - |
| Living Room(Main) | 5.53 x 5.01 | 18.1 x 16.4 | - |
| Living Room(Main) | 5.53 x 5.01 | 18.1 x 16.4 | - |
| Living Room(Main) | 5.53 x 5.01 | 18.1 x 16.4 | - |
| Living Room(Main) | 5.53 x 5.01 | 18.1 x 16.4 | - |
| Living Room(Main) | 5.53 x 5.01 | 18.1 x 16.4 | - |
| Living Room(Main) | 5.53 x 5.01 | 18.1 x 16.4 | - |
| Living Room(Main) | 5.53 x 5.01 | 18.1 x 16.4 | - |
| Living Room(Main) | 5.53 x 5.01 | 18.1 x 16.4 | - |
| Living Room(Main) | 5.53 x 5.01 | 18.1 x 16.4 | - |
| Living Room(Main) | 5.53 x 5.01 | 18.1 x 16.4 | - |
| Kitchen(Main) | 4.5 x 5.53 | 14.8 x 18.1 | - |
| Kitchen(Main) | 4.5 x 5.53 | 14.8 x 18.1 | - |
| Kitchen(Main) | 4.5 x 5.53 | 14.8 x 18.1 | - |
| Kitchen(Main) | 4.5 x 5.53 | 14.8 x 18.1 | - |
| Kitchen(Main) | 4.5 x 5.53 | 14.8 x 18.1 | - |
| Kitchen(Main) | 4.5 x 5.53 | 14.8 x 18.1 | - |
| Kitchen(Main) | 4.5 x 5.53 | 14.8 x 18.1 | - |
| Kitchen(Main) | 4.5 x 5.53 | 14.8 x 18.1 | - |
| Kitchen(Main) | 4.5 x 5.53 | 14.8 x 18.1 | - |
| Kitchen(Main) | 4.5 x 5.53 | 14.8 x 18.1 | - |
| Kitchen(Main) | 4.5 x 5.53 | 14.8 x 18.1 | - |
| Kitchen(Main) | 4.5 x 5.53 | 14.8 x 18.1 | - |
| Kitchen(Main) | 4.5 x 5.53 | 14.8 x 18.1 | - |
| Kitchen(Main) | 4.5 x 5.53 | 14.8 x 18.1 | - |
| Kitchen(Main) | 4.5 x 5.53 | 14.8 x 18.1 | - |
| Kitchen(Main) | 4.5 x 5.53 | 14.8 x 18.1 | - |
| Kitchen(Main) | 4.5 x 5.53 | 14.8 x 18.1 | - |
| Kitchen(Main) | 4.5 x 5.53 | 14.8 x 18.1 | - |
| Kitchen(Main) | 4.5 x 5.53 | 14.8 x 18.1 | - |
| Kitchen(Main) | 4.5 x 5.53 | 14.8 x 18.1 | - |
| Kitchen(Main) | 4.5 x 5.53 | 14.8 x 18.1 | - |
| Kitchen(Main) | 4.5 x 5.53 | 14.8 x 18.1 | - |
| Dining Room(Main) | 4.24 x 4.04 | 13.9 x 13.3 | - |
| Dining Room(Main) | 4.24 x 4.04 | 13.9 x 13.3 | - |
| Dining Room(Main) | 4.24 x 4.04 | 13.9 x 13.3 | - |
| Dining Room(Main) | 4.24 x 4.04 | 13.9 x 13.3 | - |
| Dining Room(Main) | 4.24 x 4.04 | 13.9 x 13.3 | - |
| Dining Room(Main) | 4.24 x 4.04 | 13.9 x 13.3 | - |
| Dining Room(Main) | 4.24 x 4.04 | 13.9 x 13.3 | - |
| Dining Room(Main) | 4.24 x 4.04 | 13.9 x 13.3 | - |
| Dining Room(Main) | 4.24 x 4.04 | 13.9 x 13.3 | - |
| Dining Room(Main) | 4.24 x 4.04 | 13.9 x 13.3 | - |
| Dining Room(Main) | 4.24 x 4.04 | 13.9 x 13.3 | - |
| Dining Room(Main) | 4.24 x 4.04 | 13.9 x 13.3 | - |
| Dining Room(Main) | 4.24 x 4.04 | 13.9 x 13.3 | - |
| Dining Room(Main) | 4.24 x 4.04 | 13.9 x 13.3 | - |
| Dining Room(Main) | 4.24 x 4.04 | 13.9 x 13.3 | - |
| Dining Room(Main) | 4.24 x 4.04 | 13.9 x 13.3 | - |
| Dining Room(Main) | 4.24 x 4.04 | 13.9 x 13.3 | - |
| Dining Room(Main) | 4.24 x 4.04 | 13.9 x 13.3 | - |
| Dining Room(Main) | 4.24 x 4.04 | 13.9 x 13.3 | - |
| Dining Room(Main) | 4.24 x 4.04 | 13.9 x 13.3 | - |
| Dining Room(Main) | 4.24 x 4.04 | 13.9 x 13.3 | - |
| Dining Room(Main) | 4.24 x 4.04 | 13.9 x 13.3 | - |
| Laundry(Main) | 2.43 x 2.75 | 8.0 x 9.0 | - |
| Laundry(Main) | 2.43 x 2.75 | 8.0 x 9.0 | - |
| Laundry(Main) | 2.43 x 2.75 | 8.0 x 9.0 | - |
| Laundry(Main) | 2.43 x 2.75 | 8.0 x 9.0 | - |
| Laundry(Main) | 2.43 x 2.75 | 8.0 x 9.0 | - |
| Laundry(Main) | 2.43 x 2.75 | 8.0 x 9.0 | - |
| Laundry(Main) | 2.43 x 2.75 | 8.0 x 9.0 | - |
| Laundry(Main) | 2.43 x 2.75 | 8.0 x 9.0 | - |
| Laundry(Main) | 2.43 x 2.75 | 8.0 x 9.0 | - |
| Laundry(Main) | 2.43 x 2.75 | 8.0 x 9.0 | - |
| Laundry(Main) | 2.43 x 2.75 | 8.0 x 9.0 | - |
| Laundry(Main) | 2.43 x 2.75 | 8.0 x 9.0 | - |
| Laundry(Main) | 2.43 x 2.75 | 8.0 x 9.0 | - |
| Laundry(Main) | 2.43 x 2.75 | 8.0 x 9.0 | - |
| Laundry(Main) | 2.43 x 2.75 | 8.0 x 9.0 | - |
| Laundry(Main) | 2.43 x 2.75 | 8.0 x 9.0 | - |
| Laundry(Main) | 2.43 x 2.75 | 8.0 x 9.0 | - |
| Laundry(Main) | 2.43 x 2.75 | 8.0 x 9.0 | - |
| Laundry(Main) | 2.43 x 2.75 | 8.0 x 9.0 | - |
| Laundry(Main) | 2.43 x 2.75 | 8.0 x 9.0 | - |
| Laundry(Main) | 2.43 x 2.75 | 8.0 x 9.0 | - |
| Laundry(Main) | 2.43 x 2.75 | 8.0 x 9.0 | - |
| Bathroom(Main) | 2.43 x 1.65 | 8.0 x 5.4 | - |
| Bathroom(Main) | 2.43 x 1.65 | 8.0 x 5.4 | - |
| Bathroom(Main) | 2.43 x 1.65 | 8.0 x 5.4 | - |
| Bathroom(Main) | 2.43 x 1.65 | 8.0 x 5.4 | - |
| Bathroom(Main) | 2.43 x 1.65 | 8.0 x 5.4 | - |
| Bathroom(Main) | 2.43 x 1.65 | 8.0 x 5.4 | - |
| Bathroom(Main) | 2.43 x 1.65 | 8.0 x 5.4 | - |
| Bathroom(Main) | 2.43 x 1.65 | 8.0 x 5.4 | - |
| Bathroom(Main) | 2.43 x 1.65 | 8.0 x 5.4 | - |
| Bathroom(Main) | 2.43 x 1.65 | 8.0 x 5.4 | - |
| Bathroom(Main) | 2.43 x 1.65 | 8.0 x 5.4 | - |
| Bathroom(Main) | 2.43 x 1.65 | 8.0 x 5.4 | - |
| Bathroom(Main) | 2.43 x 1.65 | 8.0 x 5.4 | - |
| Bathroom(Main) | 2.43 x 1.65 | 8.0 x 5.4 | - |
| Bathroom(Main) | 2.43 x 1.65 | 8.0 x 5.4 | - |
| Bathroom(Main) | 2.43 x 1.65 | 8.0 x 5.4 | - |
| Bathroom(Main) | 2.43 x 1.65 | 8.0 x 5.4 | - |
| Bathroom(Main) | 2.43 x 1.65 | 8.0 x 5.4 | - |
| Bathroom(Main) | 2.43 x 1.65 | 8.0 x 5.4 | - |
| Bathroom(Main) | 2.43 x 1.65 | 8.0 x 5.4 | - |
| Bathroom(Main) | 2.43 x 1.65 | 8.0 x 5.4 | - |
| Bathroom(Main) | 2.43 x 1.65 | 8.0 x 5.4 | - |
| Family Room(Second) | 5.37 x 5.78 | 17.6 x 19.0 | - |
| Family Room(Second) | 5.37 x 5.78 | 17.6 x 19.0 | - |
| Family Room(Second) | 5.37 x 5.78 | 17.6 x 19.0 | - |
| Family Room(Second) | 5.37 x 5.78 | 17.6 x 19.0 | - |
| Family Room(Second) | 5.37 x 5.78 | 17.6 x 19.0 | - |
| Family Room(Second) | 5.37 x 5.78 | 17.6 x 19.0 | - |
| Family Room(Second) | 5.37 x 5.78 | 17.6 x 19.0 | - |
| Family Room(Second) | 5.37 x 5.78 | 17.6 x 19.0 | - |
| Family Room(Second) | 5.37 x 5.78 | 17.6 x 19.0 | - |
| Family Room(Second) | 5.37 x 5.78 | 17.6 x 19.0 | - |
| Family Room(Second) | 5.37 x 5.78 | 17.6 x 19.0 | - |
| Family Room(Second) | 5.37 x 5.78 | 17.6 x 19.0 | - |
| Family Room(Second) | 5.37 x 5.78 | 17.6 x 19.0 | - |
| Family Room(Second) | 5.37 x 5.78 | 17.6 x 19.0 | - |
| Family Room(Second) | 5.37 x 5.78 | 17.6 x 19.0 | - |
| Family Room(Second) | 5.37 x 5.78 | 17.6 x 19.0 | - |
| Family Room(Second) | 5.37 x 5.78 | 17.6 x 19.0 | - |
| Family Room(Second) | 5.37 x 5.78 | 17.6 x 19.0 | - |
| Family Room(Second) | 5.37 x 5.78 | 17.6 x 19.0 | - |
| Family Room(Second) | 5.37 x 5.78 | 17.6 x 19.0 | - |
| Family Room(Second) | 5.37 x 5.78 | 17.6 x 19.0 | - |
| Family Room(Second) | 5.37 x 5.78 | 17.6 x 19.0 | - |
| Bedroom 2(Second) | 3.4 x 4.58 | 11.2 x 15.0 | - |
| Bedroom 2(Second) | 3.4 x 4.58 | 11.2 x 15.0 | - |
| Bedroom 2(Second) | 3.4 x 4.58 | 11.2 x 15.0 | - |
| Bedroom 2(Second) | 3.4 x 4.58 | 11.2 x 15.0 | - |
| Bedroom 2(Second) | 3.4 x 4.58 | 11.2 x 15.0 | - |
| Bedroom 2(Second) | 3.4 x 4.58 | 11.2 x 15.0 | - |
| Bedroom 2(Second) | 3.4 x 4.58 | 11.2 x 15.0 | - |
| Bedroom 2(Second) | 3.4 x 4.58 | 11.2 x 15.0 | - |
| Bedroom 2(Second) | 3.4 x 4.58 | 11.2 x 15.0 | - |
| Bedroom 2(Second) | 3.4 x 4.58 | 11.2 x 15.0 | - |
| Bedroom 2(Second) | 3.4 x 4.58 | 11.2 x 15.0 | - |
| Bedroom 2(Second) | 3.4 x 4.58 | 11.2 x 15.0 | - |
| Bedroom 2(Second) | 3.4 x 4.58 | 11.2 x 15.0 | - |
| Bedroom 2(Second) | 3.4 x 4.58 | 11.2 x 15.0 | - |
| Bedroom 2(Second) | 3.4 x 4.58 | 11.2 x 15.0 | - |
| Bedroom 2(Second) | 3.4 x 4.58 | 11.2 x 15.0 | - |
| Bedroom 2(Second) | 3.4 x 4.58 | 11.2 x 15.0 | - |
| Bedroom 2(Second) | 3.4 x 4.58 | 11.2 x 15.0 | - |
| Bedroom 2(Second) | 3.4 x 4.58 | 11.2 x 15.0 | - |
| Bedroom 2(Second) | 3.4 x 4.58 | 11.2 x 15.0 | - |
| Bedroom 2(Second) | 3.4 x 4.58 | 11.2 x 15.0 | - |
| Bedroom 2(Second) | 3.4 x 4.58 | 11.2 x 15.0 | - |
| Bedroom 3(Second) | 2.73 x 4.6 | 9.0 x 15.1 | - |
| Bedroom 3(Second) | 2.73 x 4.6 | 9.0 x 15.1 | - |
| Bedroom 3(Second) | 2.73 x 4.6 | 9.0 x 15.1 | - |
| Bedroom 3(Second) | 2.73 x 4.6 | 9.0 x 15.1 | - |
| Bedroom 3(Second) | 2.73 x 4.6 | 9.0 x 15.1 | - |
| Bedroom 3(Second) | 2.73 x 4.6 | 9.0 x 15.1 | - |
| Bedroom 3(Second) | 2.73 x 4.6 | 9.0 x 15.1 | - |
| Bedroom 3(Second) | 2.73 x 4.6 | 9.0 x 15.1 | - |
| Bedroom 3(Second) | 2.73 x 4.6 | 9.0 x 15.1 | - |
| Bedroom 3(Second) | 2.73 x 4.6 | 9.0 x 15.1 | - |
| Bedroom 3(Second) | 2.73 x 4.6 | 9.0 x 15.1 | - |
| Bedroom 3(Second) | 2.73 x 4.6 | 9.0 x 15.1 | - |
| Bedroom 3(Second) | 2.73 x 4.6 | 9.0 x 15.1 | - |
| Bedroom 3(Second) | 2.73 x 4.6 | 9.0 x 15.1 | - |
| Bedroom 3(Second) | 2.73 x 4.6 | 9.0 x 15.1 | - |
| Bedroom 3(Second) | 2.73 x 4.6 | 9.0 x 15.1 | - |
| Bedroom 3(Second) | 2.73 x 4.6 | 9.0 x 15.1 | - |
| Bedroom 3(Second) | 2.73 x 4.6 | 9.0 x 15.1 | - |
| Bedroom 3(Second) | 2.73 x 4.6 | 9.0 x 15.1 | - |
| Bedroom 3(Second) | 2.73 x 4.6 | 9.0 x 15.1 | - |
| Bedroom 3(Second) | 2.73 x 4.6 | 9.0 x 15.1 | - |
| Bedroom 3(Second) | 2.73 x 4.6 | 9.0 x 15.1 | - |
| Primary Bedroom(Second) | 4.03 x 4.05 | 13.2 x 13.3 | - |
| Primary Bedroom(Second) | 4.03 x 4.05 | 13.2 x 13.3 | - |
| Primary Bedroom(Second) | 4.03 x 4.05 | 13.2 x 13.3 | - |
| Primary Bedroom(Second) | 4.03 x 4.05 | 13.2 x 13.3 | - |
| Primary Bedroom(Second) | 4.03 x 4.05 | 13.2 x 13.3 | - |
| Primary Bedroom(Second) | 4.03 x 4.05 | 13.2 x 13.3 | - |
| Primary Bedroom(Second) | 4.03 x 4.05 | 13.2 x 13.3 | - |
| Primary Bedroom(Second) | 4.03 x 4.05 | 13.2 x 13.3 | - |
| Primary Bedroom(Second) | 4.03 x 4.05 | 13.2 x 13.3 | - |
| Primary Bedroom(Second) | 4.03 x 4.05 | 13.2 x 13.3 | - |
| Primary Bedroom(Second) | 4.03 x 4.05 | 13.2 x 13.3 | - |
| Primary Bedroom(Second) | 4.03 x 4.05 | 13.2 x 13.3 | - |
| Primary Bedroom(Second) | 4.03 x 4.05 | 13.2 x 13.3 | - |
| Primary Bedroom(Second) | 4.03 x 4.05 | 13.2 x 13.3 | - |
| Primary Bedroom(Second) | 4.03 x 4.05 | 13.2 x 13.3 | - |
| Primary Bedroom(Second) | 4.03 x 4.05 | 13.2 x 13.3 | - |
| Primary Bedroom(Second) | 4.03 x 4.05 | 13.2 x 13.3 | - |
| Primary Bedroom(Second) | 4.03 x 4.05 | 13.2 x 13.3 | - |
| Primary Bedroom(Second) | 4.03 x 4.05 | 13.2 x 13.3 | - |
| Primary Bedroom(Second) | 4.03 x 4.05 | 13.2 x 13.3 | - |
| Primary Bedroom(Second) | 4.03 x 4.05 | 13.2 x 13.3 | - |
| Primary Bedroom(Second) | 4.03 x 4.05 | 13.2 x 13.3 | - |
| Bathroom(Second) | 2.67 x 2.07 | 8.8 x 6.8 | - |
| Bathroom(Second) | 2.67 x 2.07 | 8.8 x 6.8 | - |
| Bathroom(Second) | 2.67 x 2.07 | 8.8 x 6.8 | - |
| Bathroom(Second) | 2.67 x 2.07 | 8.8 x 6.8 | - |
| Bathroom(Second) | 2.67 x 2.07 | 8.8 x 6.8 | - |
| Bathroom(Second) | 2.67 x 2.07 | 8.8 x 6.8 | - |
| Bathroom(Second) | 2.67 x 2.07 | 8.8 x 6.8 | - |
| Bathroom(Second) | 2.67 x 2.07 | 8.8 x 6.8 | - |
| Bathroom(Second) | 2.67 x 2.07 | 8.8 x 6.8 | - |
| Bathroom(Second) | 2.67 x 2.07 | 8.8 x 6.8 | - |
| Bathroom(Second) | 2.67 x 2.07 | 8.8 x 6.8 | - |
| Bathroom(Second) | 2.67 x 2.07 | 8.8 x 6.8 | - |
| Bathroom(Second) | 2.67 x 2.07 | 8.8 x 6.8 | - |
| Bathroom(Second) | 2.67 x 2.07 | 8.8 x 6.8 | - |
| Bathroom(Second) | 2.67 x 2.07 | 8.8 x 6.8 | - |
| Bathroom(Second) | 2.67 x 2.07 | 8.8 x 6.8 | - |
| Bathroom(Second) | 2.67 x 2.07 | 8.8 x 6.8 | - |
| Bathroom(Second) | 2.67 x 2.07 | 8.8 x 6.8 | - |
| Bathroom(Second) | 2.67 x 2.07 | 8.8 x 6.8 | - |
| Bathroom(Second) | 2.67 x 2.07 | 8.8 x 6.8 | - |
| Bathroom(Second) | 2.67 x 2.07 | 8.8 x 6.8 | - |
| Bathroom(Second) | 2.67 x 2.07 | 8.8 x 6.8 | - |
Your Agent
Broker of Record
PREMIER MATRIX REALTY LTD. BROKERAGE
See the comparable sold, tax-matched, and currently-competing listings for 3322 Cedar Grove Road.
Register for free to view complete price estimate and access exclusive sold data
Free account • No credit card required
Contact OVAIS QASSIM
3322 Cedar Grove Road, Edwardsburgh/Cardinal, ON K0E 1T1 is a 3-bedroom, 2-bathroom 2-storey detached with approximately 1500-2000 square feet of living space, situated on a 229 201 foot lot. This property is currently for sale at $549,900. The home features a attached garage and a partial basement, unfinished basement, built approximately 100+ years ago.
This home is located in 807 - Edwardsburgh/Cardinal Twp, part of Edwardsburgh/Cardinal in the Leeds and Grenville area. Explore more homes for sale and recently sold properties in this neighbourhood.
Whether you are looking to buy, sell, or lease in 807 - Edwardsburgh/Cardinal Twp, our team of experienced real estate professionals can help you navigate the market and find the perfect home. Contact us today for a free consultation.
3322 Cedar Grove Road, Edwardsburgh/Cardinal, ON K0E 1T1 for sale,3 bedroom detached 807 - Edwardsburgh/Cardinal Twp,Edwardsburgh/Cardinal homes for sale,Leeds and Grenville real estate,2-Storey homes, detached for sale


