
$225,000
139 Green Street, Deseronto, ON K0K 1X0

Deseronto, ON K0K 1X0
4 Bed · 3 Bath · Duplex
MLS #X12946834
Listed Price
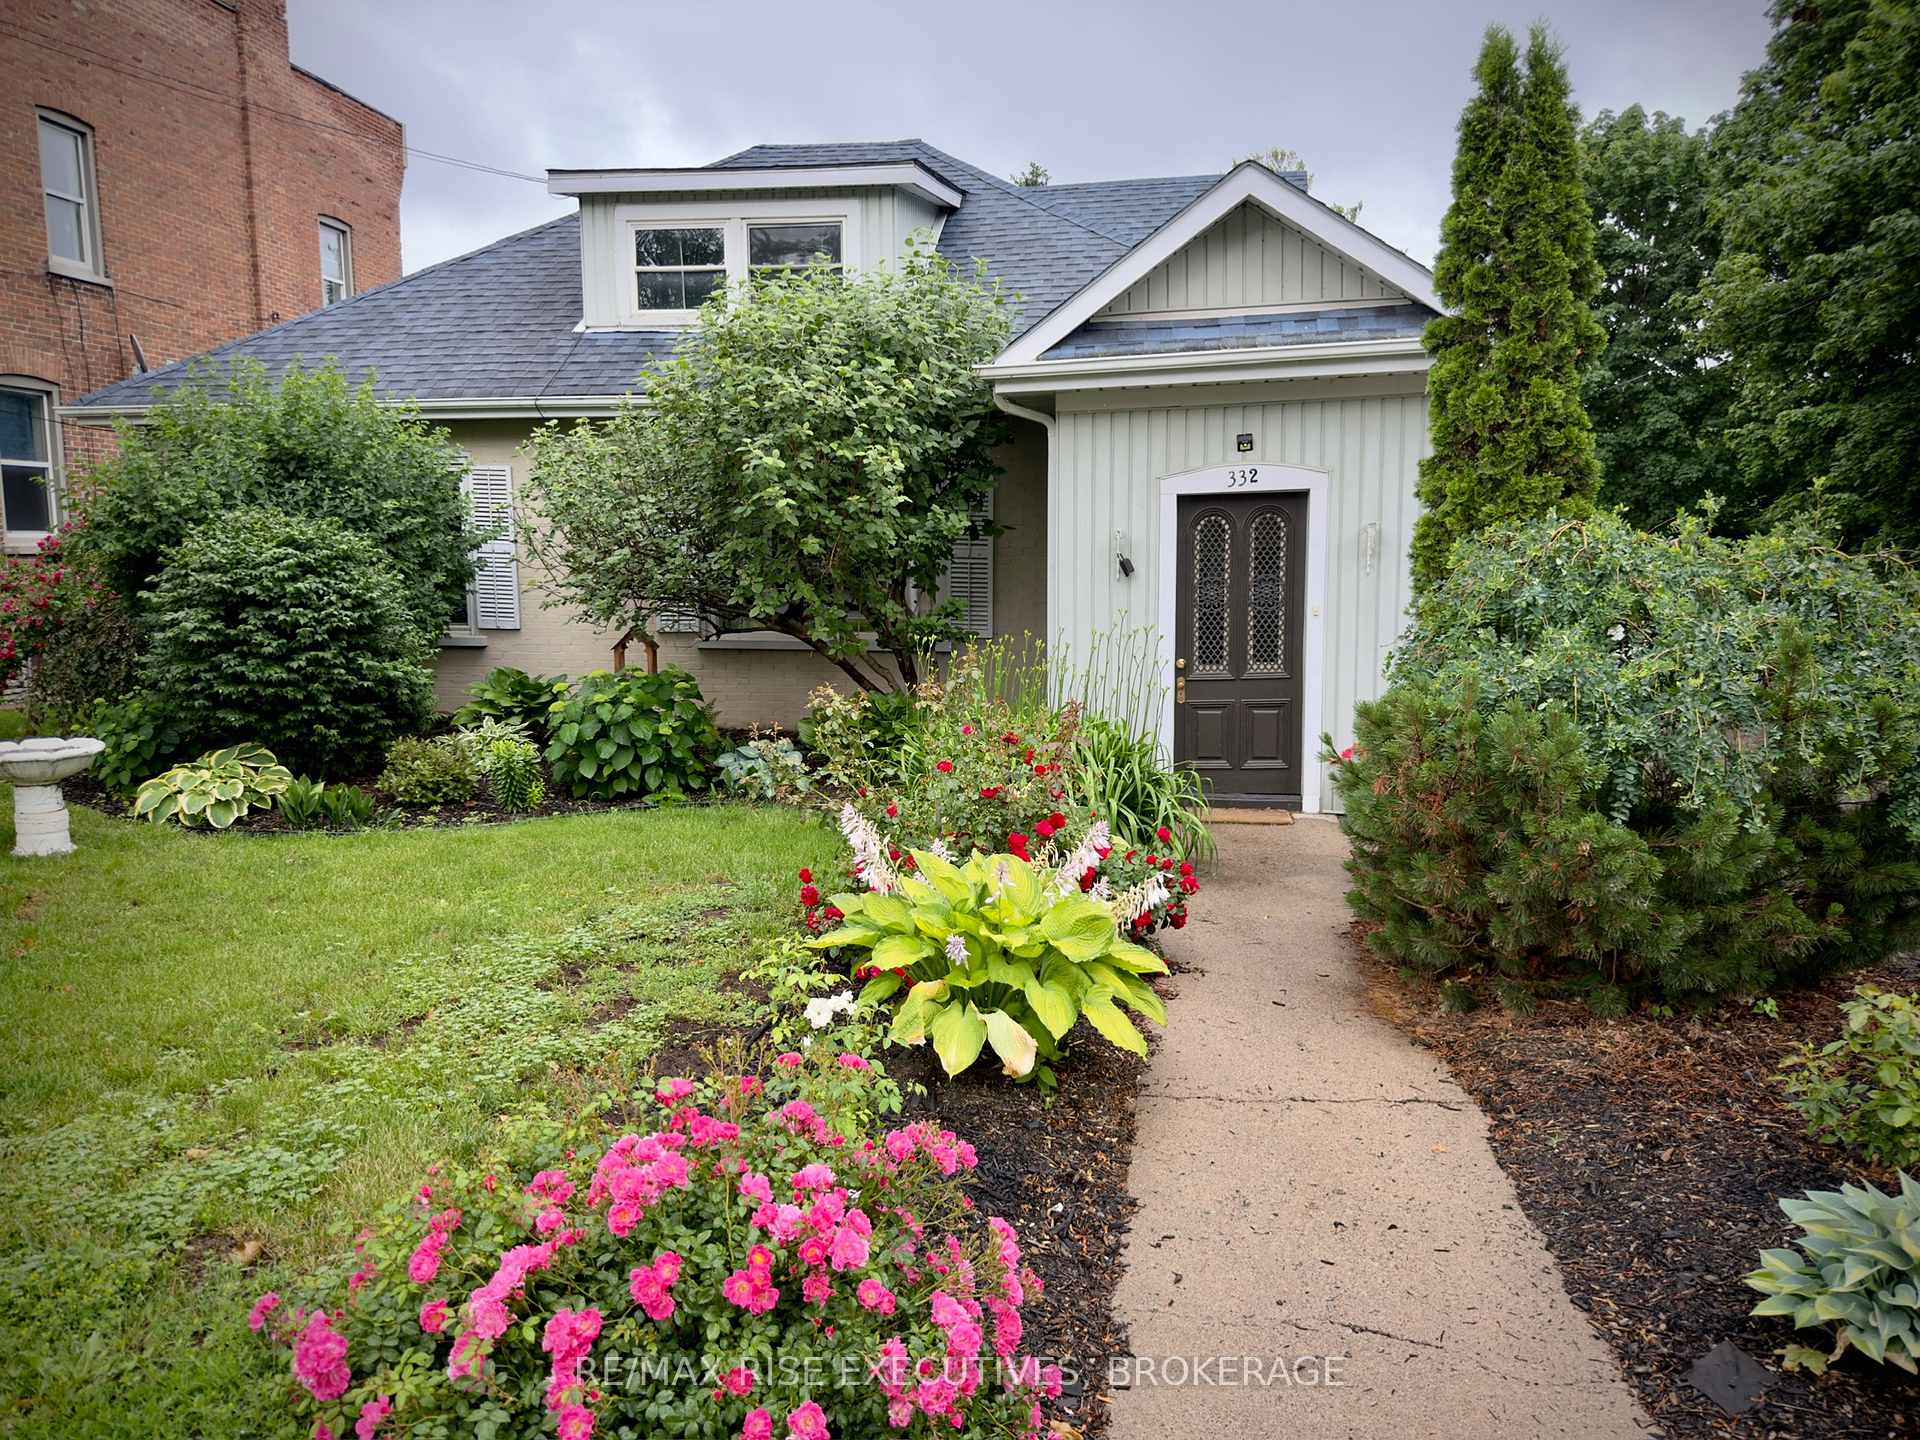
Welcome to your next home in the heart of Deseronto, offering captivating views of the Bay of Quinte and easy access to the vibrant culture, wineries, and natural beauty of Prince Edward County. This well-maintained property is thoughtfully designed for both everyday living and entertaining. The main level features a bright eat-in kitchen, a formal dining room, and a spacious living room ...perfect for gathering with family and friends. You'll also find two generously sized bedrooms, a full 4-piece bathroom, and a convenient 2-piece bath for added comfort. Upstairs, a fully self-contained apartment provides exceptional versatility. Complete with two bedrooms, a full bathroom, kitchen, and living area, it's ideal for multi-generational living, guest accommodations, or as an income-generating rental unit. Enjoy year-round natural light in the charming garden room, or step outside to the expansive20' x 40' patio-perfect for outdoor dining, entertaining, or relaxing evenings. A detached single car garage offers additional storage or workshop space, while the neatly landscaped grounds showcase scenic lake views and inviting outdoor appeal. Zoned C-2 for a range of uses, this property is well-suited for families, investors, or entrepreneurs seeking flexible living or business opportunities. Ideally located just 10 minutes to Napanee, 20 minutes to Picton in Prince Edward County, and 30 minutes to Belleville, you'll enjoy a central location with convenient access to everything the region has to offer.
Bedrooms
4
Bathrooms
3
Square Feet
2000-2500 sqft
Property Type
Duplex
| Name | Size (m) | Size (ft) | Features |
|---|---|---|---|
| Living Room(Main) | 4.75 x 4.62 | 15.6 x 15.2 | - |
| Living Room(Main) | 4.75 x 4.62 | 15.6 x 15.2 | - |
| Living Room(Main) | 4.75 x 4.62 | 15.6 x 15.2 | - |
| Living Room(Main) | 4.75 x 4.62 | 15.6 x 15.2 | - |
| Living Room(Main) | 4.75 x 4.62 | 15.6 x 15.2 | - |
| Living Room(Main) | 4.75 x 4.62 | 15.6 x 15.2 | - |
| Kitchen(Main) | 4.19 x 3.15 | 13.7 x 10.3 | - |
| Kitchen(Main) | 4.19 x 3.15 | 13.7 x 10.3 | - |
| Kitchen(Main) | 4.19 x 3.15 | 13.7 x 10.3 | - |
| Kitchen(Main) | 4.19 x 3.15 | 13.7 x 10.3 | - |
| Kitchen(Main) | 4.19 x 3.15 | 13.7 x 10.3 | - |
| Kitchen(Main) | 4.19 x 3.15 | 13.7 x 10.3 | - |
| Breakfast(Main) | 5.99 x 2.9 | 19.7 x 9.5 | - |
| Breakfast(Main) | 5.99 x 2.9 | 19.7 x 9.5 | - |
| Breakfast(Main) | 5.99 x 2.9 | 19.7 x 9.5 | - |
| Breakfast(Main) | 5.99 x 2.9 | 19.7 x 9.5 | - |
| Breakfast(Main) | 5.99 x 2.9 | 19.7 x 9.5 | - |
| Breakfast(Main) | 5.99 x 2.9 | 19.7 x 9.5 | - |
| Family Room(Main) | 4.42 x 4.06 | 14.5 x 13.3 | - |
| Family Room(Main) | 4.42 x 4.06 | 14.5 x 13.3 | - |
| Family Room(Main) | 4.42 x 4.06 | 14.5 x 13.3 | - |
| Family Room(Main) | 4.42 x 4.06 | 14.5 x 13.3 | - |
| Family Room(Main) | 4.42 x 4.06 | 14.5 x 13.3 | - |
| Family Room(Main) | 4.42 x 4.06 | 14.5 x 13.3 | - |
| Dining Room(Main) | 7.16 x 4.6 | 23.5 x 15.1 | - |
| Dining Room(Main) | 7.16 x 4.6 | 23.5 x 15.1 | - |
| Dining Room(Main) | 7.16 x 4.6 | 23.5 x 15.1 | - |
| Dining Room(Main) | 7.16 x 4.6 | 23.5 x 15.1 | - |
| Dining Room(Main) | 7.16 x 4.6 | 23.5 x 15.1 | - |
| Dining Room(Main) | 7.16 x 4.6 | 23.5 x 15.1 | - |
| Bathroom(Main) | 1.37 x 1.24 | 4.5 x 4.1 | - |
| Bathroom(Main) | 1.37 x 1.24 | 4.5 x 4.1 | - |
| Bathroom(Main) | 1.37 x 1.24 | 4.5 x 4.1 | - |
| Bathroom(Main) | 1.37 x 1.24 | 4.5 x 4.1 | - |
| Bathroom(Main) | 1.37 x 1.24 | 4.5 x 4.1 | - |
| Bathroom(Main) | 1.37 x 1.24 | 4.5 x 4.1 | - |
| Primary Bedroom(Main) | 5.03 x 3.23 | 16.5 x 10.6 | - |
| Primary Bedroom(Main) | 5.03 x 3.23 | 16.5 x 10.6 | - |
| Primary Bedroom(Main) | 5.03 x 3.23 | 16.5 x 10.6 | - |
| Primary Bedroom(Main) | 5.03 x 3.23 | 16.5 x 10.6 | - |
| Primary Bedroom(Main) | 5.03 x 3.23 | 16.5 x 10.6 | - |
| Primary Bedroom(Main) | 5.03 x 3.23 | 16.5 x 10.6 | - |
| Bedroom(Main) | 4.27 x 3.25 | 14.0 x 10.7 | - |
| Bedroom(Main) | 4.27 x 3.25 | 14.0 x 10.7 | - |
| Bedroom(Main) | 4.27 x 3.25 | 14.0 x 10.7 | - |
| Bedroom(Main) | 4.27 x 3.25 | 14.0 x 10.7 | - |
| Bedroom(Main) | 4.27 x 3.25 | 14.0 x 10.7 | - |
| Bedroom(Main) | 4.27 x 3.25 | 14.0 x 10.7 | - |
| Bathroom(Main) | 3.15 x 2.31 | 10.3 x 7.6 | - |
| Bathroom(Main) | 3.15 x 2.31 | 10.3 x 7.6 | - |
| Bathroom(Main) | 3.15 x 2.31 | 10.3 x 7.6 | - |
| Bathroom(Main) | 3.15 x 2.31 | 10.3 x 7.6 | - |
| Bathroom(Main) | 3.15 x 2.31 | 10.3 x 7.6 | - |
| Bathroom(Main) | 3.15 x 2.31 | 10.3 x 7.6 | - |
| Solarium(Main) | 5.49 x 3.66 | 18.0 x 12.0 | - |
| Solarium(Main) | 5.49 x 3.66 | 18.0 x 12.0 | - |
| Solarium(Main) | 5.49 x 3.66 | 18.0 x 12.0 | - |
| Solarium(Main) | 5.49 x 3.66 | 18.0 x 12.0 | - |
| Solarium(Main) | 5.49 x 3.66 | 18.0 x 12.0 | - |
| Solarium(Main) | 5.49 x 3.66 | 18.0 x 12.0 | - |
| Bedroom(Second) | 5.26 x 3.96 | 17.3 x 13.0 | - |
| Bedroom(Second) | 5.26 x 3.96 | 17.3 x 13.0 | - |
| Bedroom(Second) | 5.26 x 3.96 | 17.3 x 13.0 | - |
| Bedroom(Second) | 5.26 x 3.96 | 17.3 x 13.0 | - |
| Bedroom(Second) | 5.26 x 3.96 | 17.3 x 13.0 | - |
| Bedroom(Second) | 5.26 x 3.96 | 17.3 x 13.0 | - |
| Bedroom(Second) | 3.96 x 3.71 | 13.0 x 12.2 | - |
| Bedroom(Second) | 3.96 x 3.71 | 13.0 x 12.2 | - |
| Bedroom(Second) | 3.96 x 3.71 | 13.0 x 12.2 | - |
| Bedroom(Second) | 3.96 x 3.71 | 13.0 x 12.2 | - |
| Bedroom(Second) | 3.96 x 3.71 | 13.0 x 12.2 | - |
| Bedroom(Second) | 3.96 x 3.71 | 13.0 x 12.2 | - |
| Kitchen(Second) | 3.68 x 2.13 | 12.1 x 7.0 | - |
| Kitchen(Second) | 3.68 x 2.13 | 12.1 x 7.0 | - |
| Kitchen(Second) | 3.68 x 2.13 | 12.1 x 7.0 | - |
| Kitchen(Second) | 3.68 x 2.13 | 12.1 x 7.0 | - |
| Kitchen(Second) | 3.68 x 2.13 | 12.1 x 7.0 | - |
| Kitchen(Second) | 3.68 x 2.13 | 12.1 x 7.0 | - |
| Bathroom(Second) | 2.31 x 2.26 | 7.6 x 7.4 | - |
| Bathroom(Second) | 2.31 x 2.26 | 7.6 x 7.4 | - |
| Bathroom(Second) | 2.31 x 2.26 | 7.6 x 7.4 | - |
| Bathroom(Second) | 2.31 x 2.26 | 7.6 x 7.4 | - |
| Bathroom(Second) | 2.31 x 2.26 | 7.6 x 7.4 | - |
| Bathroom(Second) | 2.31 x 2.26 | 7.6 x 7.4 | - |
Your Agent
Broker of Record
PREMIER MATRIX REALTY LTD. BROKERAGE
See the comparable sold, tax-matched, and currently-competing listings for 332 Main Street.
Register for free to view complete price estimate and access exclusive sold data
Free account • No credit card required
Contact OVAIS QASSIM
332 Main Street, Deseronto, ON K0K 1X0 is a 4-bedroom, 3-bathroom 1 1/2 storey duplex with approximately 2000-2500 square feet of living space, situated on a 68 146 foot lot. This property is currently for sale at $495,900. The home features a detached garage and a unfinished, partial basement basement.
This home is located in Deseronto (Town), part of Deseronto in the Hastings area. Explore more homes for sale and recently sold properties in this neighbourhood.
Whether you are looking to buy, sell, or lease in Deseronto (Town), our team of experienced real estate professionals can help you navigate the market and find the perfect home. Contact us today for a free consultation.
332 Main Street, Deseronto, ON K0K 1X0 for sale,4 bedroom duplex Deseronto (Town),Deseronto homes for sale,Hastings real estate,1 1/2 Storey homes, duplex for sale

