
$525,000
161 Ivon Avenue, Hamilton, ON L8H 5S7

Register for free to view the complete photo gallery and property details
Showing 2 of 20 photos
Hamilton, ON L8H 3C6
2 Bed · 2 Bath · Detached
MLS #X13463542
Sold on September 2, 2026
September 2, 2026
Originally listed at $489,500 49 days on market
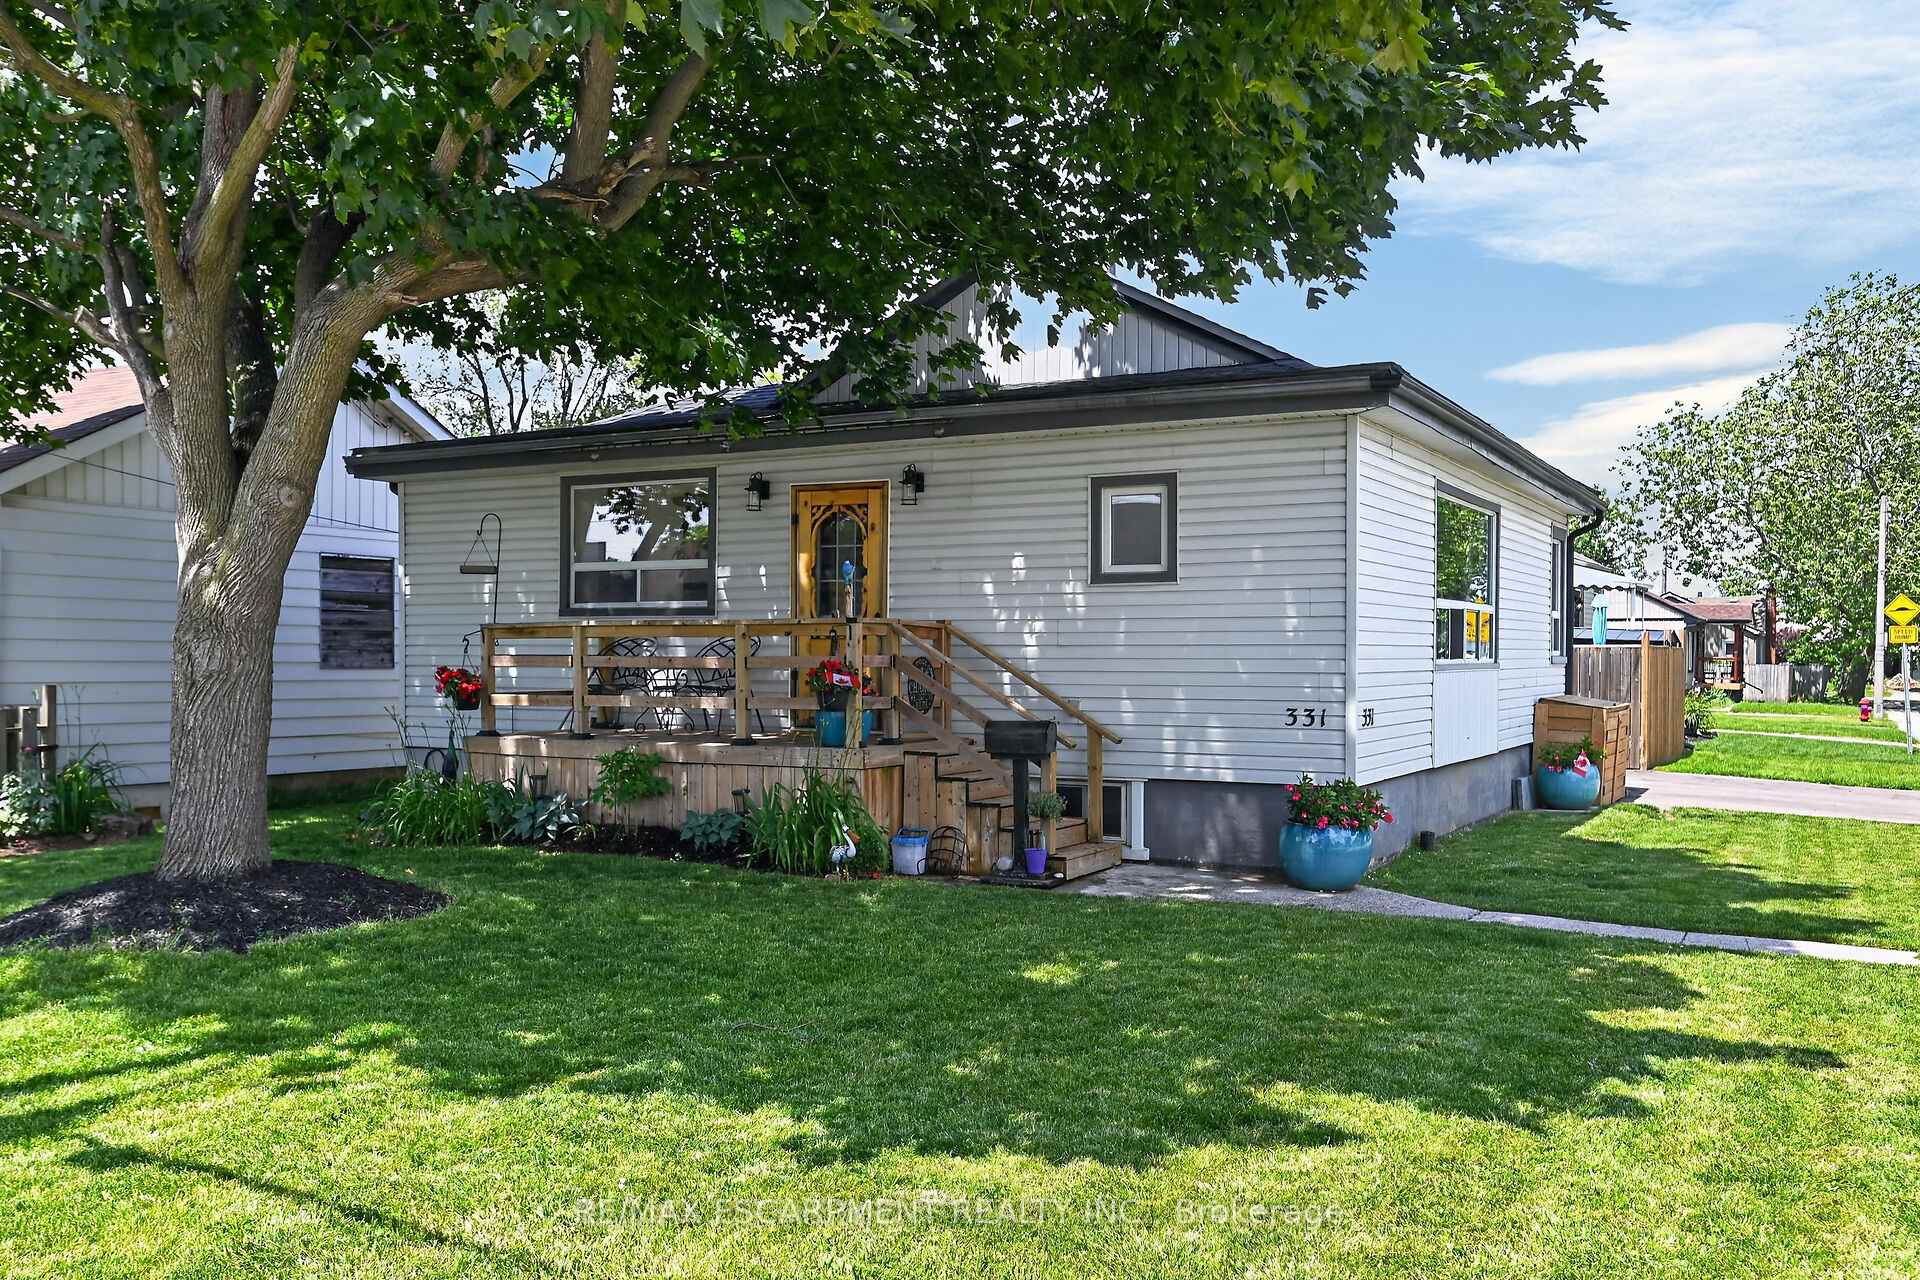
Fabulous east-end location offering convenience, comfort, and a long list of updates. This charming 2-bedroom, 1.5 bath home features a bright main floor with newer flooring and a spacious living room that can easily accommodate a combined living/dining layout. Updated kitchen (2024) is bright and spacious, complete with all newer appliances, a stylish island, and modern finishes that make everyday living and entertaining effortless. There are two comfortable bedrooms and an updated main bath. The walkout to the fully fenced backyard provides the perfect outdoor retreat, featuring a deck and an above-ground pool (2025) - ideal for summer relaxation and gatherings. Additional highlights include a large double-wide driveway, newer roof (2020), and front and back decks (2020). The unfinished basement offers excellent potential for future living space, storage, or a custom setup to suit your needs. Situated close to schools, shopping, public transportation, highway access, and great parks, this home delivers exceptional value in a sought-after neighbourhood. RSA.
Bedrooms
2
Bathrooms
2
Square Feet
700-1100 sqft
Property Type
Detached
Register for free to view complete property details and access exclusive sold data
Free account • No credit card required
| Name | Size (m) | Size (ft) | Features |
|---|---|---|---|
| Foyer(Main) | 3.58 x 1.17 | 11.7 x 3.8 | - |
| Foyer(Main) | 3.58 x 1.17 | 11.7 x 3.8 | - |
| Foyer(Main) | 3.58 x 1.17 | 11.7 x 3.8 | - |
| Foyer(Main) | 3.58 x 1.17 | 11.7 x 3.8 | - |
| Foyer(Main) | 3.58 x 1.17 | 11.7 x 3.8 | - |
| Foyer(Main) | 3.58 x 1.17 | 11.7 x 3.8 | - |
| Foyer(Main) | 3.58 x 1.17 | 11.7 x 3.8 | - |
| Foyer(Main) | 3.58 x 1.17 | 11.7 x 3.8 | - |
| Foyer(Main) | 3.58 x 1.17 | 11.7 x 3.8 | - |
| Foyer(Main) | 3.58 x 1.17 | 11.7 x 3.8 | - |
| Foyer(Main) | 3.58 x 1.17 | 11.7 x 3.8 | - |
| Kitchen(Main) | 4.5 x 3.2 | 14.8 x 10.5 | - |
| Kitchen(Main) | 4.5 x 3.2 | 14.8 x 10.5 | - |
| Kitchen(Main) | 4.5 x 3.2 | 14.8 x 10.5 | - |
| Kitchen(Main) | 4.5 x 3.2 | 14.8 x 10.5 | - |
| Kitchen(Main) | 4.5 x 3.2 | 14.8 x 10.5 | - |
| Kitchen(Main) | 4.5 x 3.2 | 14.8 x 10.5 | - |
| Kitchen(Main) | 4.5 x 3.2 | 14.8 x 10.5 | - |
| Kitchen(Main) | 4.5 x 3.2 | 14.8 x 10.5 | - |
| Kitchen(Main) | 4.5 x 3.2 | 14.8 x 10.5 | - |
| Kitchen(Main) | 4.5 x 3.2 | 14.8 x 10.5 | - |
| Kitchen(Main) | 4.5 x 3.2 | 14.8 x 10.5 | - |
| Living Room(Main) | 6.83 x 3.61 | 22.4 x 11.8 | - |
| Living Room(Main) | 6.83 x 3.61 | 22.4 x 11.8 | - |
| Living Room(Main) | 6.83 x 3.61 | 22.4 x 11.8 | - |
| Living Room(Main) | 6.83 x 3.61 | 22.4 x 11.8 | - |
| Living Room(Main) | 6.83 x 3.61 | 22.4 x 11.8 | - |
| Living Room(Main) | 6.83 x 3.61 | 22.4 x 11.8 | - |
| Living Room(Main) | 6.83 x 3.61 | 22.4 x 11.8 | - |
| Living Room(Main) | 6.83 x 3.61 | 22.4 x 11.8 | - |
| Living Room(Main) | 6.83 x 3.61 | 22.4 x 11.8 | - |
| Living Room(Main) | 6.83 x 3.61 | 22.4 x 11.8 | - |
| Living Room(Main) | 6.83 x 3.61 | 22.4 x 11.8 | - |
| Bathroom(Main) | - | - | - |
| Bathroom(Main) | - | - | - |
| Bathroom(Main) | - | - | - |
| Bathroom(Main) | - | - | - |
| Bathroom(Main) | - | - | - |
| Bathroom(Main) | - | - | - |
| Bathroom(Main) | - | - | - |
| Bathroom(Main) | - | - | - |
| Bathroom(Main) | - | - | - |
| Bathroom(Main) | - | - | - |
| Bathroom(Main) | - | - | - |
| Primary Bedroom(Main) | 3.45 x 2.59 | 11.3 x 8.5 | - |
| Primary Bedroom(Main) | 3.45 x 2.59 | 11.3 x 8.5 | - |
| Primary Bedroom(Main) | 3.45 x 2.59 | 11.3 x 8.5 | - |
| Primary Bedroom(Main) | 3.45 x 2.59 | 11.3 x 8.5 | - |
| Primary Bedroom(Main) | 3.45 x 2.59 | 11.3 x 8.5 | - |
| Primary Bedroom(Main) | 3.45 x 2.59 | 11.3 x 8.5 | - |
| Primary Bedroom(Main) | 3.45 x 2.59 | 11.3 x 8.5 | - |
| Primary Bedroom(Main) | 3.45 x 2.59 | 11.3 x 8.5 | - |
| Primary Bedroom(Main) | 3.45 x 2.59 | 11.3 x 8.5 | - |
| Primary Bedroom(Main) | 3.45 x 2.59 | 11.3 x 8.5 | - |
| Primary Bedroom(Main) | 3.45 x 2.59 | 11.3 x 8.5 | - |
| Bedroom(Main) | 3.05 x 2.46 | 10.0 x 8.1 | - |
| Bedroom(Main) | 3.05 x 2.46 | 10.0 x 8.1 | - |
| Bedroom(Main) | 3.05 x 2.46 | 10.0 x 8.1 | - |
| Bedroom(Main) | 3.05 x 2.46 | 10.0 x 8.1 | - |
| Bedroom(Main) | 3.05 x 2.46 | 10.0 x 8.1 | - |
| Bedroom(Main) | 3.05 x 2.46 | 10.0 x 8.1 | - |
| Bedroom(Main) | 3.05 x 2.46 | 10.0 x 8.1 | - |
| Bedroom(Main) | 3.05 x 2.46 | 10.0 x 8.1 | - |
| Bedroom(Main) | 3.05 x 2.46 | 10.0 x 8.1 | - |
| Bedroom(Main) | 3.05 x 2.46 | 10.0 x 8.1 | - |
| Bedroom(Main) | 3.05 x 2.46 | 10.0 x 8.1 | - |
| Laundry(Lower) | - | - | - |
| Laundry(Lower) | - | - | - |
| Laundry(Lower) | - | - | - |
| Laundry(Lower) | - | - | - |
| Laundry(Lower) | - | - | - |
| Laundry(Lower) | - | - | - |
| Laundry(Lower) | - | - | - |
| Laundry(Lower) | - | - | - |
| Laundry(Lower) | - | - | - |
| Laundry(Lower) | - | - | - |
| Laundry(Lower) | - | - | - |
| Bathroom(Lower) | - | - | - |
| Bathroom(Lower) | - | - | - |
| Bathroom(Lower) | - | - | - |
| Bathroom(Lower) | - | - | - |
| Bathroom(Lower) | - | - | - |
| Bathroom(Lower) | - | - | - |
| Bathroom(Lower) | - | - | - |
| Bathroom(Lower) | - | - | - |
| Bathroom(Lower) | - | - | - |
| Bathroom(Lower) | - | - | - |
| Bathroom(Lower) | - | - | - |
| Other(Lower) | - | - | - |
| Other(Lower) | - | - | - |
| Other(Lower) | - | - | - |
| Other(Lower) | - | - | - |
| Other(Lower) | - | - | - |
| Other(Lower) | - | - | - |
| Other(Lower) | - | - | - |
| Other(Lower) | - | - | - |
| Other(Lower) | - | - | - |
| Other(Lower) | - | - | - |
| Other(Lower) | - | - | - |
Register for free to view complete room dimensions and access exclusive sold data
Free account • No credit card required
Original List Price
$489,500
Listed on Jun 17, 2026
Sold Price
$480,000
Sold on Sep 2, 2026
-$9,500
-1.9%
Register for free to view complete price history and access exclusive sold data
Free account • No credit card required
Your Agent
Broker of Record
PREMIER MATRIX REALTY LTD. BROKERAGE
See the comparable sold, tax-matched, and currently-competing listings for 331 Guelph Street.
Register for free to view complete price estimate and access exclusive sold data
Free account • No credit card required
Contact OVAIS QASSIM
331 Guelph Street, Hamilton, ON L8H 3C6 is a 2-bedroom, 2-bathroom bungalow detached with approximately 700-1100 square feet of living space, situated on a 89 40 foot lot. This property is currently sold (sold for $480,000). The home features a none garage and a full, unfinished basement, built approximately 51-99 years ago.
This home is located in Normanhurst, part of Hamilton in the Hamilton area. Explore more homes for sale and recently sold properties in this neighbourhood.
Whether you are looking to buy, sell, or lease in Normanhurst, our team of experienced real estate professionals can help you navigate the market and find the perfect home. Contact us today for a free consultation.
331 Guelph Street, Hamilton, ON L8H 3C6 sold,2 bedroom detached Normanhurst,Hamilton homes for sale,Hamilton real estate,Bungalow homes, detached sold


