
$399,000
511 BRYDGES Street, Mattawa, ON P0H 1V0

Mattawa, ON P0H 1V0
3 Bed · 2 Bath · Detached
MLS #X13565542
Listed Price
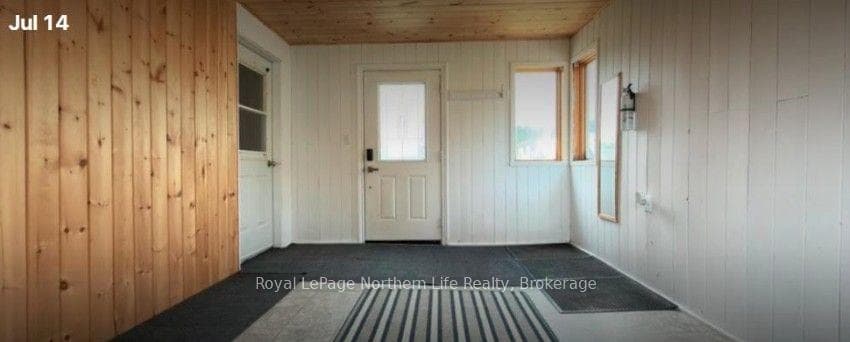
Welcome to 331 Eighth Street in the heart of Mattawa. This well-maintained 3-bedroom home offers spacious living areas, a partially finished basement with room to grow, and a large, private backyard that's perfect for kids, pets, gardening, or relaxing outdoors. Located in a quiet, family-friendly neighbourhood, you'll enjoy being just minutes from schools, parks, the public boat launch, and all the amenities Mattawa has to offer. Surrounded by beautiful forests, rivers, and year-round outdoor recreation, this home is an excellent opportunity for first-time buyers, young families, or anyone looking to enjoy small-town living in a scenic Northern Ontario community.
Bedrooms
3
Bathrooms
2
Square Feet
1100-1500 sqft
Property Type
Detached
| Name | Size (m) | Size (ft) | Features |
|---|---|---|---|
| Kitchen(Main) | 3.76 x 2.59 | 12.3 x 8.5 | - |
| Kitchen(Main) | 3.76 x 2.59 | 12.3 x 8.5 | - |
| Kitchen(Main) | 3.76 x 2.59 | 12.3 x 8.5 | - |
| Kitchen(Main) | 3.76 x 2.59 | 12.3 x 8.5 | - |
| Kitchen(Main) | 3.76 x 2.59 | 12.3 x 8.5 | - |
| Kitchen(Main) | 3.76 x 2.59 | 12.3 x 8.5 | - |
| Kitchen(Main) | 3.76 x 2.59 | 12.3 x 8.5 | - |
| Kitchen(Main) | 3.76 x 2.59 | 12.3 x 8.5 | - |
| Living Room(Main) | 4.72 x 3.96 | 15.5 x 13.0 | - |
| Living Room(Main) | 4.72 x 3.96 | 15.5 x 13.0 | - |
| Living Room(Main) | 4.72 x 3.96 | 15.5 x 13.0 | - |
| Living Room(Main) | 4.72 x 3.96 | 15.5 x 13.0 | - |
| Living Room(Main) | 4.72 x 3.96 | 15.5 x 13.0 | - |
| Living Room(Main) | 4.72 x 3.96 | 15.5 x 13.0 | - |
| Living Room(Main) | 4.72 x 3.96 | 15.5 x 13.0 | - |
| Living Room(Main) | 4.72 x 3.96 | 15.5 x 13.0 | - |
| Mud Room(Main) | 4.35 x 3.5 | 14.3 x 11.5 | - |
| Mud Room(Main) | 4.35 x 3.5 | 14.3 x 11.5 | - |
| Mud Room(Main) | 4.35 x 3.5 | 14.3 x 11.5 | - |
| Mud Room(Main) | 4.35 x 3.5 | 14.3 x 11.5 | - |
| Mud Room(Main) | 4.35 x 3.5 | 14.3 x 11.5 | - |
| Mud Room(Main) | 4.35 x 3.5 | 14.3 x 11.5 | - |
| Mud Room(Main) | 4.35 x 3.5 | 14.3 x 11.5 | - |
| Mud Room(Main) | 4.35 x 3.5 | 14.3 x 11.5 | - |
| Dining Room(Main) | 3.35 x 2.6 | 11.0 x 8.5 | - |
| Dining Room(Main) | 3.35 x 2.6 | 11.0 x 8.5 | - |
| Dining Room(Main) | 3.35 x 2.6 | 11.0 x 8.5 | - |
| Dining Room(Main) | 3.35 x 2.6 | 11.0 x 8.5 | - |
| Dining Room(Main) | 3.35 x 2.6 | 11.0 x 8.5 | - |
| Dining Room(Main) | 3.35 x 2.6 | 11.0 x 8.5 | - |
| Dining Room(Main) | 3.35 x 2.6 | 11.0 x 8.5 | - |
| Dining Room(Main) | 3.35 x 2.6 | 11.0 x 8.5 | - |
| Bedroom(Second) | 3.61 x 3.33 | 11.8 x 10.9 | - |
| Bedroom(Second) | 3.61 x 3.33 | 11.8 x 10.9 | - |
| Bedroom(Second) | 3.61 x 3.33 | 11.8 x 10.9 | - |
| Bedroom(Second) | 3.61 x 3.33 | 11.8 x 10.9 | - |
| Bedroom(Second) | 3.61 x 3.33 | 11.8 x 10.9 | - |
| Bedroom(Second) | 3.61 x 3.33 | 11.8 x 10.9 | - |
| Bedroom(Second) | 3.61 x 3.33 | 11.8 x 10.9 | - |
| Bedroom(Second) | 3.61 x 3.33 | 11.8 x 10.9 | - |
| Bedroom 2(Second) | 3.2 x 3.12 | 10.5 x 10.2 | - |
| Bedroom 2(Second) | 3.2 x 3.12 | 10.5 x 10.2 | - |
| Bedroom 2(Second) | 3.2 x 3.12 | 10.5 x 10.2 | - |
| Bedroom 2(Second) | 3.2 x 3.12 | 10.5 x 10.2 | - |
| Bedroom 2(Second) | 3.2 x 3.12 | 10.5 x 10.2 | - |
| Bedroom 2(Second) | 3.2 x 3.12 | 10.5 x 10.2 | - |
| Bedroom 2(Second) | 3.2 x 3.12 | 10.5 x 10.2 | - |
| Bedroom 2(Second) | 3.2 x 3.12 | 10.5 x 10.2 | - |
| Bedroom 3(Second) | 2.51 x 2.44 | 8.2 x 8.0 | - |
| Bedroom 3(Second) | 2.51 x 2.44 | 8.2 x 8.0 | - |
| Bedroom 3(Second) | 2.51 x 2.44 | 8.2 x 8.0 | - |
| Bedroom 3(Second) | 2.51 x 2.44 | 8.2 x 8.0 | - |
| Bedroom 3(Second) | 2.51 x 2.44 | 8.2 x 8.0 | - |
| Bedroom 3(Second) | 2.51 x 2.44 | 8.2 x 8.0 | - |
| Bedroom 3(Second) | 2.51 x 2.44 | 8.2 x 8.0 | - |
| Bedroom 3(Second) | 2.51 x 2.44 | 8.2 x 8.0 | - |
| Bathroom(Second) | 2.46 x 2.68 | 8.1 x 8.8 | - |
| Bathroom(Second) | 2.46 x 2.68 | 8.1 x 8.8 | - |
| Bathroom(Second) | 2.46 x 2.68 | 8.1 x 8.8 | - |
| Bathroom(Second) | 2.46 x 2.68 | 8.1 x 8.8 | - |
| Bathroom(Second) | 2.46 x 2.68 | 8.1 x 8.8 | - |
| Bathroom(Second) | 2.46 x 2.68 | 8.1 x 8.8 | - |
| Bathroom(Second) | 2.46 x 2.68 | 8.1 x 8.8 | - |
| Bathroom(Second) | 2.46 x 2.68 | 8.1 x 8.8 | - |
| Recreation(Lower) | 6.1 x 3.66 | 20.0 x 12.0 | - |
| Recreation(Lower) | 6.1 x 3.66 | 20.0 x 12.0 | - |
| Recreation(Lower) | 6.1 x 3.66 | 20.0 x 12.0 | - |
| Recreation(Lower) | 6.1 x 3.66 | 20.0 x 12.0 | - |
| Recreation(Lower) | 6.1 x 3.66 | 20.0 x 12.0 | - |
| Recreation(Lower) | 6.1 x 3.66 | 20.0 x 12.0 | - |
| Recreation(Lower) | 6.1 x 3.66 | 20.0 x 12.0 | - |
| Recreation(Lower) | 6.1 x 3.66 | 20.0 x 12.0 | - |
| Laundry(Lower) | 9.45 x 2.79 | 31.0 x 9.2 | - |
| Laundry(Lower) | 9.45 x 2.79 | 31.0 x 9.2 | - |
| Laundry(Lower) | 9.45 x 2.79 | 31.0 x 9.2 | - |
| Laundry(Lower) | 9.45 x 2.79 | 31.0 x 9.2 | - |
| Laundry(Lower) | 9.45 x 2.79 | 31.0 x 9.2 | - |
| Laundry(Lower) | 9.45 x 2.79 | 31.0 x 9.2 | - |
| Laundry(Lower) | 9.45 x 2.79 | 31.0 x 9.2 | - |
| Laundry(Lower) | 9.45 x 2.79 | 31.0 x 9.2 | - |
Your Agent
Broker of Record
PREMIER MATRIX REALTY LTD. BROKERAGE
See the comparable sold, tax-matched, and currently-competing listings for 331 Eight Street.
Register for free to view complete price estimate and access exclusive sold data
Free account • No credit card required
Contact OVAIS QASSIM
331 Eight Street, Mattawa, ON P0H 1V0 is a 3-bedroom, 2-bathroom 2-storey detached with approximately 1100-1500 square feet of living space, situated on a 66 166 foot lot. This property is currently for sale at $299,900. The home features a detached garage and a partially finished basement.
This home is located in Mattawa, part of Mattawa in the Nipissing area. Explore more homes for sale and recently sold properties in this neighbourhood.
Whether you are looking to buy, sell, or lease in Mattawa, our team of experienced real estate professionals can help you navigate the market and find the perfect home. Contact us today for a free consultation.
331 Eight Street, Mattawa, ON P0H 1V0 for sale,3 bedroom detached Mattawa,Mattawa homes for sale,Nipissing real estate,2-Storey homes, detached for sale


