
$500,000
4 Duncombe Drive, Hamilton, ON L9A 2E8

Hamilton, ON L9A 4P8
3 Bed · 2 Bath · Detached
MLS #X13610060
Listed Price
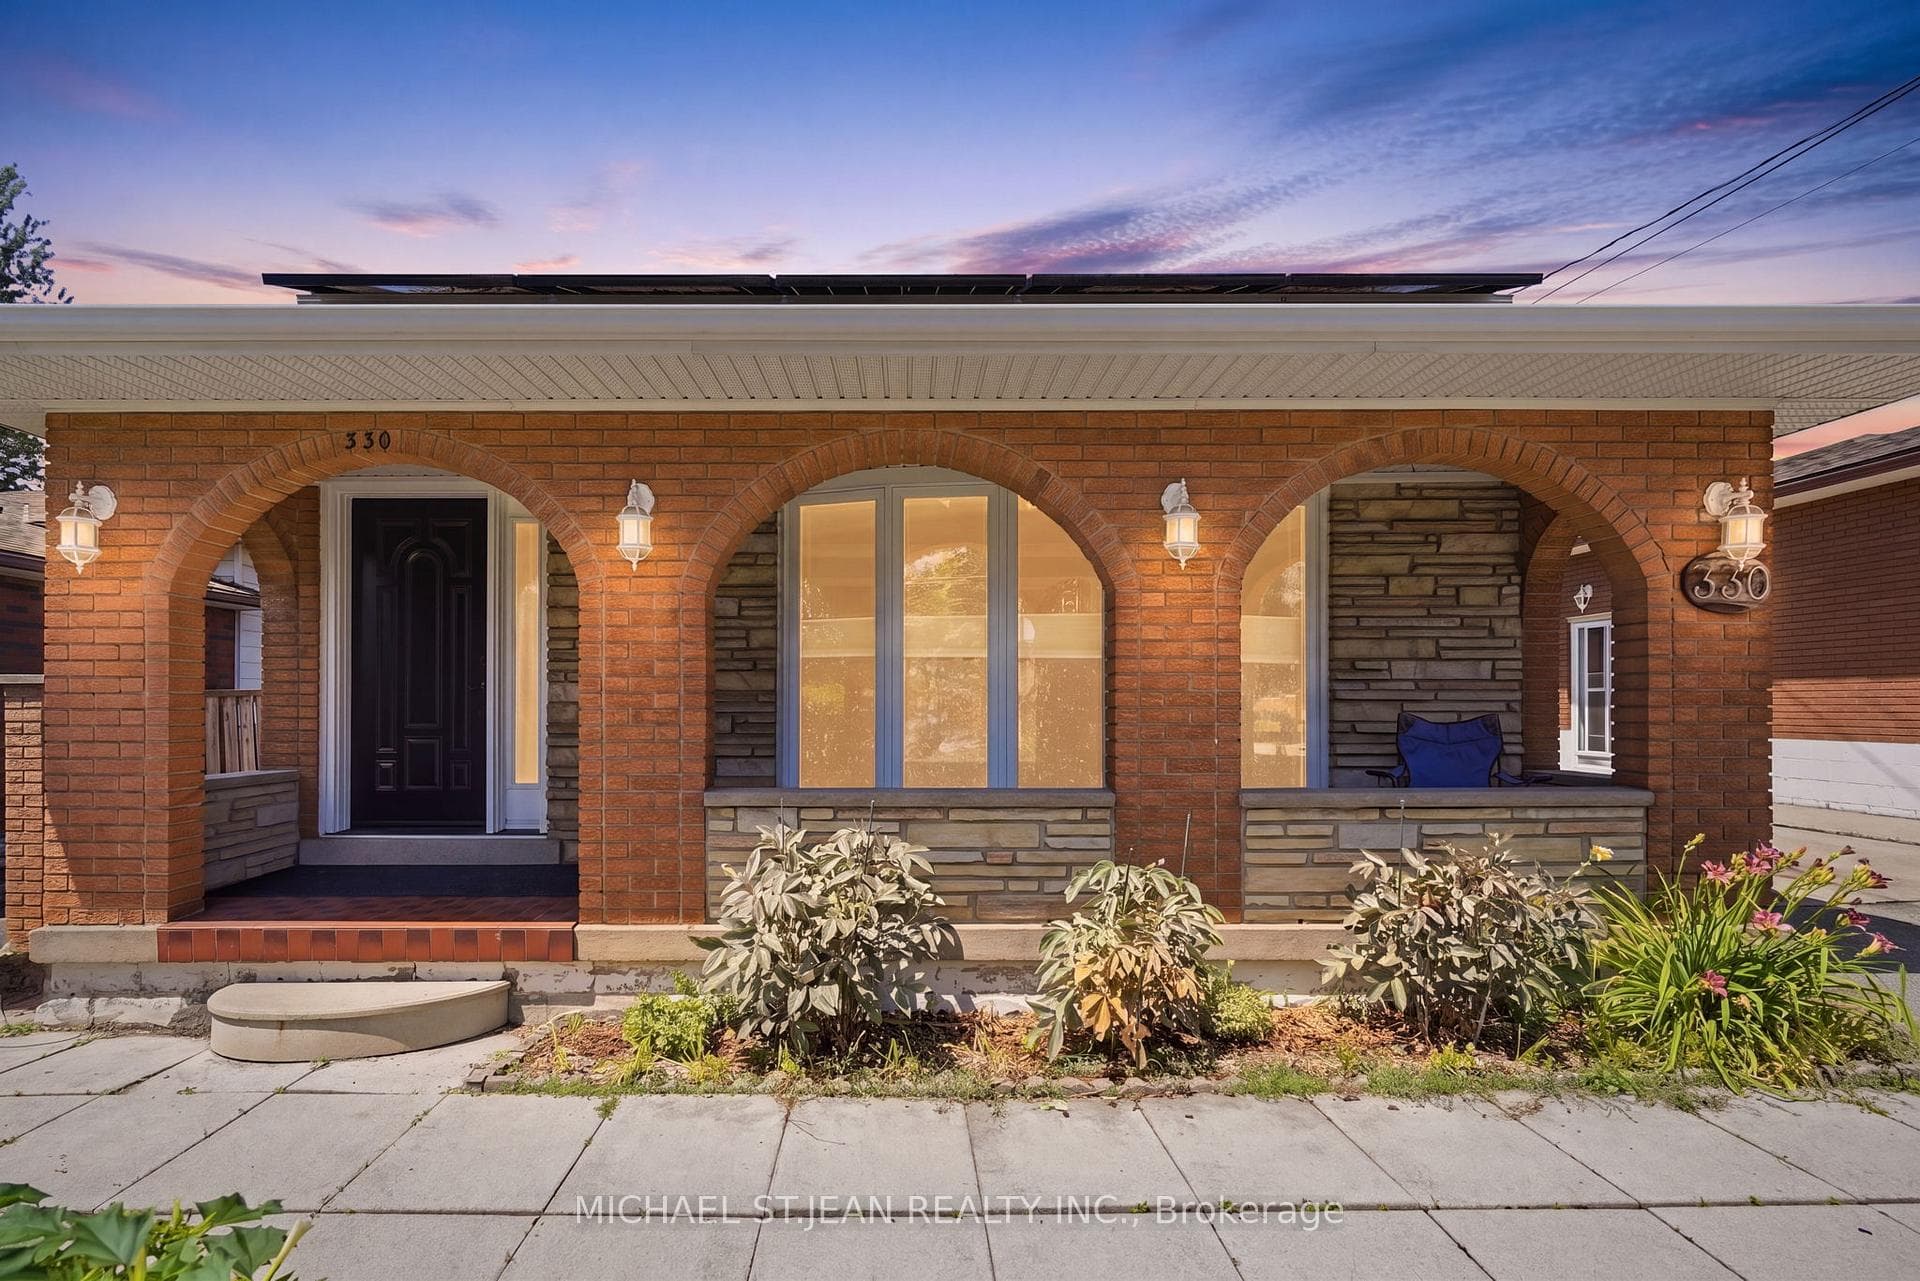
Welcome to 330 East 18th Street, a beautifully updated home nestled in one of Hamilton Mountain's most established family neighbourhoods. The thoughtfully renovated interior blends modern design with everyday functionality, highlighted by a stunning chef-inspired kitchen featuring sleek white cabinetry, quartz countertops, stainless steel appliances, abundant storage, and a striking mosaic tile backsplash. The spa-inspired bathroom offers a freestanding soaker tub surrounded by floor-to-ceiling tile, creating the perfect retreat. The fully finished lower level is an entertainer's dream, complete with a custom wet bar, spacious recreation room, exposed wood beam ceilings, and walk-up access to the backyard. Conveniently located close to schools, parks, shopping, hospitals, public transit, and highway access, this move-in-ready home offers exceptional value for families, professionals, and anyone looking to enjoy the best of Hamilton Mountain.
Bedrooms
3
Bathrooms
2
Square Feet
1100-1500 sqft
Property Type
Detached
| Name | Size (m) | Size (ft) | Features |
|---|---|---|---|
| Living Room(Main) | 5.92 x 4.06 | 19.4 x 13.3 | - |
| Living Room(Main) | 5.92 x 4.06 | 19.4 x 13.3 | - |
| Living Room(Main) | 5.92 x 4.06 | 19.4 x 13.3 | - |
| Living Room(Main) | 5.92 x 4.06 | 19.4 x 13.3 | - |
| Kitchen(Main) | 3.89 x 3.71 | 12.8 x 12.2 | - |
| Kitchen(Main) | 3.89 x 3.71 | 12.8 x 12.2 | - |
| Kitchen(Main) | 3.89 x 3.71 | 12.8 x 12.2 | - |
| Kitchen(Main) | 3.89 x 3.71 | 12.8 x 12.2 | - |
| Dining Room(Main) | 3.81 x 3.81 | 12.5 x 12.5 | - |
| Dining Room(Main) | 3.81 x 3.81 | 12.5 x 12.5 | - |
| Dining Room(Main) | 3.81 x 3.81 | 12.5 x 12.5 | - |
| Dining Room(Main) | 3.81 x 3.81 | 12.5 x 12.5 | - |
| Primary Bedroom(Second) | 3.81 x 3.63 | 12.5 x 11.9 | - |
| Primary Bedroom(Second) | 3.81 x 3.63 | 12.5 x 11.9 | - |
| Primary Bedroom(Second) | 3.81 x 3.63 | 12.5 x 11.9 | - |
| Primary Bedroom(Second) | 3.81 x 3.63 | 12.5 x 11.9 | - |
| Bedroom(Second) | 3.86 x 3.1 | 12.7 x 10.2 | - |
| Bedroom(Second) | 3.86 x 3.1 | 12.7 x 10.2 | - |
| Bedroom(Second) | 3.86 x 3.1 | 12.7 x 10.2 | - |
| Bedroom(Second) | 3.86 x 3.1 | 12.7 x 10.2 | - |
| Bedroom(Second) | 2.79 x 2.92 | 9.2 x 9.6 | - |
| Bedroom(Second) | 2.79 x 2.92 | 9.2 x 9.6 | - |
| Bedroom(Second) | 2.79 x 2.92 | 9.2 x 9.6 | - |
| Bedroom(Second) | 2.79 x 2.92 | 9.2 x 9.6 | - |
| Family Room(Lower) | 3.84 x 6.12 | 12.6 x 20.1 | - |
| Family Room(Lower) | 3.84 x 6.12 | 12.6 x 20.1 | - |
| Family Room(Lower) | 3.84 x 6.12 | 12.6 x 20.1 | - |
| Family Room(Lower) | 3.84 x 6.12 | 12.6 x 20.1 | - |
| Other(Lower) | 3.81 x 4.95 | 12.5 x 16.2 | - |
| Other(Lower) | 3.81 x 4.95 | 12.5 x 16.2 | - |
| Other(Lower) | 3.81 x 4.95 | 12.5 x 16.2 | - |
| Other(Lower) | 3.81 x 4.95 | 12.5 x 16.2 | - |
| Recreation(Basement) | 6.78 x 3.17 | 22.2 x 10.4 | - |
| Recreation(Basement) | 6.78 x 3.17 | 22.2 x 10.4 | - |
| Recreation(Basement) | 6.78 x 3.17 | 22.2 x 10.4 | - |
| Recreation(Basement) | 6.78 x 3.17 | 22.2 x 10.4 | - |
| Office(Basement) | 4.32 x 2.51 | 14.2 x 8.2 | - |
| Office(Basement) | 4.32 x 2.51 | 14.2 x 8.2 | - |
| Office(Basement) | 4.32 x 2.51 | 14.2 x 8.2 | - |
| Office(Basement) | 4.32 x 2.51 | 14.2 x 8.2 | - |
| Laundry(Basement) | 3.89 x 1.45 | 12.8 x 4.8 | - |
| Laundry(Basement) | 3.89 x 1.45 | 12.8 x 4.8 | - |
| Laundry(Basement) | 3.89 x 1.45 | 12.8 x 4.8 | - |
| Laundry(Basement) | 3.89 x 1.45 | 12.8 x 4.8 | - |
Your Agent
Broker of Record
PREMIER MATRIX REALTY LTD. BROKERAGE
See the comparable sold, tax-matched, and currently-competing listings for 330 East 18th Street.
Register for free to view complete price estimate and access exclusive sold data
Free account • No credit card required
Contact OVAIS QASSIM
330 East 18th Street, Hamilton, ON L9A 4P8 is a 3-bedroom, 2-bathroom backsplit 3 detached with approximately 1100-1500 square feet of living space, situated on a 43 100 foot lot. This property is currently for sale at $649,900. The home features a detached garage and a full, finished basement.
This home is located in Hill Park, part of Hamilton in the Hamilton area. Explore more homes for sale and recently sold properties in this neighbourhood.
Whether you are looking to buy, sell, or lease in Hill Park, our team of experienced real estate professionals can help you navigate the market and find the perfect home. Contact us today for a free consultation.
330 East 18th Street, Hamilton, ON L9A 4P8 for sale,3 bedroom detached Hill Park,Hamilton homes for sale,Hamilton real estate,Backsplit 3 homes, detached for sale


