
$2,650
361 Glenbrae Avenue, Kanata, ON K2W 0C2
Register for free to view the complete photo gallery and property details
Showing 2 of 20 photos
Kanata, ON K2K 2S2
3 Bed · 3 Bath · Semi-Detached
MLS #X12192933
Leased on July 15, 2025
July 15, 2025
Originally listed at $2,700/mo 43 days on market
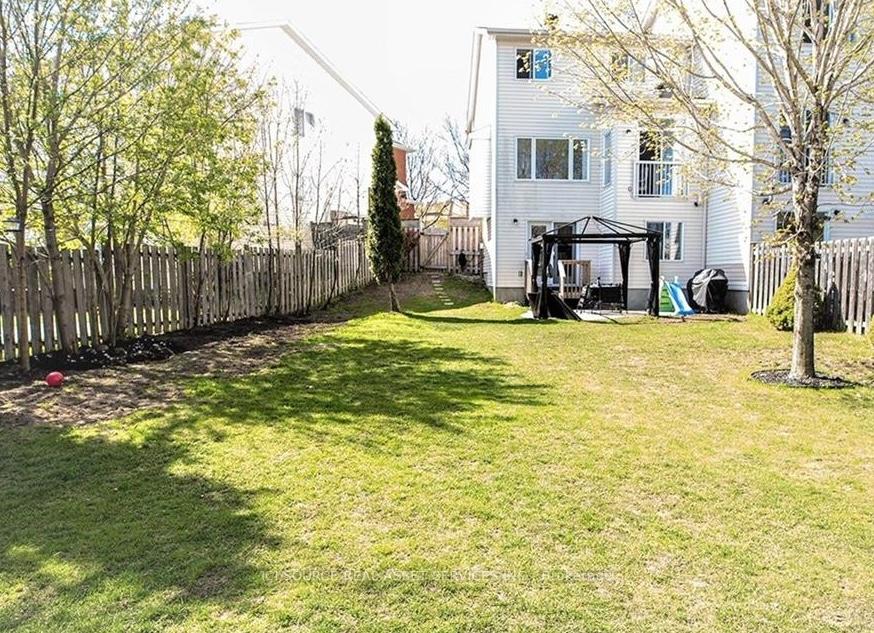
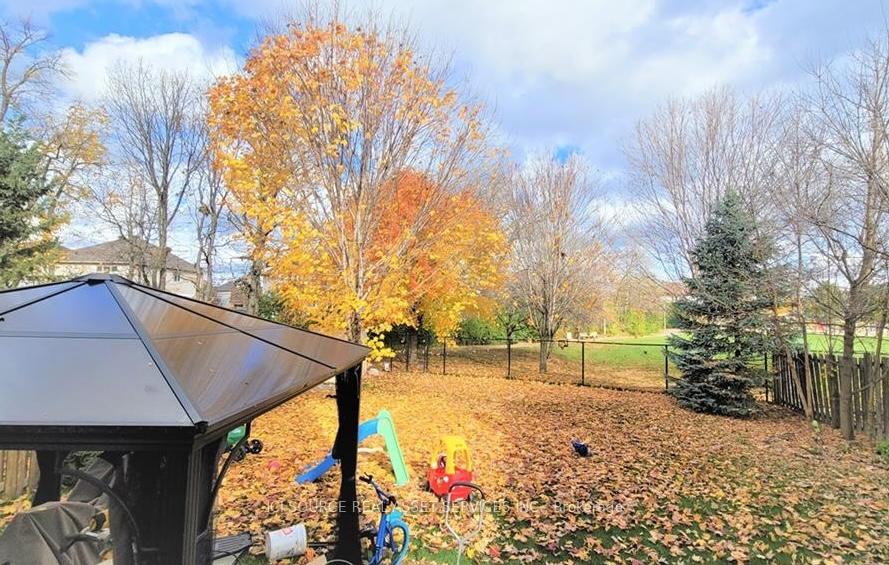
Backing directly onto tranquil park, this bright, well maintained semidetached home offers an ideal blend of privacy, convenience, and modern living in Kanata North. The open concept main floor features hardwood floors, a generous living/dining area with sightlines to the updated kitchen, and patio doors that frame an extra deep, pie shaped yard no rear neighbours, perfect for summer entertaining. Upstairs, the primary bedroom boasts a walk in closet and 3pc ensuite, while two additional bedrooms share a 4pcbath. A walkout basement extends the living space with a spacious family room, gas fireplace, and direct access to the fully fenced yard. Recent upgrades include roof (2015), high efficiency furnace (2018),central A/C, fresh paint, and new carpet on stairs and upper level. Single attached garage plus double driveway provide parking for three. Steps to parks, top ranked schools, transit, shopping, and Canadas largest technology park. Available 14 July 2025. Tenant responsible for utilities.*For Additional Property Details Click The Brochure Icon Below*
Bedrooms
3
Bathrooms
3
Square Feet
1500-2000 sqft
Property Type
Semi-Detached
Register for free to view complete property details and access exclusive sold data
Free account • No credit card required
| Name | Size (m) | Size (ft) | Features |
|---|---|---|---|
| Dining Room(Main) | 3.14 x 4.03 | 10.3 x 13.2 | - |
| Living Room(Main) | 4.57 x 3.22 | 15.0 x 10.6 | - |
| Bedroom(Second) | 2.89 x 3.35 | 9.5 x 11.0 | - |
| Bedroom(Second) | 3.42 x 4.57 | 11.2 x 15.0 | - |
| Kitchen(Main) | 2.54 x 5.25 | 8.3 x 17.2 | - |
| Laundry(Lower) | 2.28 x 4.57 | 7.5 x 15.0 | - |
| Family Room(Lower) | 4.72 x 5.63 | 15.5 x 18.5 | - |
Register for free to view complete room dimensions and access exclusive sold data
Free account • No credit card required
Original List Price
$2,700
Listed on Jun 2, 2025
Sold Price
$2,700
Sold on Jul 15, 2025
Register for free to view complete price history and access exclusive sold data
Free account • No credit card required
Your Agent
Broker of Record
PREMIER MATRIX REALTY LTD. BROKERAGE
Register for free to view complete price estimate and access exclusive sold data
Free account • No credit card required
Contact OVAIS QASSIM
33 Tobermory Crescent, Kanata, ON K2K 2S2 is a 3-bedroom, 3-bathroom 2-storey semi-detached with approximately 1500-2000 square feet of living space. This property is currently leased (leased for $2,700). The home features a attached garage and a finished with walk-out basement.
This home is located in 9008 - Kanata - Morgan's Grant/South March, part of Kanata in the Ottawa area. Explore more homes for sale and recently sold properties in this neighbourhood.
Whether you are looking to buy, sell, or lease in 9008 - Kanata - Morgan's Grant/South March, our team of experienced real estate professionals can help you navigate the market and find the perfect home. Contact us today for a free consultation.
33 Tobermory Crescent, Kanata, ON K2K 2S2 leased,3 bedroom semi-detached 9008 - Kanata - Morgan's Grant/South March,Kanata homes for sale,Ottawa real estate,2-Storey homes, semi-detached leased


