
$865,000
2 Rushlands Crescent, Whitby, ON L1R 0M7

Register for free to view the complete photo gallery and property details
Showing 2 of 20 photos
Whitby, ON L1P 1N4
2 Bed · 3 Bath · Detached
MLS #E12137999
Sold on August 11, 2025
August 11, 2025
Originally listed at $874,999 67 days on market
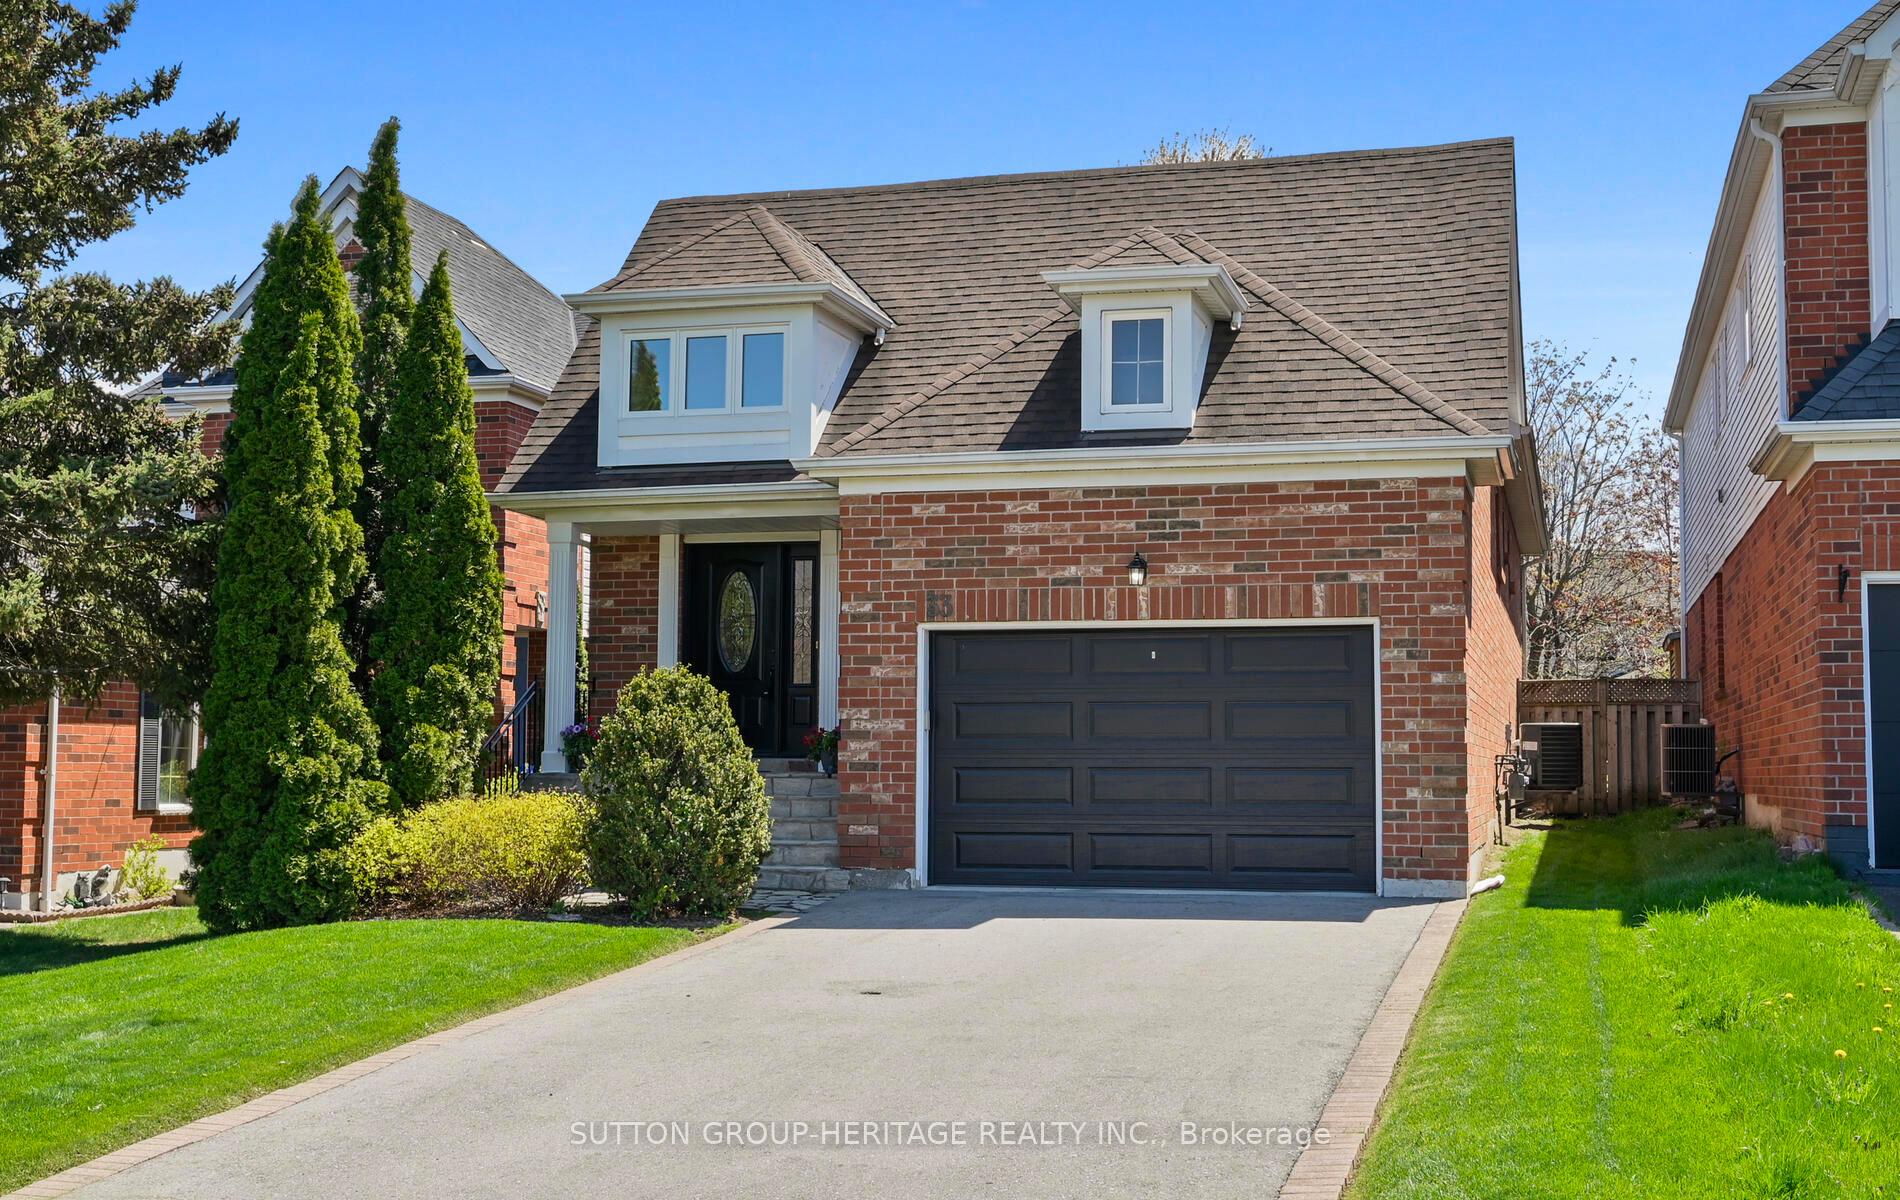
Raised 2 bedroom bungalow on a quiet avenue in south Williamsburg! Original owner, shows with pride throughout. Foyer entry to 4 hardwood steps opens to the living/ dining combo with gleaming hardwood floors. Beyond is a spacious kitchen and eat in area and breakfast bar with granite counter tops. Large primary bedroom with newer ensuite in white marble & sep shower, walk in closet overlooking private backyard. Towards the front of the home is the large second bedroom with double closet and secondary full bathroom with secondary door for tub and toilet. A few steps down from the kitchen are large windows and sliding doors overlooking the backyard. Walkout to entertaining deck with natural gas bbq outlet. Continue downstairs to hallway with powder room, under stair storage closet and double doors to massive 9ft ceilings recreation room with gas fireplace for a great party room. Beyond is a huge unfinished basement with laundry area. The possibilities to this area could be stairs from the garage, 2 extra bedrooms with large side windows, office space or hobby room. The garage is also very high with the ability to add another level for storage.
Bedrooms
2
Bathrooms
3
Square Feet
1100-1500 sqft
Property Type
Detached
Register for free to view complete property details and access exclusive sold data
Free account • No credit card required
| Name | Size (m) | Size (ft) | Features |
|---|---|---|---|
| Living Room(Main) | 4.11 x 3.51 | 13.5 x 11.5 | - |
| Dining Room(Main) | 4.11 x 2.74 | 13.5 x 9.0 | - |
| Kitchen(Main) | 3.35 x 2.74 | 11.0 x 9.0 | - |
| Breakfast(Main) | 2.74 x 3.2 | 9.0 x 10.5 | - |
| Bedroom 2(Main) | 3 x 3.66 | 9.8 x 12.0 | - |
| Primary Bedroom(Main) | 3.58 x 4.57 | 11.7 x 15.0 | - |
| Recreation(Lower) | 4.17 x 7.82 | 13.7 x 25.7 | - |
| Laundry(Lower) | - | - | - |
Register for free to view complete room dimensions and access exclusive sold data
Free account • No credit card required
Original List Price
$874,999
Listed on May 7, 2025
Sold Price
$820,000
Sold on Aug 11, 2025
-$54,999
-6.3%
Register for free to view complete price history and access exclusive sold data
Free account • No credit card required
Your Agent
Broker of Record
PREMIER MATRIX REALTY LTD. BROKERAGE
See the comparable sold, tax-matched, and currently-competing listings for 33 Southwell Avenue.
Register for free to view complete price estimate and access exclusive sold data
Free account • No credit card required
Contact OVAIS QASSIM
33 Southwell Avenue, Whitby, ON L1P 1N4 is a 2-bedroom, 3-bathroom bungalow-raised detached with approximately 1100-1500 square feet of living space, situated on a 36 115 foot lot. This property is currently sold (sold for $820,000). The home features a built-in garage and a partially finished basement, built approximately 16-30 years ago.
This home is located in Williamsburg, part of Whitby in the Durham area. Explore more homes for sale and recently sold properties in this neighbourhood.
Whether you are looking to buy, sell, or lease in Williamsburg, our team of experienced real estate professionals can help you navigate the market and find the perfect home. Contact us today for a free consultation.
33 Southwell Avenue, Whitby, ON L1P 1N4 sold,2 bedroom detached Williamsburg,Whitby homes for sale,Durham real estate,Bungalow-Raised homes, detached sold


