
$685,000
23 Snelgrove Crescent, Barrie, ON L4N 6R6
Register for free to view the complete photo gallery and property details
Showing 2 of 20 photos
Barrie, ON L4N 6R6
3 Bed · 3 Bath · Att/Row/Townhouse
MLS #S12131898
Sold on June 16, 2025
June 16, 2025
Originally listed at $699,900 26 days on market
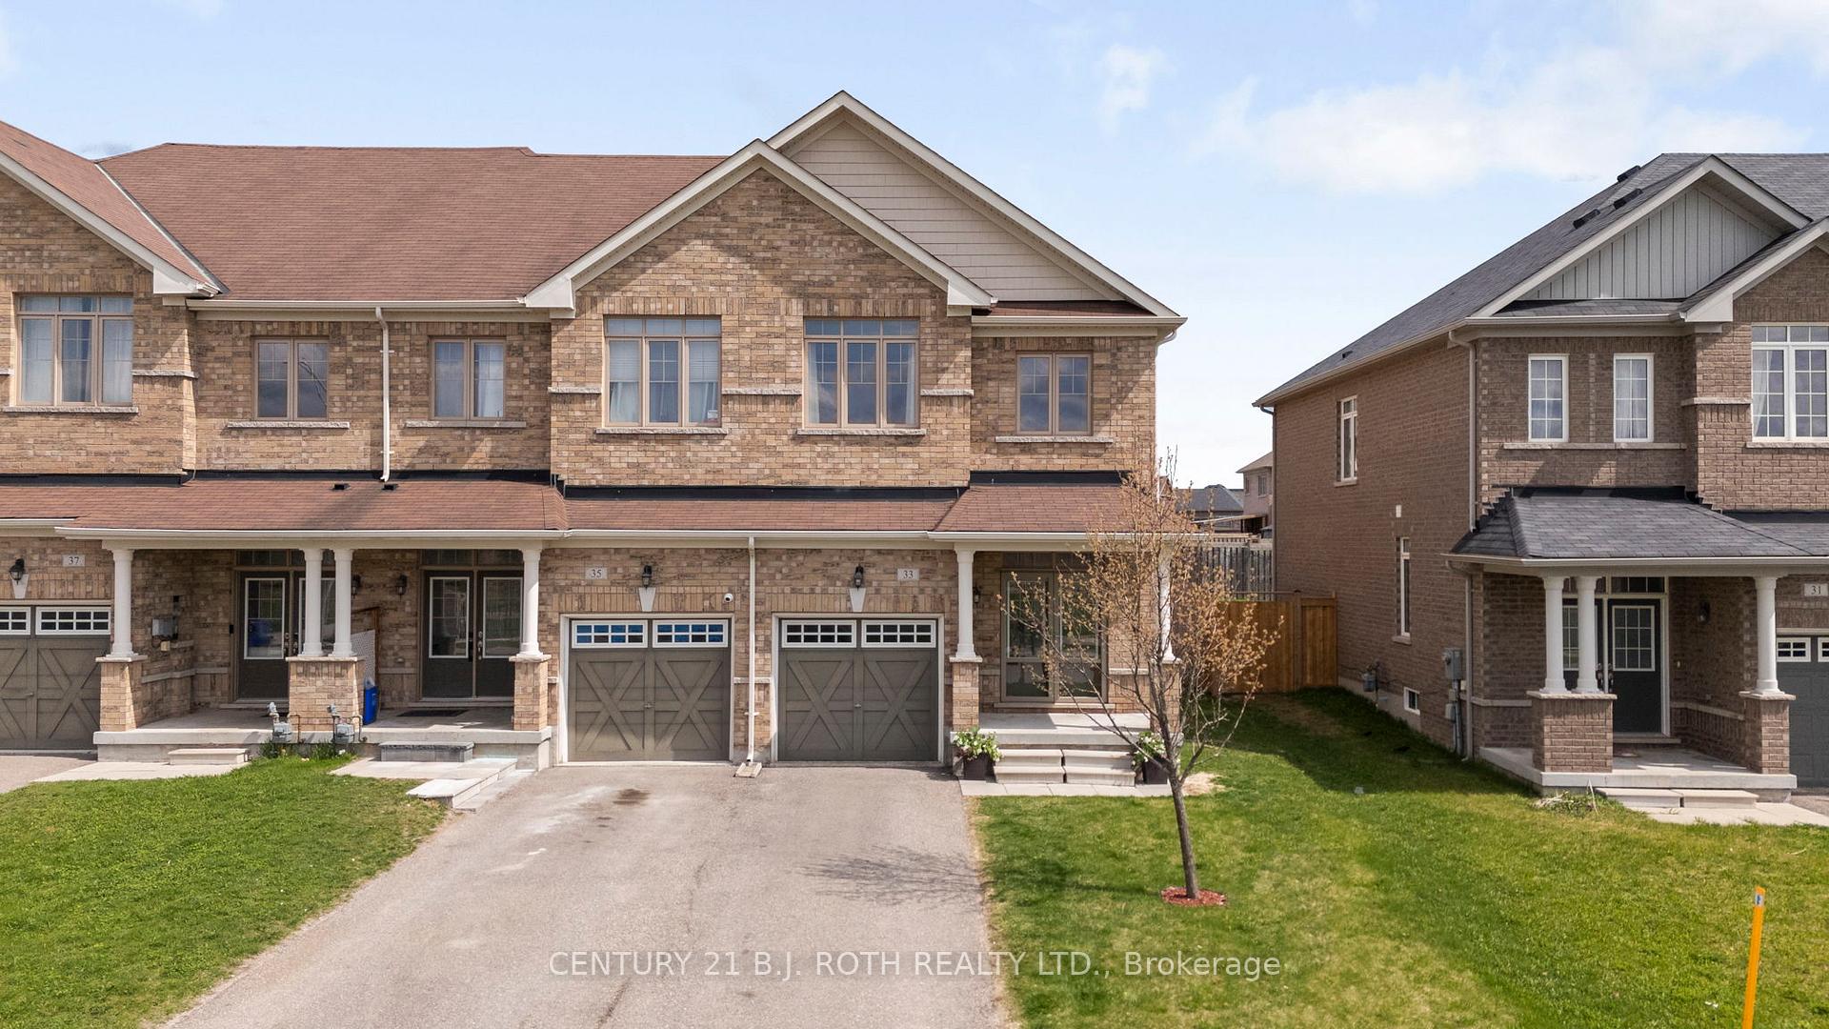
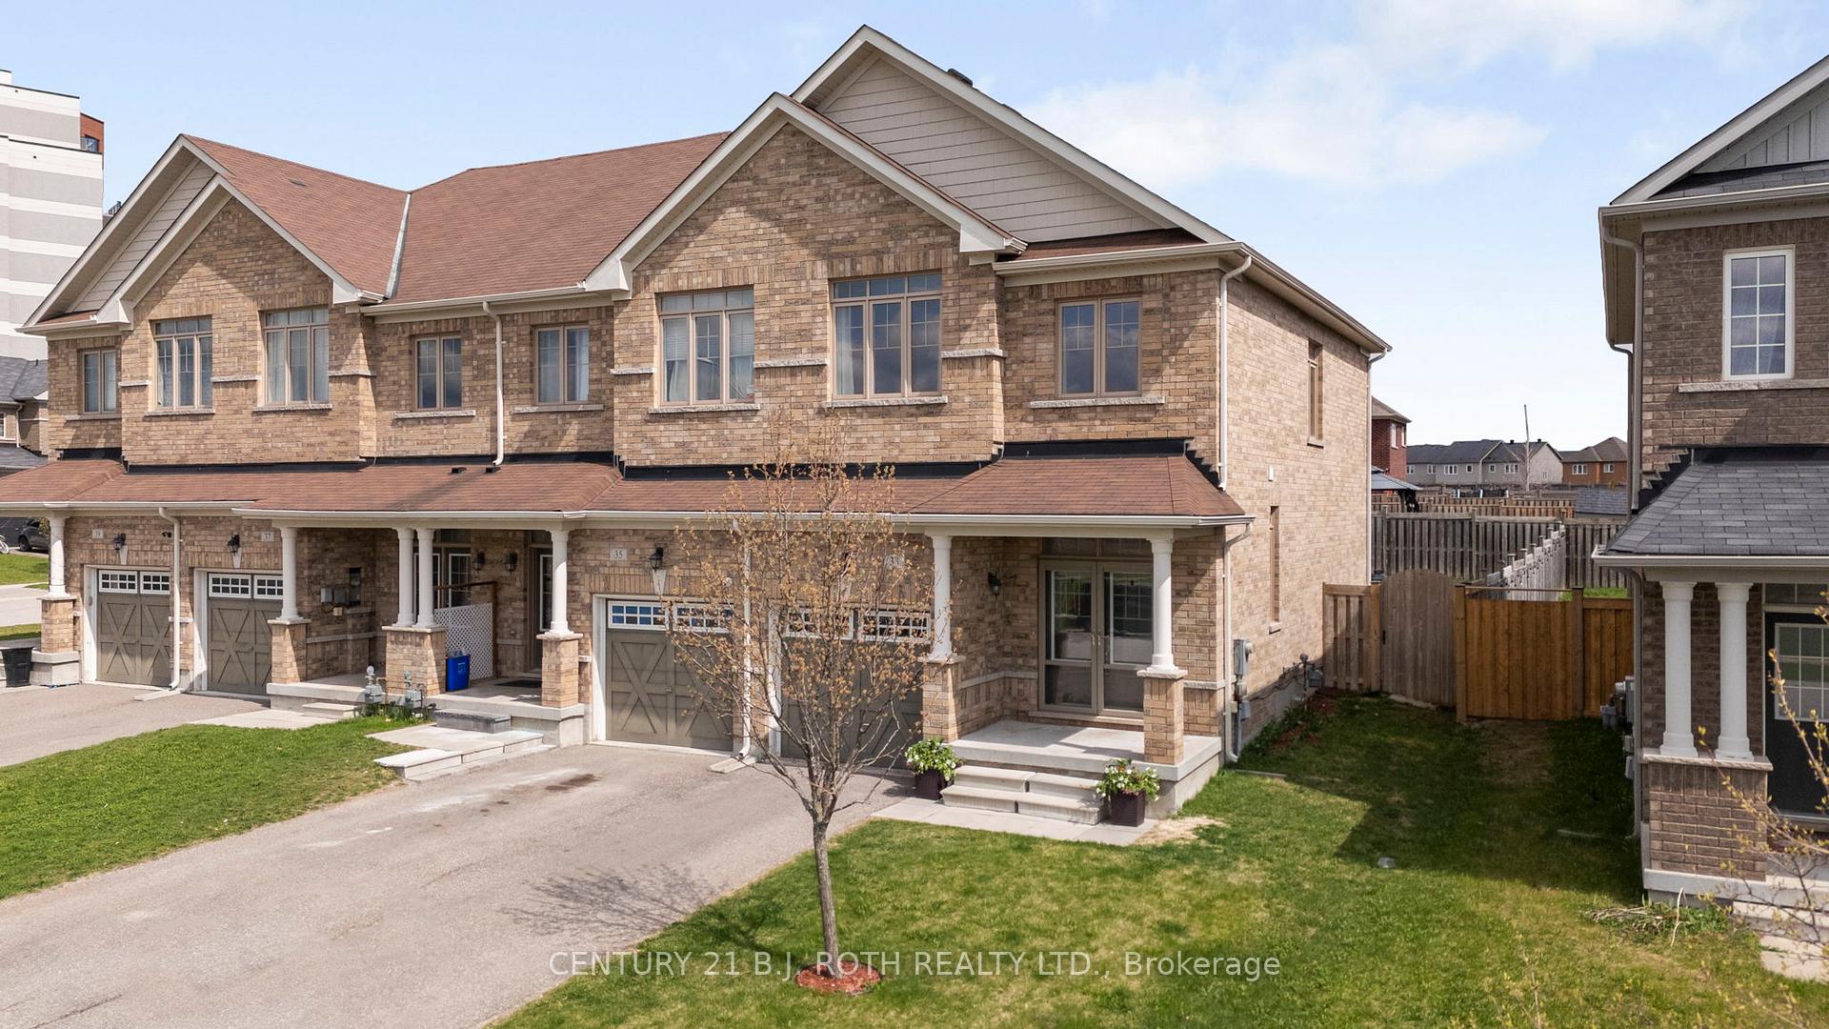
Welcome to 33 Snelgrove Crescent! A remarkable find, end Unit nestled on a peaceful, family-friendly street in a newer neighbourhood. Conveniently located near shopping, highway, trails, and ski hills, this home offers endless possibilities for leisure and exploration. With Kozlov park directly across the street, no sidewalk, the driveway provides room for two cars. The well-maintained lawn and spacious backyard are perfect for outdoor activities. Step inside the almost 1400 sq. ft. home to discover a modern kitchen, stunning hardwood floors, and 9 ft. ceilings that exude elegance. This home features 3 bedrooms, 2.5 baths, and a convenient second-floor laundry area. The unfinished basement offers a blank canvas for your personal touch. Meticulously maintained, this residence is ready for you to move in and create lasting memories. Don't miss the opportunity to make 33 Snelgrove your dream home in this thriving community.
Bedrooms
3
Bathrooms
3
Square Feet
1100-1500 sqft
Property Type
Att/Row/Townhouse
Register for free to view complete property details and access exclusive sold data
Free account • No credit card required
| Name | Size (m) | Size (ft) | Features |
|---|---|---|---|
| Living Room(Main) | 4.6 x 3.16 | 15.1 x 10.4 | - |
| Living Room(Main) | 4.6 x 3.16 | 15.1 x 10.4 | - |
| Living Room(Main) | 4.6 x 3.16 | 15.1 x 10.4 | - |
| Living Room(Main) | 4.6 x 3.16 | 15.1 x 10.4 | - |
| Living Room(Main) | 4.6 x 3.16 | 15.1 x 10.4 | - |
| Living Room(Main) | 4.6 x 3.16 | 15.1 x 10.4 | - |
| Kitchen(Main) | 3.01 x 2.89 | 9.9 x 9.5 | - |
| Kitchen(Main) | 3.01 x 2.89 | 9.9 x 9.5 | - |
| Kitchen(Main) | 3.01 x 2.89 | 9.9 x 9.5 | - |
| Kitchen(Main) | 3.01 x 2.89 | 9.9 x 9.5 | - |
| Kitchen(Main) | 3.01 x 2.89 | 9.9 x 9.5 | - |
| Kitchen(Main) | 3.01 x 2.89 | 9.9 x 9.5 | - |
| Dining Room(Main) | 2.71 x 2.89 | 8.9 x 9.5 | - |
| Dining Room(Main) | 2.71 x 2.89 | 8.9 x 9.5 | - |
| Dining Room(Main) | 2.71 x 2.89 | 8.9 x 9.5 | - |
| Dining Room(Main) | 2.71 x 2.89 | 8.9 x 9.5 | - |
| Dining Room(Main) | 2.71 x 2.89 | 8.9 x 9.5 | - |
| Dining Room(Main) | 2.71 x 2.89 | 8.9 x 9.5 | - |
| Primary Bedroom(Second) | 4.05 x 4.11 | 13.3 x 13.5 | - |
| Primary Bedroom(Second) | 4.05 x 4.11 | 13.3 x 13.5 | - |
| Primary Bedroom(Second) | 4.05 x 4.11 | 13.3 x 13.5 | - |
| Primary Bedroom(Second) | 4.05 x 4.11 | 13.3 x 13.5 | - |
| Primary Bedroom(Second) | 4.05 x 4.11 | 13.3 x 13.5 | - |
| Primary Bedroom(Second) | 4.05 x 4.11 | 13.3 x 13.5 | - |
| Bedroom(Second) | 2.83 x 3.2 | 9.3 x 10.5 | - |
| Bedroom(Second) | 2.83 x 3.2 | 9.3 x 10.5 | - |
| Bedroom(Second) | 2.83 x 3.2 | 9.3 x 10.5 | - |
| Bedroom(Second) | 2.83 x 3.2 | 9.3 x 10.5 | - |
| Bedroom(Second) | 2.83 x 3.2 | 9.3 x 10.5 | - |
| Bedroom(Second) | 2.83 x 3.2 | 9.3 x 10.5 | - |
| Bedroom(Second) | 2.74 x 2.98 | 9.0 x 9.8 | - |
| Bedroom(Second) | 2.74 x 2.98 | 9.0 x 9.8 | - |
| Bedroom(Second) | 2.74 x 2.98 | 9.0 x 9.8 | - |
| Bedroom(Second) | 2.74 x 2.98 | 9.0 x 9.8 | - |
| Bedroom(Second) | 2.74 x 2.98 | 9.0 x 9.8 | - |
| Bedroom(Second) | 2.74 x 2.98 | 9.0 x 9.8 | - |
| Laundry(Second) | 1.67 x 1.55 | 5.5 x 5.1 | - |
| Laundry(Second) | 1.67 x 1.55 | 5.5 x 5.1 | - |
| Laundry(Second) | 1.67 x 1.55 | 5.5 x 5.1 | - |
| Laundry(Second) | 1.67 x 1.55 | 5.5 x 5.1 | - |
| Laundry(Second) | 1.67 x 1.55 | 5.5 x 5.1 | - |
| Laundry(Second) | 1.67 x 1.55 | 5.5 x 5.1 | - |
| Other(Basement) | 5.69 x 10.97 | 18.7 x 36.0 | - |
| Other(Basement) | 5.69 x 10.97 | 18.7 x 36.0 | - |
| Other(Basement) | 5.69 x 10.97 | 18.7 x 36.0 | - |
| Other(Basement) | 5.69 x 10.97 | 18.7 x 36.0 | - |
| Other(Basement) | 5.69 x 10.97 | 18.7 x 36.0 | - |
| Other(Basement) | 5.69 x 10.97 | 18.7 x 36.0 | - |
Register for free to view complete room dimensions and access exclusive sold data
Free account • No credit card required
Original List Price
$699,900
Listed on May 6, 2025
Sold Price
$685,000
Sold on Jun 16, 2025
-$14,900
-2.1%
Register for free to view complete price history and access exclusive sold data
Free account • No credit card required
Your Agent
Broker of Record
PREMIER MATRIX REALTY LTD. BROKERAGE
See the comparable sold, tax-matched, and currently-competing listings for 33 SNELGROVE Crescent.
Register for free to view complete price estimate and access exclusive sold data
Free account • No credit card required
Contact OVAIS QASSIM
33 SNELGROVE Crescent, Barrie, ON L4N 6R6 is a 3-bedroom, 3-bathroom 2-storey att/row/townhouse with approximately 1100-1500 square feet of living space, situated on a 25 118 foot lot. This property is currently sold (sold for $685,000). The home features a attached garage and a unfinished basement, built approximately 6-15 years ago.
This home is located in Sunnidale, part of Barrie in the Simcoe area. Explore more homes for sale and recently sold properties in this neighbourhood.
Whether you are looking to buy, sell, or lease in Sunnidale, our team of experienced real estate professionals can help you navigate the market and find the perfect home. Contact us today for a free consultation.
33 SNELGROVE Crescent, Barrie, ON L4N 6R6 sold,3 bedroom att/row/townhouse Sunnidale,Barrie homes for sale,Simcoe real estate,2-Storey homes, att/row/townhouse sold


