
$1,000,000
126 John Street N, Stratford, ON N5A 6K9

Register for free to view the complete photo gallery and property details
Showing 2 of 20 photos
Stratford, ON N4Z 1H5
6 Bed · 3 Bath · Detached
MLS #X10781587
Sold on August 21, 2024
August 21, 2024
Originally listed at $799,900 22 days on market
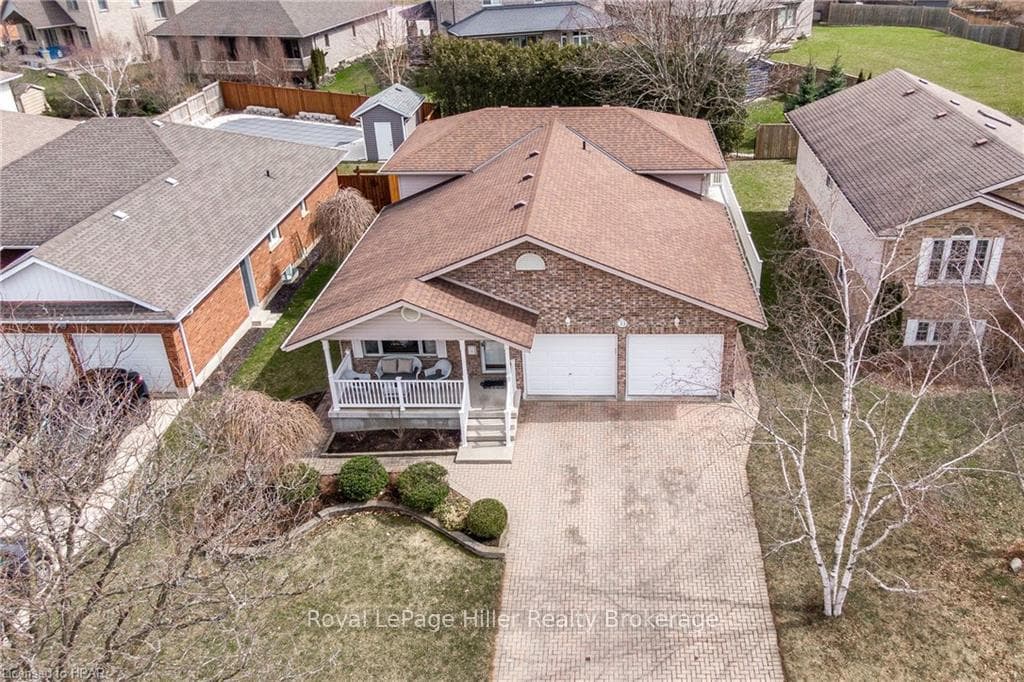
Expansive 4-Level Back Split, Ideal for Growing Families. Discover ample space and storage in this spacious home, perfect for accommodating a growing family's needs. Nestled in a court setting, this home offers convenient access to the T.J. Dolan Natural Area Trailhead, providing picturesque walking and running trails leading to downtown. Enjoy the benefits of an east-facing yard, welcoming the morning sun to illuminate the beautiful backyard gardens. Step outside onto the deck from the kitchen side door, ideal for hosting backyard BBQ gatherings. Additionally, a side entrance leads to a mudroom area complete with a 3-piece bath. Step onto the inviting large front porch facing west, leading into a charming front living room and dining area adorned with hardwood flooring. The kitchen, strategically located near the garage entrance, ensures easy grocery unloading. Ascend a few steps to discover five spacious bedrooms boasting oversized closets, including a large bright office space ideal for a home office, and a well-appointed 4-piece bathroom in addition to a 3-piece ensuite. Descend a few steps to an impressive entertainment area, featuring a large family room with a gas fireplace and a separate room suitable for a private office (or bedroom). Access the backyard through a few steps from the family room, perfect for seamless indoor-outdoor living. Descend further to find additional storage space, a bedroom, and a versatile room ideal for a workout or crafts room. This home's true charm is not apparent from a mere drive-by. Schedule a private viewing with your dedicated REALTOR® to envision yourself in this 'forever' home."
Bedrooms
6
Bathrooms
3
Square Feet
2000-2500 sqft
Property Type
Detached
Register for free to view complete property details and access exclusive sold data
Free account • No credit card required
| Name | Size (m) | Size (ft) | Features |
|---|---|---|---|
| Dining Room(Main) | 3.02 x 4.98 | 9.9 x 16.3 | - |
| Dining Room(Main) | 3.02 x 4.98 | 9.9 x 16.3 | - |
| Dining Room(Main) | 3.02 x 4.98 | 9.9 x 16.3 | - |
| Kitchen(Main) | 3.23 x 6.22 | 10.6 x 20.4 | - |
| Kitchen(Main) | 3.23 x 6.22 | 10.6 x 20.4 | - |
| Kitchen(Main) | 3.23 x 6.22 | 10.6 x 20.4 | - |
| Living Room(Main) | 5.77 x 4.93 | 18.9 x 16.2 | - |
| Living Room(Main) | 5.77 x 4.93 | 18.9 x 16.2 | - |
| Living Room(Main) | 5.77 x 4.93 | 18.9 x 16.2 | - |
| Bathroom(Second) | 2.29 x 1.7 | 7.5 x 5.6 | Ensuite Bath |
| Bathroom(Second) | 2.29 x 1.7 | 7.5 x 5.6 | Ensuite Bath |
| Bathroom(Second) | 2.29 x 1.7 | 7.5 x 5.6 | Ensuite Bath |
| Bathroom(Second) | 2.41 x 2.69 | 7.9 x 8.8 | Ensuite Bath |
| Bathroom(Second) | 2.41 x 2.69 | 7.9 x 8.8 | Ensuite Bath |
| Bathroom(Second) | 2.41 x 2.69 | 7.9 x 8.8 | Ensuite Bath |
| Bedroom(Second) | 2.69 x 3.86 | 8.8 x 12.7 | - |
| Bedroom(Second) | 2.69 x 3.86 | 8.8 x 12.7 | - |
| Bedroom(Second) | 2.69 x 3.86 | 8.8 x 12.7 | - |
| Bedroom(Second) | 3.05 x 4.11 | 10.0 x 13.5 | - |
| Bedroom(Second) | 3.05 x 4.11 | 10.0 x 13.5 | - |
| Bedroom(Second) | 3.05 x 4.11 | 10.0 x 13.5 | - |
| Primary Bedroom(Second) | 3.38 x 5.26 | 11.1 x 17.3 | - |
| Primary Bedroom(Second) | 3.38 x 5.26 | 11.1 x 17.3 | - |
| Primary Bedroom(Second) | 3.38 x 5.26 | 11.1 x 17.3 | - |
| Other(Second) | 2.41 x 2.44 | 7.9 x 8.0 | - |
| Other(Second) | 2.41 x 2.44 | 7.9 x 8.0 | - |
| Other(Second) | 2.41 x 2.44 | 7.9 x 8.0 | - |
| Bathroom(Lower) | 1.37 x 2.64 | 4.5 x 8.7 | - |
| Bathroom(Lower) | 1.37 x 2.64 | 4.5 x 8.7 | - |
| Bathroom(Lower) | 1.37 x 2.64 | 4.5 x 8.7 | - |
| Bedroom(Lower) | 3.02 x 3.73 | 9.9 x 12.2 | - |
| Bedroom(Lower) | 3.02 x 3.73 | 9.9 x 12.2 | - |
| Bedroom(Lower) | 3.02 x 3.73 | 9.9 x 12.2 | - |
| Family Room(Lower) | 5.79 x 7.24 | 19.0 x 23.8 | - |
| Family Room(Lower) | 5.79 x 7.24 | 19.0 x 23.8 | - |
| Family Room(Lower) | 5.79 x 7.24 | 19.0 x 23.8 | - |
| Bedroom(Basement) | 3.61 x 4.65 | 11.8 x 15.3 | - |
| Bedroom(Basement) | 3.61 x 4.65 | 11.8 x 15.3 | - |
| Bedroom(Basement) | 3.61 x 4.65 | 11.8 x 15.3 | - |
| Bedroom(Basement) | 3.53 x 3.51 | 11.6 x 11.5 | - |
| Bedroom(Basement) | 3.53 x 3.51 | 11.6 x 11.5 | - |
| Bedroom(Basement) | 3.53 x 3.51 | 11.6 x 11.5 | - |
| Laundry(Basement) | 2.92 x 1.75 | 9.6 x 5.7 | - |
| Laundry(Basement) | 2.92 x 1.75 | 9.6 x 5.7 | - |
| Laundry(Basement) | 2.92 x 1.75 | 9.6 x 5.7 | - |
| Utility Room(Basement) | 2.92 x 4.39 | 9.6 x 14.4 | - |
| Utility Room(Basement) | 2.92 x 4.39 | 9.6 x 14.4 | - |
| Utility Room(Basement) | 2.92 x 4.39 | 9.6 x 14.4 | - |
Register for free to view complete room dimensions and access exclusive sold data
Free account • No credit card required
Complete transaction history for this property
Register for free to view complete transaction history and access exclusive sold data
Free account • No credit card required
Original List Price
$799,900
Listed on Jun 23, 2024
Sold Price
$765,000
Sold on Aug 21, 2024
-$34,900
-4.4%
Register for free to view complete price history and access exclusive sold data
Free account • No credit card required
Your Agent
Broker of Record
PREMIER MATRIX REALTY LTD. BROKERAGE
See the comparable sold, tax-matched, and currently-competing listings for 33 MCQUEEN Court.
Register for free to view complete price estimate and access exclusive sold data
Free account • No credit card required
Contact OVAIS QASSIM
33 MCQUEEN Court, Stratford, ON N4Z 1H5 is a 6-bedroom, 3-bathroom multi-level detached with approximately 2000-2500 square feet of living space. This property is currently sold (sold for $765,000). The home features a attached garage and a walk-out, finished basement, built approximately 31-50 years ago.
This home is located in Stratford, part of Stratford in the Perth area. Explore more homes for sale and recently sold properties in this neighbourhood.
Whether you are looking to buy, sell, or lease in Stratford, our team of experienced real estate professionals can help you navigate the market and find the perfect home. Contact us today for a free consultation.
33 MCQUEEN Court, Stratford, ON N4Z 1H5 sold,6 bedroom detached Stratford,Stratford homes for sale,Perth real estate,Multi-Level homes, detached sold


