
$890,000
115 Glen Shields Avenue, Vaughan, ON L4K 1S9
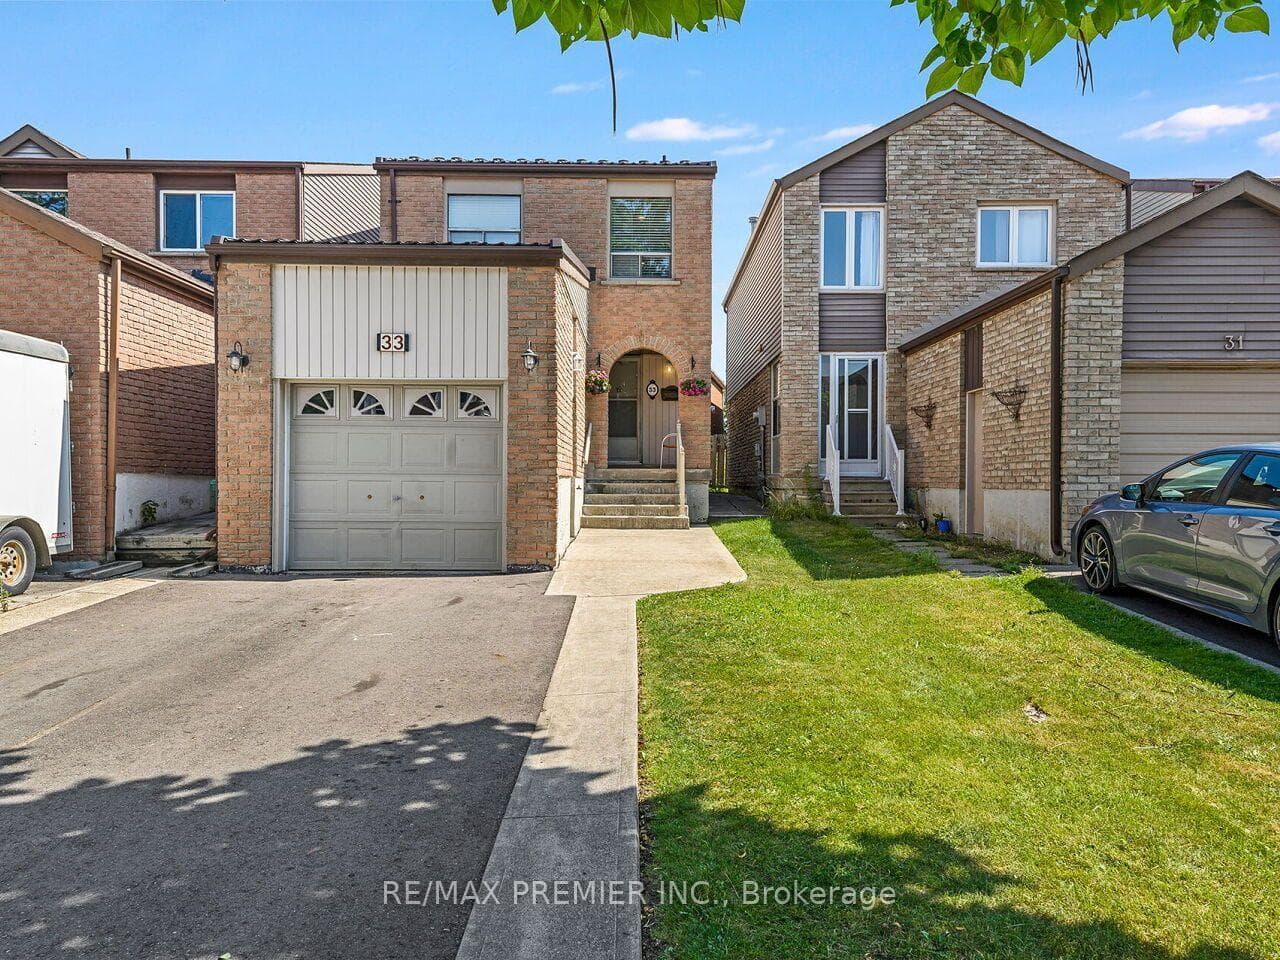
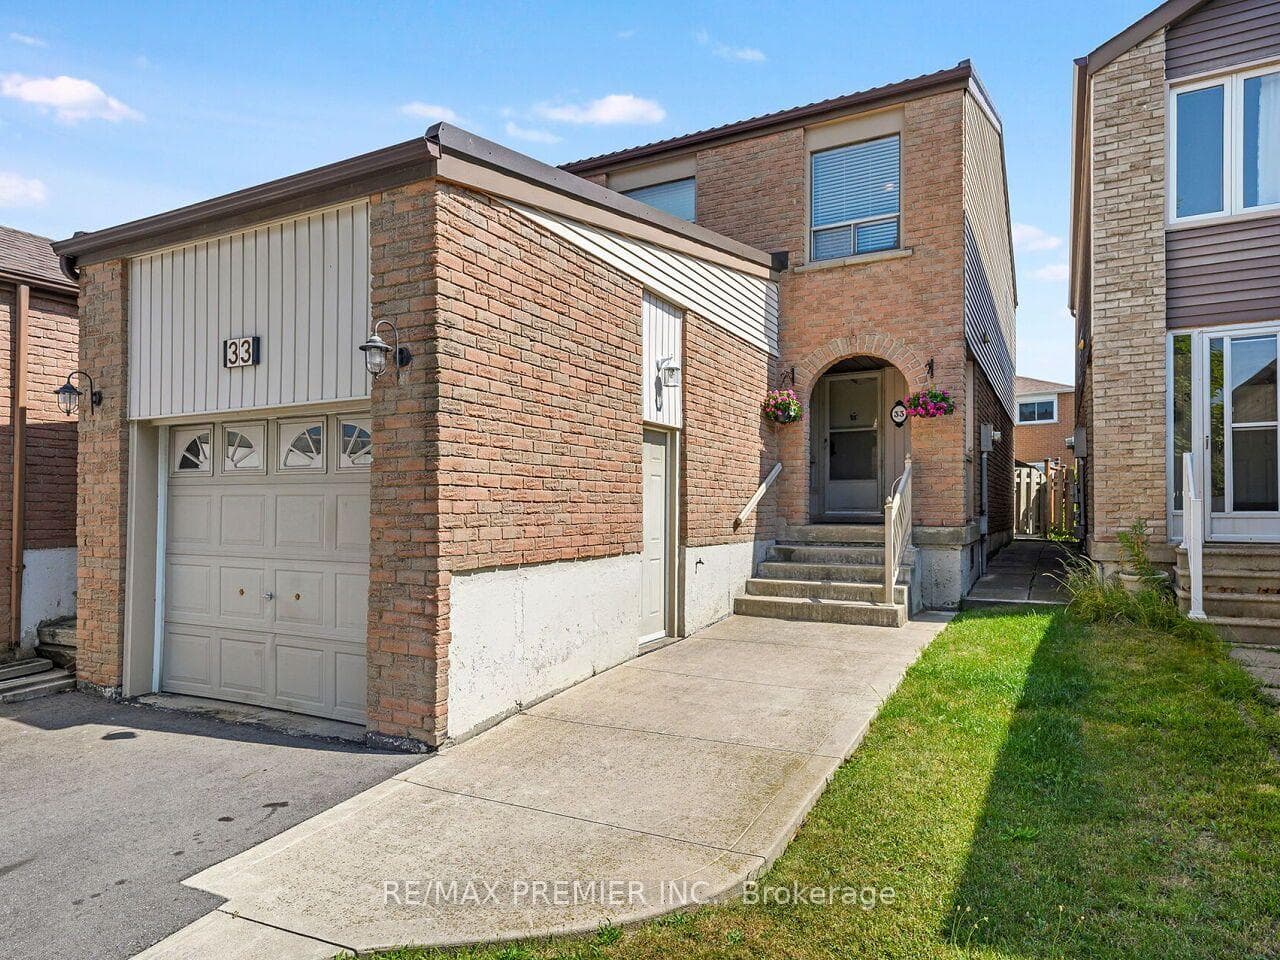
Register for free to view the complete photo gallery and property details
Showing 2 of 20 photos
Vaughan, ON L4K 2B3
3 Bed · 2 Bath · Detached
MLS #N13591990
Sold on September 30, 2026
September 30, 2026
Originally listed at $869,999 13 days on market
Fantastic Value For This Well Maintained 2 Story, 3 Bedroom, 2 Bath Home! Located On Family-Friendly Quiet Court And High Demand Area Glen Shields! This Bright And Spacious Carpet Free Home Comes With Easy Flow Main Level, Freshly Painted. Fantastic Open Concept Living And Dining Room Design Perfect For Entertaining Family & Friends. Family Size Kitchen With Large Breakfast Area And Walk-Out To Patio. Oak Stair Case Leads To The Second Level With 3 Spacious Bedrooms, With Large Windows And Mirrored Closets For Plenty Of Storage. Our Journey Continues To The Finished Basement With Open Concept Recreation Room With Separate Entrance To The Garage. Separate Office Nook, Laundry Room and Large Cold Room. Step Outdoors To A Beautifully Landscaped Front Yard With Single Car Garage With Side Entrance, Double Car Private Drive With No Side Walk! And Covered Porch. Private Fenced Back Yard Comes Complete With Spacious Patio, Perfect For Those Summer BBQ's And Family Gatherings! Located Within Walking Distance To Schools, Parks, Retail Plazas, Scenic Trails, Major Highways, GO Station, and Public Transit (York & TTC). All The Convenience At Your Finger Tips! Click On Virtual Tour Link For Additional Video/Pictures.
Bedrooms
3
Bathrooms
2
Square Feet
1100-1500 sqft
Property Type
Detached
Register for free to view complete property details and access exclusive sold data
Free account • No credit card required
| Name | Size (m) | Size (ft) | Features |
|---|---|---|---|
| Foyer(Ground) | 5.67 x 1.02 | 18.6 x 3.3 | - |
| Foyer(Ground) | 5.67 x 1.02 | 18.6 x 3.3 | - |
| Foyer(Ground) | 5.67 x 1.02 | 18.6 x 3.3 | - |
| Foyer(Ground) | 5.67 x 1.02 | 18.6 x 3.3 | - |
| Foyer(Ground) | 5.67 x 1.02 | 18.6 x 3.3 | - |
| Foyer(Ground) | 5.67 x 1.02 | 18.6 x 3.3 | - |
| Kitchen(Ground) | 3.14 x 2.88 | 10.3 x 9.4 | - |
| Kitchen(Ground) | 3.14 x 2.88 | 10.3 x 9.4 | - |
| Kitchen(Ground) | 3.14 x 2.88 | 10.3 x 9.4 | - |
| Kitchen(Ground) | 3.14 x 2.88 | 10.3 x 9.4 | - |
| Kitchen(Ground) | 3.14 x 2.88 | 10.3 x 9.4 | - |
| Kitchen(Ground) | 3.14 x 2.88 | 10.3 x 9.4 | - |
| Breakfast(Ground) | 2.16 x 2.88 | 7.1 x 9.4 | - |
| Breakfast(Ground) | 2.16 x 2.88 | 7.1 x 9.4 | - |
| Breakfast(Ground) | 2.16 x 2.88 | 7.1 x 9.4 | - |
| Breakfast(Ground) | 2.16 x 2.88 | 7.1 x 9.4 | - |
| Breakfast(Ground) | 2.16 x 2.88 | 7.1 x 9.4 | - |
| Breakfast(Ground) | 2.16 x 2.88 | 7.1 x 9.4 | - |
| Dining Room(Ground) | 2.54 x 2.49 | 8.3 x 8.2 | - |
| Dining Room(Ground) | 2.54 x 2.49 | 8.3 x 8.2 | - |
| Dining Room(Ground) | 2.54 x 2.49 | 8.3 x 8.2 | - |
| Dining Room(Ground) | 2.54 x 2.49 | 8.3 x 8.2 | - |
| Dining Room(Ground) | 2.54 x 2.49 | 8.3 x 8.2 | - |
| Dining Room(Ground) | 2.54 x 2.49 | 8.3 x 8.2 | - |
| Primary Bedroom(Second) | 4.79 x 2.99 | 15.7 x 9.8 | - |
| Primary Bedroom(Second) | 4.79 x 2.99 | 15.7 x 9.8 | - |
| Primary Bedroom(Second) | 4.79 x 2.99 | 15.7 x 9.8 | - |
| Primary Bedroom(Second) | 4.79 x 2.99 | 15.7 x 9.8 | - |
| Primary Bedroom(Second) | 4.79 x 2.99 | 15.7 x 9.8 | - |
| Primary Bedroom(Second) | 4.79 x 2.99 | 15.7 x 9.8 | - |
| Bedroom 2(Second) | 5.61 x 2.7 | 18.4 x 8.9 | - |
| Bedroom 2(Second) | 5.61 x 2.7 | 18.4 x 8.9 | - |
| Bedroom 2(Second) | 5.61 x 2.7 | 18.4 x 8.9 | - |
| Bedroom 2(Second) | 5.61 x 2.7 | 18.4 x 8.9 | - |
| Bedroom 2(Second) | 5.61 x 2.7 | 18.4 x 8.9 | - |
| Bedroom 2(Second) | 5.61 x 2.7 | 18.4 x 8.9 | - |
| Bedroom 3(Second) | 3.92 x 2.69 | 12.9 x 8.8 | - |
| Bedroom 3(Second) | 3.92 x 2.69 | 12.9 x 8.8 | - |
| Bedroom 3(Second) | 3.92 x 2.69 | 12.9 x 8.8 | - |
| Bedroom 3(Second) | 3.92 x 2.69 | 12.9 x 8.8 | - |
| Bedroom 3(Second) | 3.92 x 2.69 | 12.9 x 8.8 | - |
| Bedroom 3(Second) | 3.92 x 2.69 | 12.9 x 8.8 | - |
| Recreation(Basement) | 7.4 x 2.81 | 24.3 x 9.2 | - |
| Recreation(Basement) | 7.4 x 2.81 | 24.3 x 9.2 | - |
| Recreation(Basement) | 7.4 x 2.81 | 24.3 x 9.2 | - |
| Recreation(Basement) | 7.4 x 2.81 | 24.3 x 9.2 | - |
| Recreation(Basement) | 7.4 x 2.81 | 24.3 x 9.2 | - |
| Recreation(Basement) | 7.4 x 2.81 | 24.3 x 9.2 | - |
| Laundry(Basement) | 5 x 2.57 | 16.4 x 8.4 | - |
| Laundry(Basement) | 5 x 2.57 | 16.4 x 8.4 | - |
| Laundry(Basement) | 5 x 2.57 | 16.4 x 8.4 | - |
| Laundry(Basement) | 5 x 2.57 | 16.4 x 8.4 | - |
| Laundry(Basement) | 5 x 2.57 | 16.4 x 8.4 | - |
| Laundry(Basement) | 5 x 2.57 | 16.4 x 8.4 | - |
| Cold Room/Cantina(Basement) | 2.5 x 1.84 | 8.2 x 6.0 | - |
| Cold Room/Cantina(Basement) | 2.5 x 1.84 | 8.2 x 6.0 | - |
| Cold Room/Cantina(Basement) | 2.5 x 1.84 | 8.2 x 6.0 | - |
| Cold Room/Cantina(Basement) | 2.5 x 1.84 | 8.2 x 6.0 | - |
| Cold Room/Cantina(Basement) | 2.5 x 1.84 | 8.2 x 6.0 | - |
| Cold Room/Cantina(Basement) | 2.5 x 1.84 | 8.2 x 6.0 | - |
Register for free to view complete room dimensions and access exclusive sold data
Free account • No credit card required
Original List Price
$869,999
Listed on Jul 21, 2026
Sold Price
$865,000
Sold on Sep 30, 2026
-$4,999
-0.6%
Register for free to view complete price history and access exclusive sold data
Free account • No credit card required
Your Agent
Broker of Record
PREMIER MATRIX REALTY LTD. BROKERAGE
See the comparable sold, tax-matched, and currently-competing listings for 33 Laurel Valley Court.
Register for free to view complete price estimate and access exclusive sold data
Free account • No credit card required
Contact OVAIS QASSIM
33 Laurel Valley Court, Vaughan, ON L4K 2B3 is a 3-bedroom, 2-bathroom 2-storey detached with approximately 1100-1500 square feet of living space, situated on a 23 99 foot lot. This property is currently sold (sold for $865,000). The home features a attached garage and a separate entrance, finished basement.
This home is located in Glen Shields, part of Vaughan in the York area. Explore more homes for sale and recently sold properties in this neighbourhood.
Whether you are looking to buy, sell, or lease in Glen Shields, our team of experienced real estate professionals can help you navigate the market and find the perfect home. Contact us today for a free consultation.
33 Laurel Valley Court, Vaughan, ON L4K 2B3 sold,3 bedroom detached Glen Shields,Vaughan homes for sale,York real estate,2-Storey homes, detached sold


