
Sold
$895,000
2bed|3bath|1000-1199sqft
1 parking|1 locker
Unit 1206
33 Frederick Todd Way 1206, Toronto, ON M4G 0C9
Residential Condo & Other|$919 fees|$4300 tax
MLS #C12879116
View complete sale history and details
Register for free to view the complete photo gallery and property details
Showing 2 of 2 photos
33 Frederick Todd Way 1001, Toronto, ON M4G 0C9
MLS #C12218833
Sold on July 20, 2025
July 20, 2025
Originally listed at $779,000 6 days on market
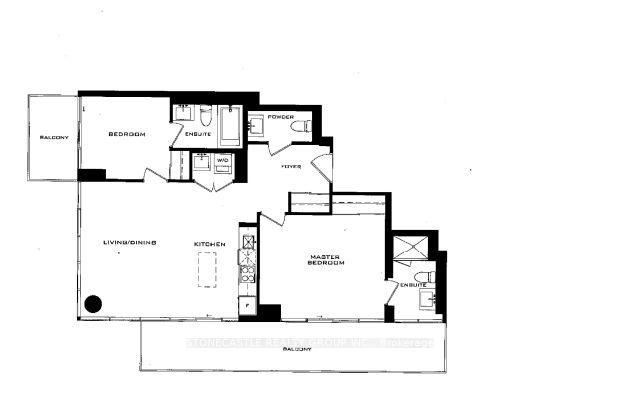
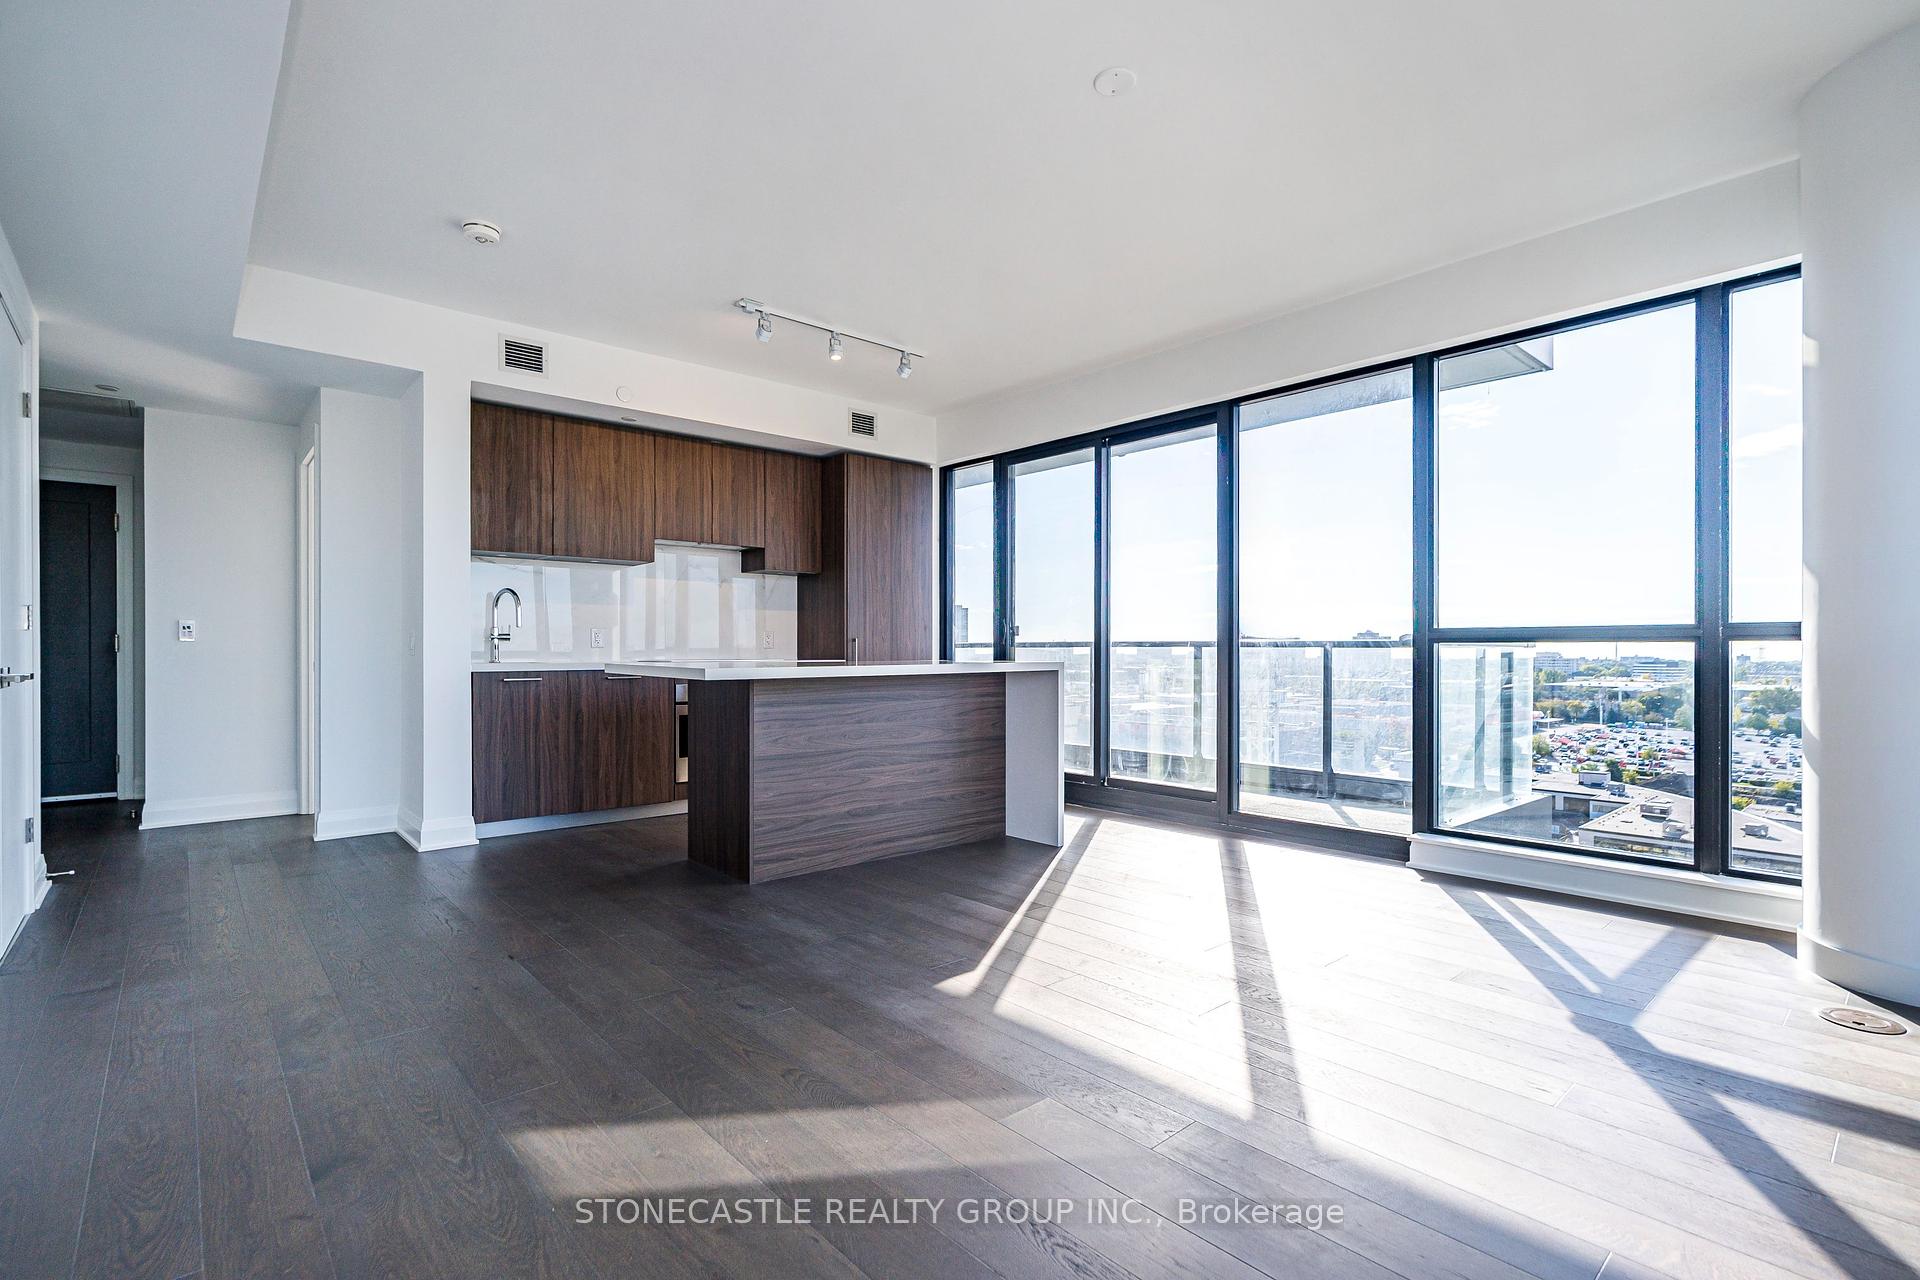
** OFFERS ANY TIME ***2-Bedroom with *2 Bathrooms Plus 1 powder room *2-Balconys* Spectacular Corner unit*915sq/ft (Not Including Balcony As Per Builder Floor Plan)*1-Underground parking *1- Locker. **** Luxurious, light-filled condo offering unparalleled views, impeccable finishes, and an unbeatable location. .***** Brand new never lived.
Analysis based on 0 sales and 0 leases in this building. Unit size estimated at 950 sqft.
Bedrooms
2
Bathrooms
3
Square Feet
900-999 sqft
Property Type
Residential Condo & Other
Register for free to view complete property details and access exclusive sold data
Free account • No credit card required
| Name | Size (m) | Size (ft) | Features |
|---|---|---|---|
| Living Room(Main) | 4.82 x 4.2 | 15.8 x 13.8 | - |
| Living Room(Main) | 4.82 x 4.2 | 15.8 x 13.8 | - |
| Living Room(Main) | 4.82 x 4.2 | 15.8 x 13.8 | - |
| Living Room(Main) | 4.82 x 4.2 | 15.8 x 13.8 | - |
| Living Room(Main) | 4.82 x 4.2 | 15.8 x 13.8 | - |
| Living Room(Main) | 4.82 x 4.2 | 15.8 x 13.8 | - |
| Living Room(Main) | 4.82 x 4.2 | 15.8 x 13.8 | - |
| Living Room(Main) | 4.82 x 4.2 | 15.8 x 13.8 | - |
| Living Room(Main) | 4.82 x 4.2 | 15.8 x 13.8 | - |
| Living Room(Main) | 4.82 x 4.2 | 15.8 x 13.8 | - |
| Living Room(Main) | 4.82 x 4.2 | 15.8 x 13.8 | - |
| Living Room(Main) | 4.82 x 4.2 | 15.8 x 13.8 | - |
| Living Room(Main) | 4.82 x 4.2 | 15.8 x 13.8 | - |
| Living Room(Main) | 4.82 x 4.2 | 15.8 x 13.8 | - |
| Living Room(Main) | 4.82 x 4.2 | 15.8 x 13.8 | - |
| Living Room(Main) | 4.82 x 4.2 | 15.8 x 13.8 | - |
| Living Room(Main) | 4.82 x 4.2 | 15.8 x 13.8 | - |
| Living Room(Main) | 4.82 x 4.2 | 15.8 x 13.8 | - |
| Living Room(Main) | 4.82 x 4.2 | 15.8 x 13.8 | - |
| Living Room(Main) | 4.82 x 4.2 | 15.8 x 13.8 | - |
| Living Room(Main) | 4.82 x 4.2 | 15.8 x 13.8 | - |
| Living Room(Main) | 4.82 x 4.2 | 15.8 x 13.8 | - |
| Living Room(Main) | 4.82 x 4.2 | 15.8 x 13.8 | - |
| Living Room(Main) | 4.82 x 4.2 | 15.8 x 13.8 | - |
| Living Room(Main) | 4.82 x 4.2 | 15.8 x 13.8 | - |
| Dining Room(Main) | 4.82 x 4.2 | 15.8 x 13.8 | - |
| Dining Room(Main) | 4.82 x 4.2 | 15.8 x 13.8 | - |
| Dining Room(Main) | 4.82 x 4.2 | 15.8 x 13.8 | - |
| Dining Room(Main) | 4.82 x 4.2 | 15.8 x 13.8 | - |
| Dining Room(Main) | 4.82 x 4.2 | 15.8 x 13.8 | - |
| Dining Room(Main) | 4.82 x 4.2 | 15.8 x 13.8 | - |
| Dining Room(Main) | 4.82 x 4.2 | 15.8 x 13.8 | - |
| Dining Room(Main) | 4.82 x 4.2 | 15.8 x 13.8 | - |
| Dining Room(Main) | 4.82 x 4.2 | 15.8 x 13.8 | - |
| Dining Room(Main) | 4.82 x 4.2 | 15.8 x 13.8 | - |
| Dining Room(Main) | 4.82 x 4.2 | 15.8 x 13.8 | - |
| Dining Room(Main) | 4.82 x 4.2 | 15.8 x 13.8 | - |
| Dining Room(Main) | 4.82 x 4.2 | 15.8 x 13.8 | - |
| Dining Room(Main) | 4.82 x 4.2 | 15.8 x 13.8 | - |
| Dining Room(Main) | 4.82 x 4.2 | 15.8 x 13.8 | - |
| Dining Room(Main) | 4.82 x 4.2 | 15.8 x 13.8 | - |
| Dining Room(Main) | 4.82 x 4.2 | 15.8 x 13.8 | - |
| Dining Room(Main) | 4.82 x 4.2 | 15.8 x 13.8 | - |
| Dining Room(Main) | 4.82 x 4.2 | 15.8 x 13.8 | - |
| Dining Room(Main) | 4.82 x 4.2 | 15.8 x 13.8 | - |
| Dining Room(Main) | 4.82 x 4.2 | 15.8 x 13.8 | - |
| Dining Room(Main) | 4.82 x 4.2 | 15.8 x 13.8 | - |
| Dining Room(Main) | 4.82 x 4.2 | 15.8 x 13.8 | - |
| Dining Room(Main) | 4.82 x 4.2 | 15.8 x 13.8 | - |
| Dining Room(Main) | 4.82 x 4.2 | 15.8 x 13.8 | - |
| Kitchen(Main) | 3.38 x 2.07 | 11.1 x 6.8 | - |
| Kitchen(Main) | 3.38 x 2.07 | 11.1 x 6.8 | - |
| Kitchen(Main) | 3.38 x 2.07 | 11.1 x 6.8 | - |
| Kitchen(Main) | 3.38 x 2.07 | 11.1 x 6.8 | - |
| Kitchen(Main) | 3.38 x 2.07 | 11.1 x 6.8 | - |
| Kitchen(Main) | 3.38 x 2.07 | 11.1 x 6.8 | - |
| Kitchen(Main) | 3.38 x 2.07 | 11.1 x 6.8 | - |
| Kitchen(Main) | 3.38 x 2.07 | 11.1 x 6.8 | - |
| Kitchen(Main) | 3.38 x 2.07 | 11.1 x 6.8 | - |
| Kitchen(Main) | 3.38 x 2.07 | 11.1 x 6.8 | - |
| Kitchen(Main) | 3.38 x 2.07 | 11.1 x 6.8 | - |
| Kitchen(Main) | 3.38 x 2.07 | 11.1 x 6.8 | - |
| Kitchen(Main) | 3.38 x 2.07 | 11.1 x 6.8 | - |
| Kitchen(Main) | 3.38 x 2.07 | 11.1 x 6.8 | - |
| Kitchen(Main) | 3.38 x 2.07 | 11.1 x 6.8 | - |
| Kitchen(Main) | 3.38 x 2.07 | 11.1 x 6.8 | - |
| Kitchen(Main) | 3.38 x 2.07 | 11.1 x 6.8 | - |
| Kitchen(Main) | 3.38 x 2.07 | 11.1 x 6.8 | - |
| Kitchen(Main) | 3.38 x 2.07 | 11.1 x 6.8 | - |
| Kitchen(Main) | 3.38 x 2.07 | 11.1 x 6.8 | - |
| Kitchen(Main) | 3.38 x 2.07 | 11.1 x 6.8 | - |
| Kitchen(Main) | 3.38 x 2.07 | 11.1 x 6.8 | - |
| Kitchen(Main) | 3.38 x 2.07 | 11.1 x 6.8 | - |
| Kitchen(Main) | 3.38 x 2.07 | 11.1 x 6.8 | - |
| Kitchen(Main) | 3.38 x 2.07 | 11.1 x 6.8 | - |
| Primary Bedroom(Main) | 4.42 x 3.68 | 14.5 x 12.1 | - |
| Primary Bedroom(Main) | 4.42 x 3.68 | 14.5 x 12.1 | - |
| Primary Bedroom(Main) | 4.42 x 3.68 | 14.5 x 12.1 | - |
| Primary Bedroom(Main) | 4.42 x 3.68 | 14.5 x 12.1 | - |
| Primary Bedroom(Main) | 4.42 x 3.68 | 14.5 x 12.1 | - |
| Primary Bedroom(Main) | 4.42 x 3.68 | 14.5 x 12.1 | - |
| Primary Bedroom(Main) | 4.42 x 3.68 | 14.5 x 12.1 | - |
| Primary Bedroom(Main) | 4.42 x 3.68 | 14.5 x 12.1 | - |
| Primary Bedroom(Main) | 4.42 x 3.68 | 14.5 x 12.1 | - |
| Primary Bedroom(Main) | 4.42 x 3.68 | 14.5 x 12.1 | - |
| Primary Bedroom(Main) | 4.42 x 3.68 | 14.5 x 12.1 | - |
| Primary Bedroom(Main) | 4.42 x 3.68 | 14.5 x 12.1 | - |
| Primary Bedroom(Main) | 4.42 x 3.68 | 14.5 x 12.1 | - |
| Primary Bedroom(Main) | 4.42 x 3.68 | 14.5 x 12.1 | - |
| Primary Bedroom(Main) | 4.42 x 3.68 | 14.5 x 12.1 | - |
| Primary Bedroom(Main) | 4.42 x 3.68 | 14.5 x 12.1 | - |
| Primary Bedroom(Main) | 4.42 x 3.68 | 14.5 x 12.1 | - |
| Primary Bedroom(Main) | 4.42 x 3.68 | 14.5 x 12.1 | - |
| Primary Bedroom(Main) | 4.42 x 3.68 | 14.5 x 12.1 | - |
| Primary Bedroom(Main) | 4.42 x 3.68 | 14.5 x 12.1 | - |
| Primary Bedroom(Main) | 4.42 x 3.68 | 14.5 x 12.1 | - |
| Primary Bedroom(Main) | 4.42 x 3.68 | 14.5 x 12.1 | - |
| Primary Bedroom(Main) | 4.42 x 3.68 | 14.5 x 12.1 | - |
| Primary Bedroom(Main) | 4.42 x 3.68 | 14.5 x 12.1 | - |
| Primary Bedroom(Main) | 4.42 x 3.68 | 14.5 x 12.1 | - |
| Bedroom 2(Main) | 3.11 x 2.9 | 10.2 x 9.5 | - |
| Bedroom 2(Main) | 3.11 x 2.9 | 10.2 x 9.5 | - |
| Bedroom 2(Main) | 3.11 x 2.9 | 10.2 x 9.5 | - |
| Bedroom 2(Main) | 3.11 x 2.9 | 10.2 x 9.5 | - |
| Bedroom 2(Main) | 3.11 x 2.9 | 10.2 x 9.5 | - |
| Bedroom 2(Main) | 3.11 x 2.9 | 10.2 x 9.5 | - |
| Bedroom 2(Main) | 3.11 x 2.9 | 10.2 x 9.5 | - |
| Bedroom 2(Main) | 3.11 x 2.9 | 10.2 x 9.5 | - |
| Bedroom 2(Main) | 3.11 x 2.9 | 10.2 x 9.5 | - |
| Bedroom 2(Main) | 3.11 x 2.9 | 10.2 x 9.5 | - |
| Bedroom 2(Main) | 3.11 x 2.9 | 10.2 x 9.5 | - |
| Bedroom 2(Main) | 3.11 x 2.9 | 10.2 x 9.5 | - |
| Bedroom 2(Main) | 3.11 x 2.9 | 10.2 x 9.5 | - |
| Bedroom 2(Main) | 3.11 x 2.9 | 10.2 x 9.5 | - |
| Bedroom 2(Main) | 3.11 x 2.9 | 10.2 x 9.5 | - |
| Bedroom 2(Main) | 3.11 x 2.9 | 10.2 x 9.5 | - |
| Bedroom 2(Main) | 3.11 x 2.9 | 10.2 x 9.5 | - |
| Bedroom 2(Main) | 3.11 x 2.9 | 10.2 x 9.5 | - |
| Bedroom 2(Main) | 3.11 x 2.9 | 10.2 x 9.5 | - |
| Bedroom 2(Main) | 3.11 x 2.9 | 10.2 x 9.5 | - |
| Bedroom 2(Main) | 3.11 x 2.9 | 10.2 x 9.5 | - |
| Bedroom 2(Main) | 3.11 x 2.9 | 10.2 x 9.5 | - |
| Bedroom 2(Main) | 3.11 x 2.9 | 10.2 x 9.5 | - |
| Bedroom 2(Main) | 3.11 x 2.9 | 10.2 x 9.5 | - |
| Bedroom 2(Main) | 3.11 x 2.9 | 10.2 x 9.5 | - |
| Laundry(Main) | 2.2 x 1.5 | 7.2 x 4.9 | - |
| Laundry(Main) | 2.2 x 1.5 | 7.2 x 4.9 | - |
| Laundry(Main) | 2.2 x 1.5 | 7.2 x 4.9 | - |
| Laundry(Main) | 2.2 x 1.5 | 7.2 x 4.9 | - |
| Laundry(Main) | 2.2 x 1.5 | 7.2 x 4.9 | - |
| Laundry(Main) | 2.2 x 1.5 | 7.2 x 4.9 | - |
| Laundry(Main) | 2.2 x 1.5 | 7.2 x 4.9 | - |
| Laundry(Main) | 2.2 x 1.5 | 7.2 x 4.9 | - |
| Laundry(Main) | 2.2 x 1.5 | 7.2 x 4.9 | - |
| Laundry(Main) | 2.2 x 1.5 | 7.2 x 4.9 | - |
| Laundry(Main) | 2.2 x 1.5 | 7.2 x 4.9 | - |
| Laundry(Main) | 2.2 x 1.5 | 7.2 x 4.9 | - |
| Laundry(Main) | 2.2 x 1.5 | 7.2 x 4.9 | - |
| Laundry(Main) | 2.2 x 1.5 | 7.2 x 4.9 | - |
| Laundry(Main) | 2.2 x 1.5 | 7.2 x 4.9 | - |
| Laundry(Main) | 2.2 x 1.5 | 7.2 x 4.9 | - |
| Laundry(Main) | 2.2 x 1.5 | 7.2 x 4.9 | - |
| Laundry(Main) | 2.2 x 1.5 | 7.2 x 4.9 | - |
| Laundry(Main) | 2.2 x 1.5 | 7.2 x 4.9 | - |
| Laundry(Main) | 2.2 x 1.5 | 7.2 x 4.9 | - |
| Laundry(Main) | 2.2 x 1.5 | 7.2 x 4.9 | - |
| Laundry(Main) | 2.2 x 1.5 | 7.2 x 4.9 | - |
| Laundry(Main) | 2.2 x 1.5 | 7.2 x 4.9 | - |
| Laundry(Main) | 2.2 x 1.5 | 7.2 x 4.9 | - |
| Laundry(Main) | 2.2 x 1.5 | 7.2 x 4.9 | - |
| Foyer(Main) | 2.2 x 1.5 | 7.2 x 4.9 | - |
| Foyer(Main) | 2.2 x 1.5 | 7.2 x 4.9 | - |
| Foyer(Main) | 2.2 x 1.5 | 7.2 x 4.9 | - |
| Foyer(Main) | 2.2 x 1.5 | 7.2 x 4.9 | - |
| Foyer(Main) | 2.2 x 1.5 | 7.2 x 4.9 | - |
| Foyer(Main) | 2.2 x 1.5 | 7.2 x 4.9 | - |
| Foyer(Main) | 2.2 x 1.5 | 7.2 x 4.9 | - |
| Foyer(Main) | 2.2 x 1.5 | 7.2 x 4.9 | - |
| Foyer(Main) | 2.2 x 1.5 | 7.2 x 4.9 | - |
| Foyer(Main) | 2.2 x 1.5 | 7.2 x 4.9 | - |
| Foyer(Main) | 2.2 x 1.5 | 7.2 x 4.9 | - |
| Foyer(Main) | 2.2 x 1.5 | 7.2 x 4.9 | - |
| Foyer(Main) | 2.2 x 1.5 | 7.2 x 4.9 | - |
| Foyer(Main) | 2.2 x 1.5 | 7.2 x 4.9 | - |
| Foyer(Main) | 2.2 x 1.5 | 7.2 x 4.9 | - |
| Foyer(Main) | 2.2 x 1.5 | 7.2 x 4.9 | - |
| Foyer(Main) | 2.2 x 1.5 | 7.2 x 4.9 | - |
| Foyer(Main) | 2.2 x 1.5 | 7.2 x 4.9 | - |
| Foyer(Main) | 2.2 x 1.5 | 7.2 x 4.9 | - |
| Foyer(Main) | 2.2 x 1.5 | 7.2 x 4.9 | - |
| Foyer(Main) | 2.2 x 1.5 | 7.2 x 4.9 | - |
| Foyer(Main) | 2.2 x 1.5 | 7.2 x 4.9 | - |
| Foyer(Main) | 2.2 x 1.5 | 7.2 x 4.9 | - |
| Foyer(Main) | 2.2 x 1.5 | 7.2 x 4.9 | - |
| Foyer(Main) | 2.2 x 1.5 | 7.2 x 4.9 | - |
Register for free to view complete room dimensions and access exclusive sold data
Free account • No credit card required
Complete transaction history for this unit
Register free to see the complete unit history
Register for free to view complete transaction history and access exclusive sold data
Free account • No credit card required
Original List Price
$779,000
Listed on Jun 12, 2025
Sold Price
$773,800
Sold on Jul 20, 2025
-$5,200
-0.7%
Register for free to view complete price history and access exclusive sold data
Free account • No credit card required
$895,000
33 Frederick Todd Way 1206, Toronto, ON M4G 0C9
MLS #C12879116
View complete sale history and details

$820,000
33 Frederick Todd Way 1401, Toronto, ON M4G 0C9
MLS #C12942998
View complete sale history and details

$1,500,000
33 Frederick Todd Way 1603, Toronto, ON M4G 0C9
MLS #C12493328
View complete sale history and details

$1,195,000
33 Frederick Todd Way TH05, Toronto, ON M4G 0C9
MLS #C12472632
View complete sale history and details

$439,000
33 Frederick Todd Way 429, Toronto, ON M4G 0C9

$509,000
33 Frederick Todd Way 507, Toronto, ON M4G 0C9

$555,555
33 Frederick Todd Way W 207, Toronto, ON M4G 0C9

$1,180,000
33 Frederick Todd Way 711, Toronto, ON M4G 0C9
Your Agent
Broker of Record
PREMIER MATRIX REALTY LTD. BROKERAGE
See the comparable sold, tax-matched, and currently-competing listings for Upper East Village.
Register for free to view complete price estimate and access exclusive sold data
Free account • No credit card required
Contact OVAIS QASSIM
Unit 1001 is a residential condo & other with 2 bedrooms, 3 bathrooms spanning approximately 900-999 square feet located at Upper East Village, 33 Frederick Todd Way, Toronto C11. This unit is currently sold (sold for $774K).
Upper East Village is located at 33 Frederick Todd Way, Toronto C11. Explore more units for sale and rent in this building, view building amenities, transaction history, and market insights.
This unit is located in Thorncliffe Park, part of Toronto C11 in the Toronto area. Explore more condos for sale and rent in this community.
Whether you're looking to buy, sell, or rent at Upper East Village, our team of experienced real estate professionals can help you navigate the market and find the perfect unit to match your needs. Contact us today for a free consultation.
Unit 1001 Upper East Village,33 Frederick Todd Way 1001, Toronto, ON M4G 0C9 for sale, 2 bedroom residential condo & other Toronto C11, Upper East Village condos, Toronto C11 residential condo & other sold, 33 Frederick Todd Way, Toronto C11 real estate