
$740,000
3 Orchard Parkway, Grimsby, ON L3M 3B1

Grimsby, ON L3M 4J1
4 Bed · 2 Bath · Detached
MLS #X13502432
Listed Price
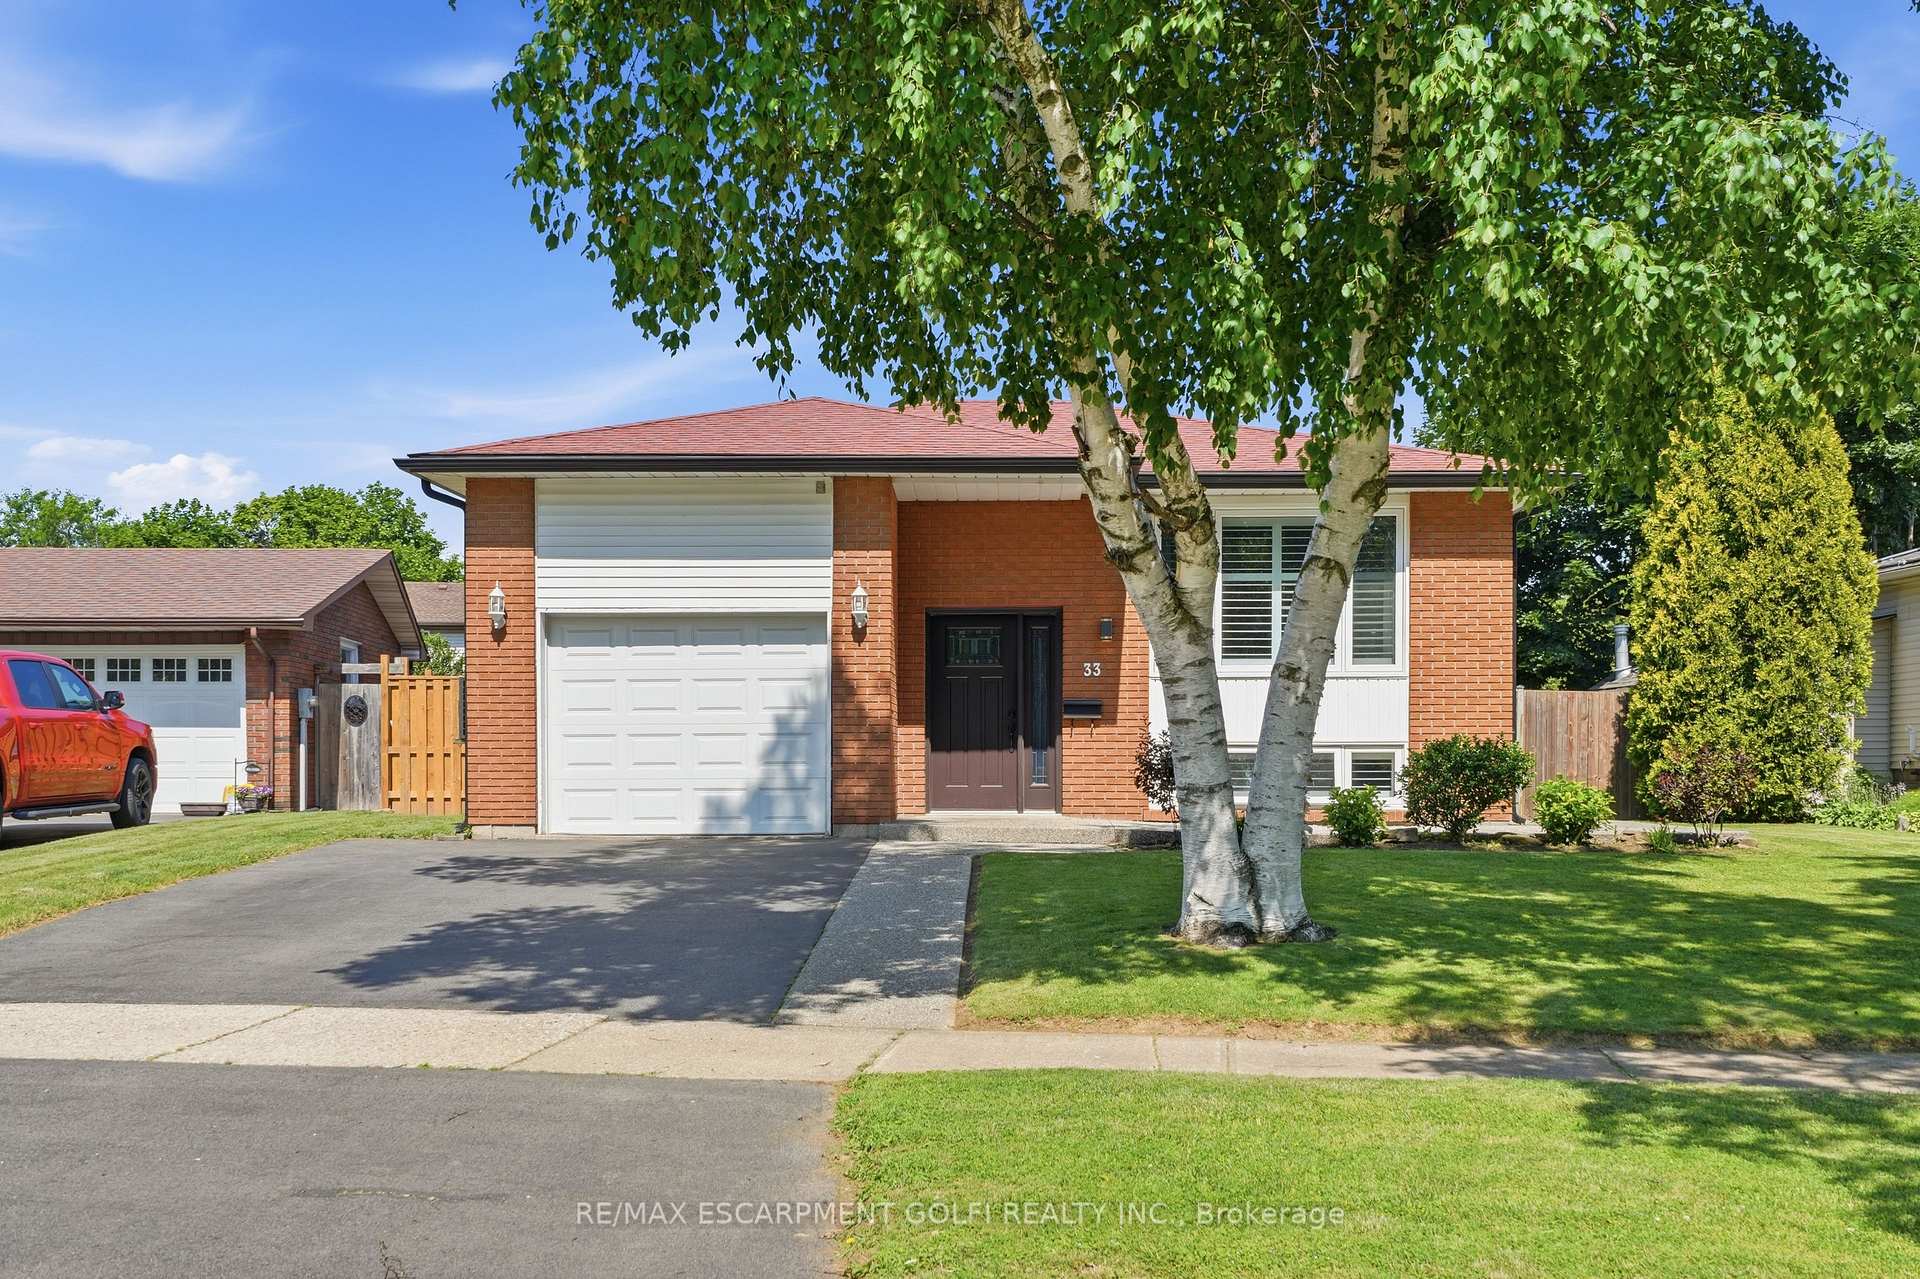
Welcome to this beautifully maintained raised ranch nestled on a quiet, family-friendly street in the desirable Grimsby East community. Offering 3+1 bedrooms, 2 full bathrooms, and a functional multi-level layout, this home provides the perfect blend of comfort, space, and versatility for growing families. The bright main level features a welcoming living room, three spacious bedrooms, and a well-appointed 3-piece bathroom. The kitchen offers ample cabinetry and dining space with a door leading to the large, private backyard. An ideal setting for summer entertaining, family gatherings, or simply enjoying the outdoors. The fully finished lower level adds exceptional living space with a family room, a fourth bedroom, a home office, a second 3-piece bathroom, and plenty of flexibility for guests, teenagers, or potential in-law living. Situated on an impressive 61' x 125' lot directly across from a small park, this home combines peaceful surroundings with outstanding convenience. An attached garage with inside entry, beautifully maintained grounds, and numerous updates provide true move-in-ready appeal. Ideally located within walking distance to downtown Grimsby, parks, schools, shopping, and everyday amenities, with quick access to the QEW for commuters. A wonderful opportunity to own a spacious, well-cared-for home in one of Grimsby's most sought-after neighbourhoods.
Bedrooms
4
Bathrooms
2
Square Feet
1100-1500 sqft
Property Type
Detached
| Name | Size (m) | Size (ft) | Features |
|---|---|---|---|
| Library(Main) | 4.14 x 4.88 | 13.6 x 16.0 | - |
| Library(Main) | 4.14 x 4.88 | 13.6 x 16.0 | - |
| Library(Main) | 4.14 x 4.88 | 13.6 x 16.0 | - |
| Library(Main) | 4.14 x 4.88 | 13.6 x 16.0 | - |
| Library(Main) | 4.14 x 4.88 | 13.6 x 16.0 | - |
| Library(Main) | 4.14 x 4.88 | 13.6 x 16.0 | - |
| Library(Main) | 4.14 x 4.88 | 13.6 x 16.0 | - |
| Library(Main) | 4.14 x 4.88 | 13.6 x 16.0 | - |
| Dining Room(Main) | 4.14 x 3.12 | 13.6 x 10.2 | - |
| Dining Room(Main) | 4.14 x 3.12 | 13.6 x 10.2 | - |
| Dining Room(Main) | 4.14 x 3.12 | 13.6 x 10.2 | - |
| Dining Room(Main) | 4.14 x 3.12 | 13.6 x 10.2 | - |
| Dining Room(Main) | 4.14 x 3.12 | 13.6 x 10.2 | - |
| Dining Room(Main) | 4.14 x 3.12 | 13.6 x 10.2 | - |
| Dining Room(Main) | 4.14 x 3.12 | 13.6 x 10.2 | - |
| Dining Room(Main) | 4.14 x 3.12 | 13.6 x 10.2 | - |
| Kitchen(Main) | 5.61 x 3.1 | 18.4 x 10.2 | - |
| Kitchen(Main) | 5.61 x 3.1 | 18.4 x 10.2 | - |
| Kitchen(Main) | 5.61 x 3.1 | 18.4 x 10.2 | - |
| Kitchen(Main) | 5.61 x 3.1 | 18.4 x 10.2 | - |
| Kitchen(Main) | 5.61 x 3.1 | 18.4 x 10.2 | - |
| Kitchen(Main) | 5.61 x 3.1 | 18.4 x 10.2 | - |
| Kitchen(Main) | 5.61 x 3.1 | 18.4 x 10.2 | - |
| Kitchen(Main) | 5.61 x 3.1 | 18.4 x 10.2 | - |
| Bedroom(Main) | 2.79 x 2.9 | 9.2 x 9.5 | - |
| Bedroom(Main) | 2.79 x 2.9 | 9.2 x 9.5 | - |
| Bedroom(Main) | 2.79 x 2.9 | 9.2 x 9.5 | - |
| Bedroom(Main) | 2.79 x 2.9 | 9.2 x 9.5 | - |
| Bedroom(Main) | 2.79 x 2.9 | 9.2 x 9.5 | - |
| Bedroom(Main) | 2.79 x 2.9 | 9.2 x 9.5 | - |
| Bedroom(Main) | 2.79 x 2.9 | 9.2 x 9.5 | - |
| Bedroom(Main) | 2.79 x 2.9 | 9.2 x 9.5 | - |
| Bedroom(Main) | 4.14 x 2.87 | 13.6 x 9.4 | - |
| Bedroom(Main) | 4.14 x 2.87 | 13.6 x 9.4 | - |
| Bedroom(Main) | 4.14 x 2.87 | 13.6 x 9.4 | - |
| Bedroom(Main) | 4.14 x 2.87 | 13.6 x 9.4 | - |
| Bedroom(Main) | 4.14 x 2.87 | 13.6 x 9.4 | - |
| Bedroom(Main) | 4.14 x 2.87 | 13.6 x 9.4 | - |
| Bedroom(Main) | 4.14 x 2.87 | 13.6 x 9.4 | - |
| Bedroom(Main) | 4.14 x 2.87 | 13.6 x 9.4 | - |
| Primary Bedroom(Main) | 3.12 x 4.24 | 10.2 x 13.9 | - |
| Primary Bedroom(Main) | 3.12 x 4.24 | 10.2 x 13.9 | - |
| Primary Bedroom(Main) | 3.12 x 4.24 | 10.2 x 13.9 | - |
| Primary Bedroom(Main) | 3.12 x 4.24 | 10.2 x 13.9 | - |
| Primary Bedroom(Main) | 3.12 x 4.24 | 10.2 x 13.9 | - |
| Primary Bedroom(Main) | 3.12 x 4.24 | 10.2 x 13.9 | - |
| Primary Bedroom(Main) | 3.12 x 4.24 | 10.2 x 13.9 | - |
| Primary Bedroom(Main) | 3.12 x 4.24 | 10.2 x 13.9 | - |
| Bathroom(Main) | - | - | - |
| Bathroom(Main) | - | - | - |
| Bathroom(Main) | - | - | - |
| Bathroom(Main) | - | - | - |
| Bathroom(Main) | - | - | - |
| Bathroom(Main) | - | - | - |
| Bathroom(Main) | - | - | - |
| Bathroom(Main) | - | - | - |
| Family Room(Basement) | 4.14 x 5.79 | 13.6 x 19.0 | - |
| Family Room(Basement) | 4.14 x 5.79 | 13.6 x 19.0 | - |
| Family Room(Basement) | 4.14 x 5.79 | 13.6 x 19.0 | - |
| Family Room(Basement) | 4.14 x 5.79 | 13.6 x 19.0 | - |
| Family Room(Basement) | 4.14 x 5.79 | 13.6 x 19.0 | - |
| Family Room(Basement) | 4.14 x 5.79 | 13.6 x 19.0 | - |
| Family Room(Basement) | 4.14 x 5.79 | 13.6 x 19.0 | - |
| Family Room(Basement) | 4.14 x 5.79 | 13.6 x 19.0 | - |
| Office(Basement) | 3.96 x 4.83 | 13.0 x 15.8 | - |
| Office(Basement) | 3.96 x 4.83 | 13.0 x 15.8 | - |
| Office(Basement) | 3.96 x 4.83 | 13.0 x 15.8 | - |
| Office(Basement) | 3.96 x 4.83 | 13.0 x 15.8 | - |
| Office(Basement) | 3.96 x 4.83 | 13.0 x 15.8 | - |
| Office(Basement) | 3.96 x 4.83 | 13.0 x 15.8 | - |
| Office(Basement) | 3.96 x 4.83 | 13.0 x 15.8 | - |
| Office(Basement) | 3.96 x 4.83 | 13.0 x 15.8 | - |
| Bedroom(Basement) | 7.04 x 3.78 | 23.1 x 12.4 | - |
| Bedroom(Basement) | 7.04 x 3.78 | 23.1 x 12.4 | - |
| Bedroom(Basement) | 7.04 x 3.78 | 23.1 x 12.4 | - |
| Bedroom(Basement) | 7.04 x 3.78 | 23.1 x 12.4 | - |
| Bedroom(Basement) | 7.04 x 3.78 | 23.1 x 12.4 | - |
| Bedroom(Basement) | 7.04 x 3.78 | 23.1 x 12.4 | - |
| Bedroom(Basement) | 7.04 x 3.78 | 23.1 x 12.4 | - |
| Bedroom(Basement) | 7.04 x 3.78 | 23.1 x 12.4 | - |
| Bathroom(Basement) | - | - | - |
| Bathroom(Basement) | - | - | - |
| Bathroom(Basement) | - | - | - |
| Bathroom(Basement) | - | - | - |
| Bathroom(Basement) | - | - | - |
| Bathroom(Basement) | - | - | - |
| Bathroom(Basement) | - | - | - |
| Bathroom(Basement) | - | - | - |
Your Agent
Broker of Record
PREMIER MATRIX REALTY LTD. BROKERAGE
See the comparable sold, tax-matched, and currently-competing listings for 33 Debora Drive.
Register for free to view complete price estimate and access exclusive sold data
Free account • No credit card required
Contact OVAIS QASSIM
33 Debora Drive, Grimsby, ON L3M 4J1 is a 4-bedroom, 2-bathroom bungalow-raised detached with approximately 1100-1500 square feet of living space, situated on a 62 125 foot lot. This property is currently for sale at $849,900. The home features a attached garage and a finished, full, walk-up basement.
This home is located in 542 - Grimsby East, part of Grimsby in the Niagara area. Explore more homes for sale and recently sold properties in this neighbourhood.
Whether you are looking to buy, sell, or lease in 542 - Grimsby East, our team of experienced real estate professionals can help you navigate the market and find the perfect home. Contact us today for a free consultation.
33 Debora Drive, Grimsby, ON L3M 4J1 for sale,4 bedroom detached 542 - Grimsby East,Grimsby homes for sale,Niagara real estate,Bungalow-Raised homes, detached for sale


