
$2,150,000
224 Mountain Road, Grimsby, ON L3M 4E7

Grimsby, ON L3M 4R7
6 Bed · 3 Bath · Detached
MLS #X13618608
Listed Price
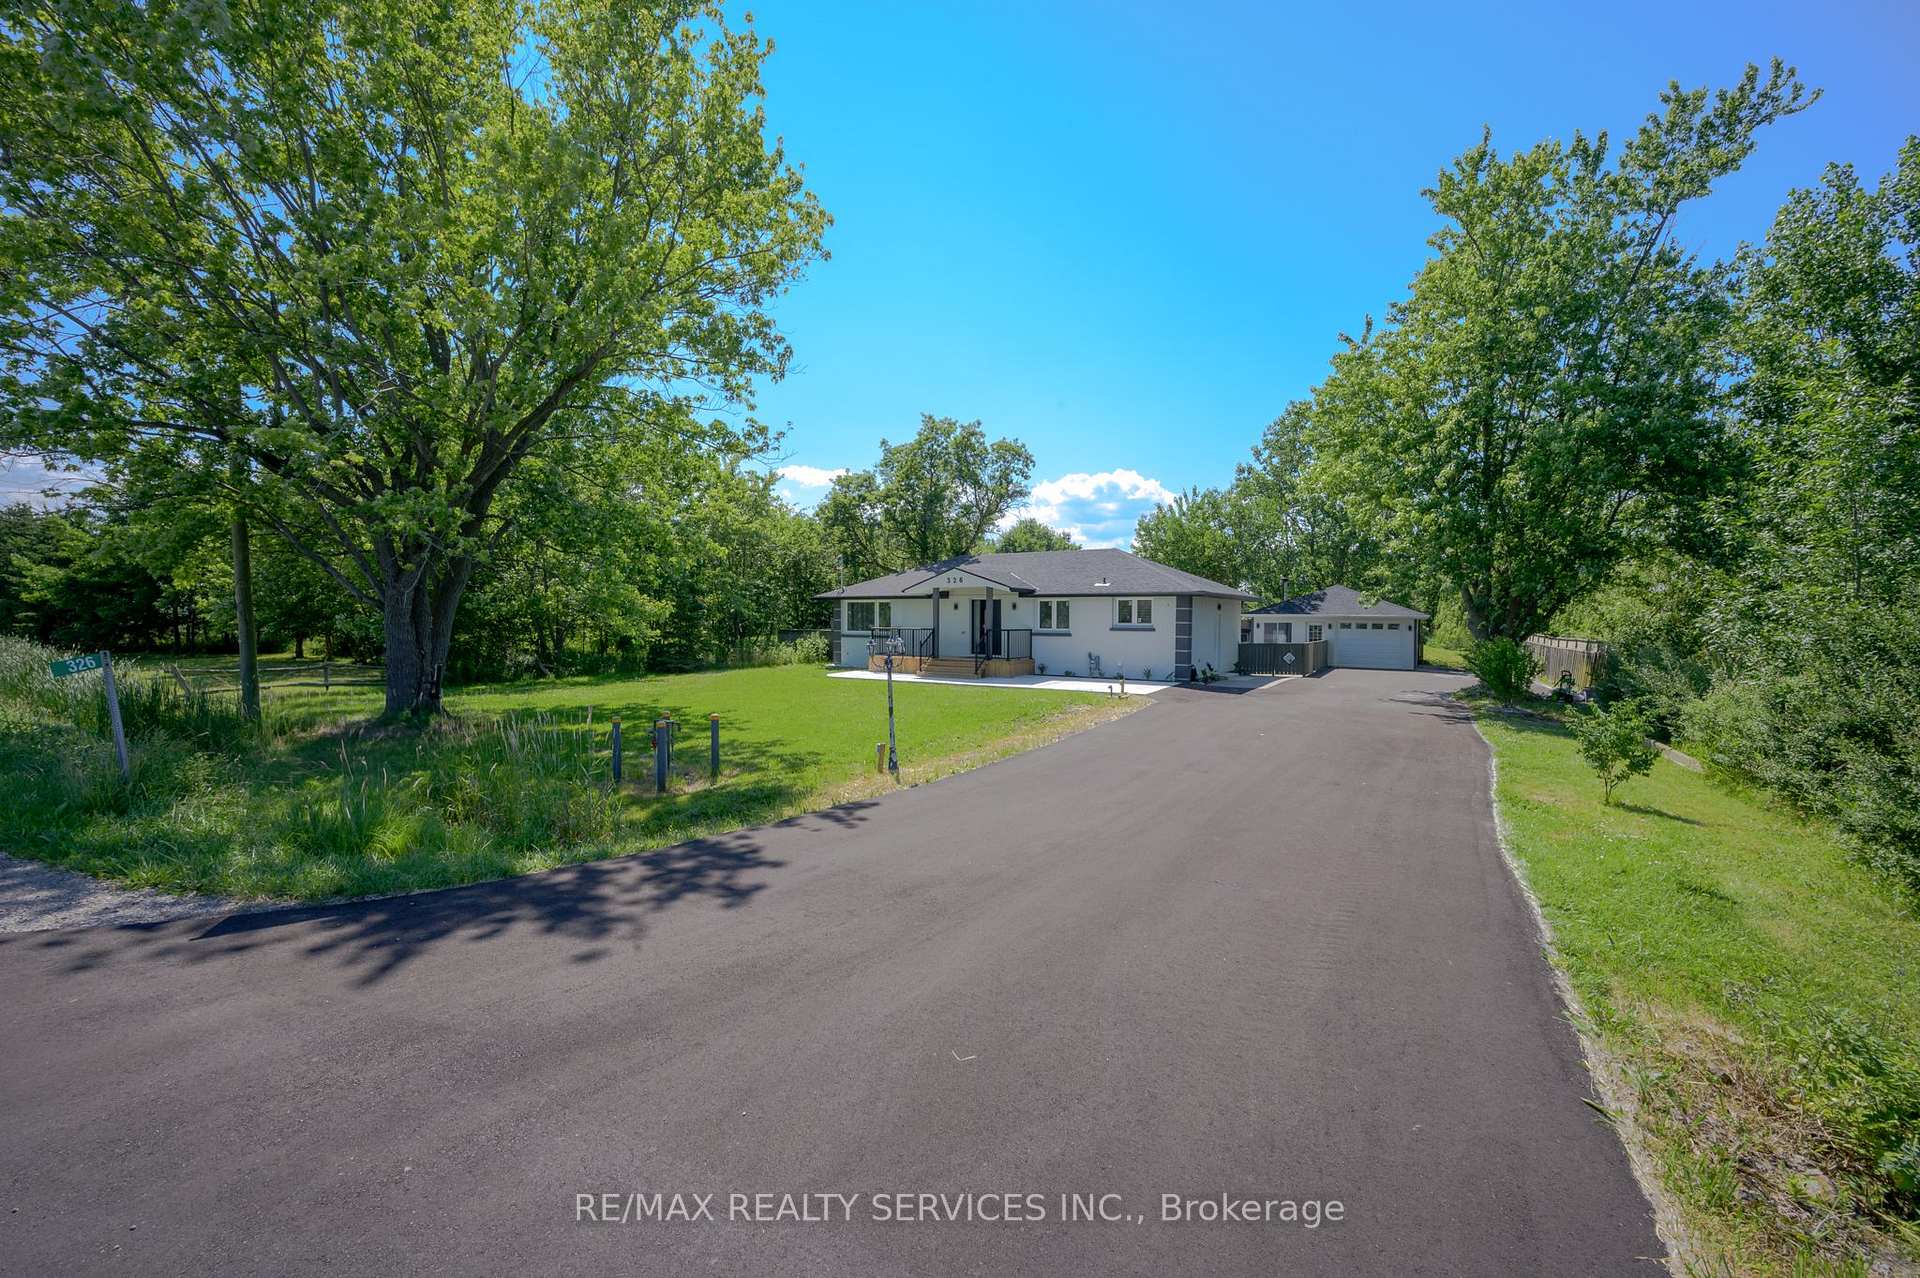
Showstopper! Stunning Fully Renovated Bungalow Situated On A Premium Lot Of Over 1/2 Acre WithA Huge Private Backyard In One Of Grimsby's Most Desirable Locations. This Exceptional Home Features 6 Bedrooms (3+3) And 3 Beautifully Updated Washrooms, Offering ThePerfect Blend Of Modern Luxury, Space, And Versatility. The Bright Open-Concept Layout Showcases Hardwood Flooring And Smooth CeilingsThroughout, While Both Kitchens And All Washrooms Are Finished With Elegant Quartz Countertops. The Spacious Primary Bedroom Features AWalk-In Closet And A4-Piece Ensuite. The Professionally Finished Basement Offers A Separate Entrance, 3 Bedrooms, A Full Kitchen, Its Own Laundry Area, And Excellent Potential For Rental Income Or Multi-Generational Living. Additional Highlights Include All Brand-New Appliances,Two Separate Laundry Areas, A New Septic Tank, And An Oversized Driveway With Parking For 10+ Vehicles.Move-In Ready And Thoughtfully Upgraded From Top To Bottom, This Rare Turnkey Property Offers Incredible Value, Flexibility, And Endless Possibilities For Families, Investors, Or ThoseSeeking Country-Sized Living With Modern Finishes.
Bedrooms
6
Bathrooms
3
Square Feet
1100-1500 sqft
Property Type
Detached
| Name | Size (m) | Size (ft) | Features |
|---|---|---|---|
| Kitchen(Main) | 3.05 x 6.1 | 10.0 x 20.0 | - |
| Kitchen(Main) | 3.05 x 6.1 | 10.0 x 20.0 | - |
| Kitchen(Main) | 3.05 x 6.1 | 10.0 x 20.0 | - |
| Kitchen(Main) | 3.05 x 6.1 | 10.0 x 20.0 | - |
| Kitchen(Main) | 3.05 x 6.1 | 10.0 x 20.0 | - |
| Dining Room(Main) | 3.05 x 6.1 | 10.0 x 20.0 | - |
| Dining Room(Main) | 3.05 x 6.1 | 10.0 x 20.0 | - |
| Dining Room(Main) | 3.05 x 6.1 | 10.0 x 20.0 | - |
| Dining Room(Main) | 3.05 x 6.1 | 10.0 x 20.0 | - |
| Dining Room(Main) | 3.05 x 6.1 | 10.0 x 20.0 | - |
| Living Room(Main) | 3.05 x 6.1 | 10.0 x 20.0 | - |
| Living Room(Main) | 3.05 x 6.1 | 10.0 x 20.0 | - |
| Living Room(Main) | 3.05 x 6.1 | 10.0 x 20.0 | - |
| Living Room(Main) | 3.05 x 6.1 | 10.0 x 20.0 | - |
| Living Room(Main) | 3.05 x 6.1 | 10.0 x 20.0 | - |
| Primary Bedroom(Main) | 4.27 x 3.66 | 14.0 x 12.0 | - |
| Primary Bedroom(Main) | 4.27 x 3.66 | 14.0 x 12.0 | - |
| Primary Bedroom(Main) | 4.27 x 3.66 | 14.0 x 12.0 | - |
| Primary Bedroom(Main) | 4.27 x 3.66 | 14.0 x 12.0 | - |
| Primary Bedroom(Main) | 4.27 x 3.66 | 14.0 x 12.0 | - |
| Bedroom 2(Main) | 3.65 x 3.65 | 12.0 x 12.0 | - |
| Bedroom 2(Main) | 3.65 x 3.65 | 12.0 x 12.0 | - |
| Bedroom 2(Main) | 3.65 x 3.65 | 12.0 x 12.0 | - |
| Bedroom 2(Main) | 3.65 x 3.65 | 12.0 x 12.0 | - |
| Bedroom 2(Main) | 3.65 x 3.65 | 12.0 x 12.0 | - |
| Bedroom 3(Main) | 3.65 x 3.65 | 12.0 x 12.0 | - |
| Bedroom 3(Main) | 3.65 x 3.65 | 12.0 x 12.0 | - |
| Bedroom 3(Main) | 3.65 x 3.65 | 12.0 x 12.0 | - |
| Bedroom 3(Main) | 3.65 x 3.65 | 12.0 x 12.0 | - |
| Bedroom 3(Main) | 3.65 x 3.65 | 12.0 x 12.0 | - |
| Recreation(Basement) | 3.66 x 7.62 | 12.0 x 25.0 | - |
| Recreation(Basement) | 3.66 x 7.62 | 12.0 x 25.0 | - |
| Recreation(Basement) | 3.66 x 7.62 | 12.0 x 25.0 | - |
| Recreation(Basement) | 3.66 x 7.62 | 12.0 x 25.0 | - |
| Recreation(Basement) | 3.66 x 7.62 | 12.0 x 25.0 | - |
| Kitchen(Basement) | 3.05 x 3.66 | 10.0 x 12.0 | - |
| Kitchen(Basement) | 3.05 x 3.66 | 10.0 x 12.0 | - |
| Kitchen(Basement) | 3.05 x 3.66 | 10.0 x 12.0 | - |
| Kitchen(Basement) | 3.05 x 3.66 | 10.0 x 12.0 | - |
| Kitchen(Basement) | 3.05 x 3.66 | 10.0 x 12.0 | - |
| Bedroom 4(Basement) | 3.65 x 3.65 | 12.0 x 12.0 | - |
| Bedroom 4(Basement) | 3.65 x 3.65 | 12.0 x 12.0 | - |
| Bedroom 4(Basement) | 3.65 x 3.65 | 12.0 x 12.0 | - |
| Bedroom 4(Basement) | 3.65 x 3.65 | 12.0 x 12.0 | - |
| Bedroom 4(Basement) | 3.65 x 3.65 | 12.0 x 12.0 | - |
| Bedroom 5(Basement) | 3.65 x 3.65 | 12.0 x 12.0 | - |
| Bedroom 5(Basement) | 3.65 x 3.65 | 12.0 x 12.0 | - |
| Bedroom 5(Basement) | 3.65 x 3.65 | 12.0 x 12.0 | - |
| Bedroom 5(Basement) | 3.65 x 3.65 | 12.0 x 12.0 | - |
| Bedroom 5(Basement) | 3.65 x 3.65 | 12.0 x 12.0 | - |
| Bedroom(Basement) | 3.65 x 3.65 | 12.0 x 12.0 | - |
| Bedroom(Basement) | 3.65 x 3.65 | 12.0 x 12.0 | - |
| Bedroom(Basement) | 3.65 x 3.65 | 12.0 x 12.0 | - |
| Bedroom(Basement) | 3.65 x 3.65 | 12.0 x 12.0 | - |
| Bedroom(Basement) | 3.65 x 3.65 | 12.0 x 12.0 | - |
| Utility Room(Basement) | 3.05 x 3.05 | 10.0 x 10.0 | - |
| Utility Room(Basement) | 3.05 x 3.05 | 10.0 x 10.0 | - |
| Utility Room(Basement) | 3.05 x 3.05 | 10.0 x 10.0 | - |
| Utility Room(Basement) | 3.05 x 3.05 | 10.0 x 10.0 | - |
| Utility Room(Basement) | 3.05 x 3.05 | 10.0 x 10.0 | - |
Complete transaction history for this property
Register free to see the complete unit history
Register for free to view complete transaction history and access exclusive sold data
Free account • No credit card required
Your Agent
Broker of Record
PREMIER MATRIX REALTY LTD. BROKERAGE
See the comparable sold, tax-matched, and currently-competing listings for 326 Mountain Road.
Register for free to view complete price estimate and access exclusive sold data
Free account • No credit card required
Contact OVAIS QASSIM
326 Mountain Road, Grimsby, ON L3M 4R7 is a 6-bedroom, 3-bathroom bungalow detached with approximately 1100-1500 square feet of living space, situated on a 100 255 foot lot. This property is currently for sale at $999,900. The home features a detached garage and a separate entrance, finished basement, built approximately 51-99 years ago.
This home is located in 055 - Grimsby Escarpment, part of Grimsby in the Niagara area. Explore more homes for sale and recently sold properties in this neighbourhood.
Whether you are looking to buy, sell, or lease in 055 - Grimsby Escarpment, our team of experienced real estate professionals can help you navigate the market and find the perfect home. Contact us today for a free consultation.
326 Mountain Road, Grimsby, ON L3M 4R7 for sale,6 bedroom detached 055 - Grimsby Escarpment,Grimsby homes for sale,Niagara real estate,Bungalow homes, detached for sale


