
$2,200,000
812412 Baseline Road, Norwich, ON N0E 1H0
Norwich, ON N0J 1P0
7 Bed · 4 Bath · Farm
MLS #X13692596
Listed Price
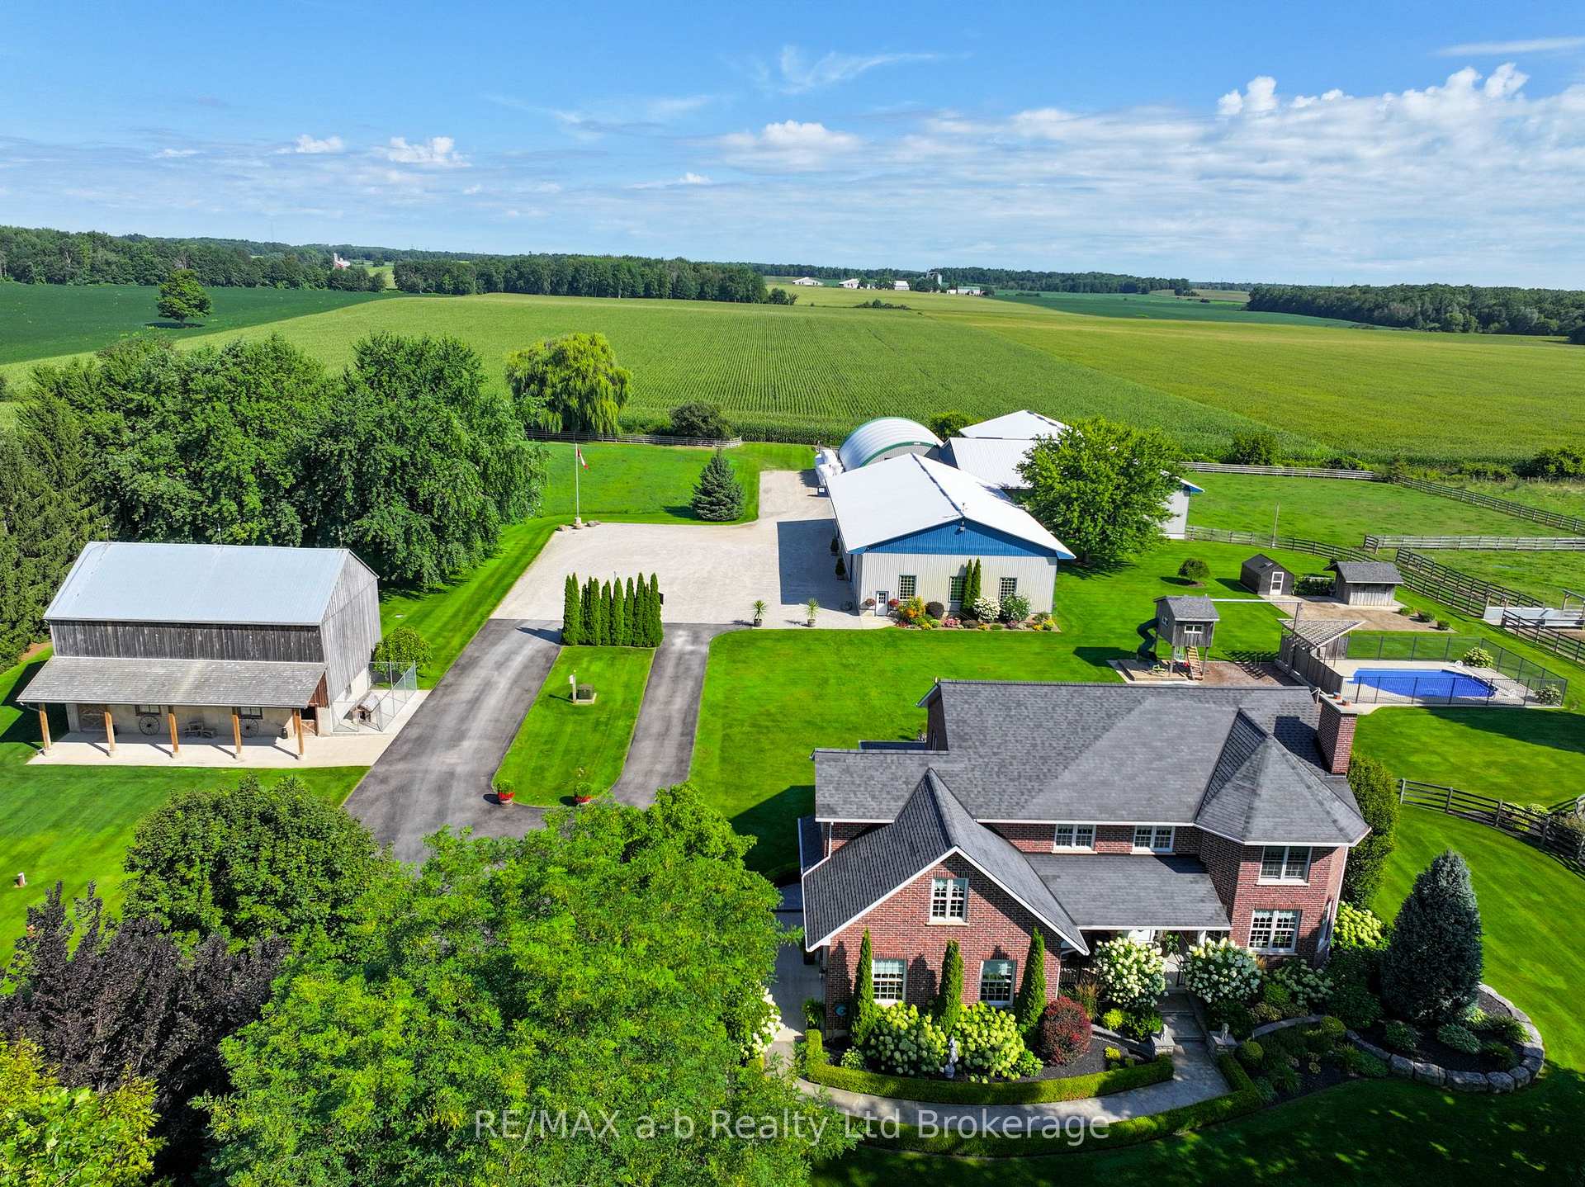
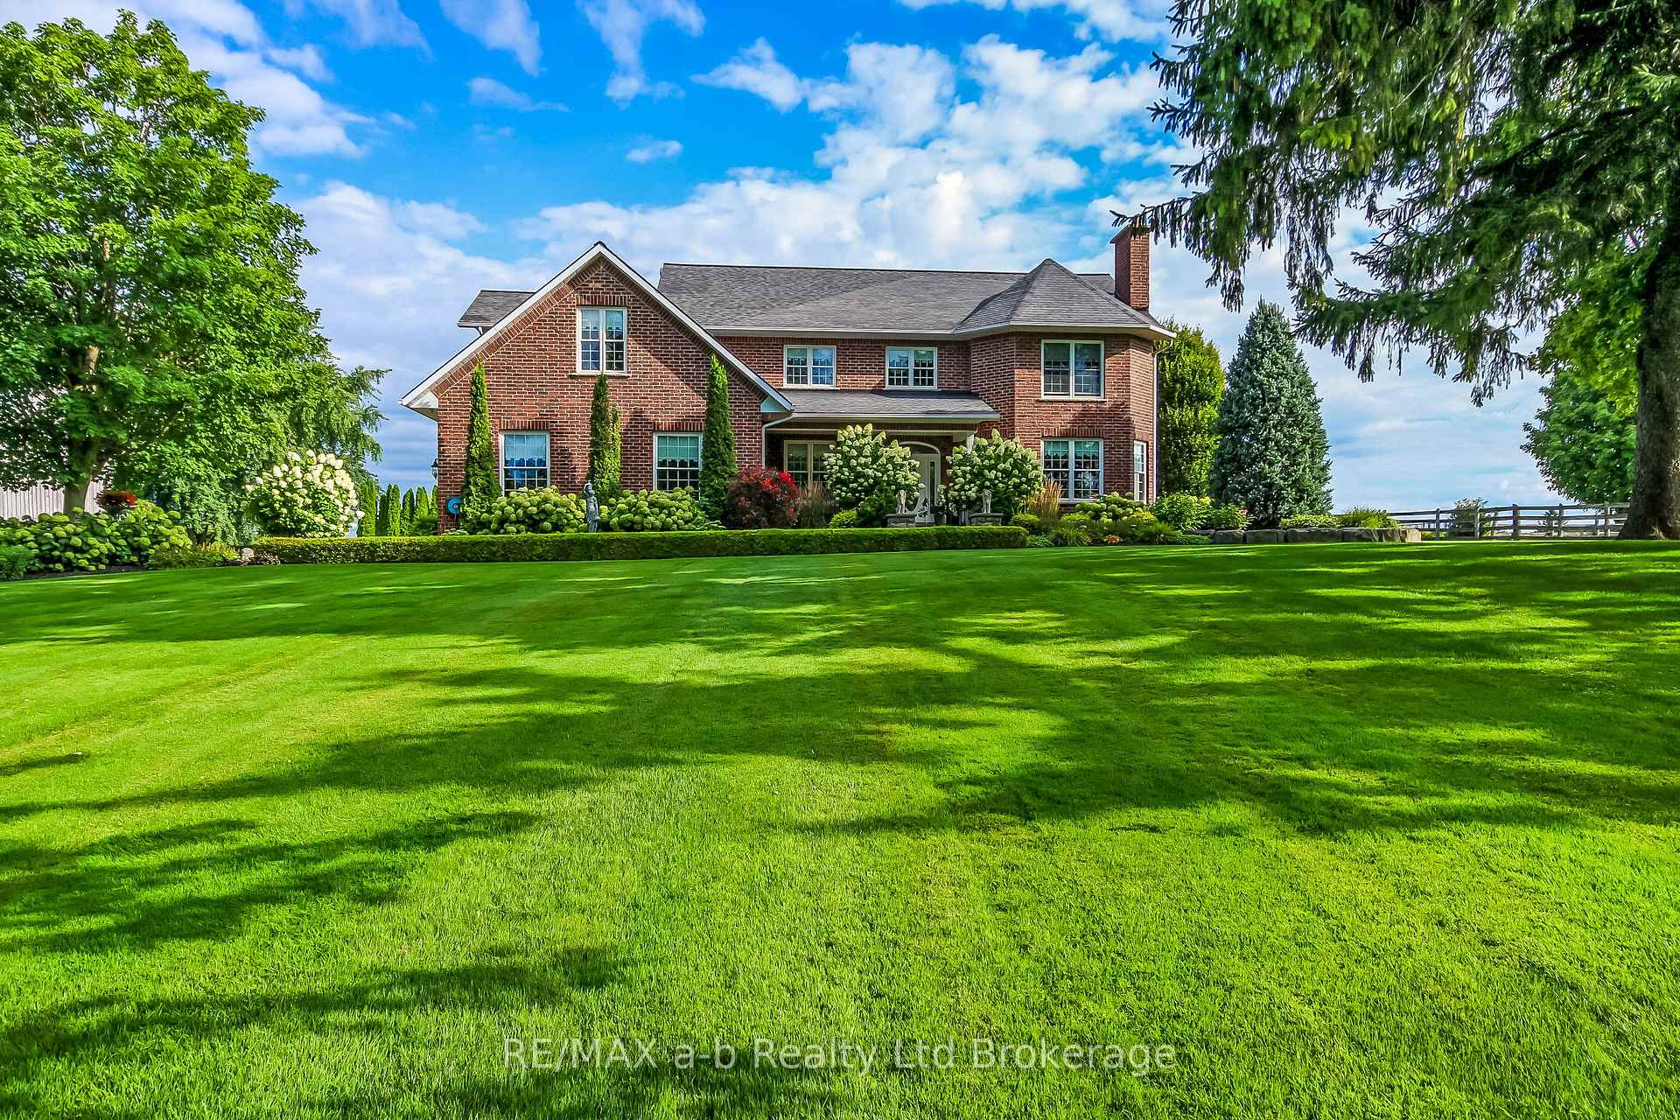
Welcome to this impressive 50-acre farm located just west of Norwich in the heart of Oxford County, offering approximately 46 workable acres along with an exceptional collection of outbuildings and a beautiful country setting. The all-brick home, built in 2008, is spacious and well laid out for family living. Upstairs features four bedrooms and two bathrooms, along with a large bonus room or office with its own staircase from the side entrance. The main floor offers an oversized living room, family room just off the kitchen and dining area, main-floor laundry, another bedroom, and an additional bathroom. Downstairs, you'll find two more bedrooms, a bathroom, multiple storage rooms, and convenient access to the garage. The property is surrounded by mature trees and established landscaping and features a rebuilt hip-roof barn, in-ground pool, large children's play center, garden area, and pasture complete with built-in feed troughs and shelter. For those needing serious shop space, the property delivers with an attached 50' x 100' heated shop with metal-clad interior, plus an additional shop of nearly 10,000 sq. ft. featuring a 30' x 16' overhead door, mezzanines, office space, utility rooms, and plenty of room for equipment or farm use. A 50' x 80' fabric structure with an overhead door provides even more covered storage. There is simply too much here to capture in one description. With productive farmland with clay loam soil, a substantial family home, extensive shop space, and an impressive country setting, this is a property that truly needs to be seen to be appreciated.
Bedrooms
7
Bathrooms
4
Square Feet
3500-5000 sqft
Property Type
Farm
| Name | Size (m) | Size (ft) | Features |
|---|---|---|---|
| Foyer(Main) | 4.65 x 3.28 | 15.3 x 10.8 | - |
| Foyer(Main) | 4.65 x 3.28 | 15.3 x 10.8 | - |
| Dining Room(Main) | 4.88 x 5.79 | 16.0 x 19.0 | - |
| Dining Room(Main) | 4.88 x 5.79 | 16.0 x 19.0 | - |
| Kitchen(Main) | 4.57 x 3.58 | 15.0 x 11.7 | - |
| Kitchen(Main) | 4.57 x 3.58 | 15.0 x 11.7 | - |
| Pantry(Main) | 2.18 x 2.29 | 7.2 x 7.5 | - |
| Pantry(Main) | 2.18 x 2.29 | 7.2 x 7.5 | - |
| Bathroom(Main) | 2.97 x 3.66 | 9.7 x 12.0 | - |
| Bathroom(Main) | 2.97 x 3.66 | 9.7 x 12.0 | - |
| Laundry(Main) | 3.61 x 3.33 | 11.8 x 10.9 | - |
| Laundry(Main) | 3.61 x 3.33 | 11.8 x 10.9 | - |
| Family Room(Main) | 3.78 x 5.38 | 12.4 x 17.7 | - |
| Family Room(Main) | 3.78 x 5.38 | 12.4 x 17.7 | - |
| Bedroom(Main) | 4.5 x 3.2 | 14.8 x 10.5 | - |
| Bedroom(Main) | 4.5 x 3.2 | 14.8 x 10.5 | - |
| Living Room(Main) | 5.03 x 7.04 | 16.5 x 23.1 | - |
| Living Room(Main) | 5.03 x 7.04 | 16.5 x 23.1 | - |
| Mud Room(Main) | 2.34 x 5.28 | 7.7 x 17.3 | - |
| Mud Room(Main) | 2.34 x 5.28 | 7.7 x 17.3 | - |
| Primary Bedroom(Second) | 5.11 x 5.69 | 16.8 x 18.7 | - |
| Primary Bedroom(Second) | 5.11 x 5.69 | 16.8 x 18.7 | - |
| Bathroom(Second) | 2.57 x 3.43 | 8.4 x 11.3 | - |
| Bathroom(Second) | 2.57 x 3.43 | 8.4 x 11.3 | - |
| Bedroom 3(Second) | 3.91 x 3.43 | 12.8 x 11.3 | - |
| Bedroom 3(Second) | 3.91 x 3.43 | 12.8 x 11.3 | - |
| Bedroom 4(Second) | 3.91 x 4.11 | 12.8 x 13.5 | - |
| Bedroom 4(Second) | 3.91 x 4.11 | 12.8 x 13.5 | - |
| Bathroom(Second) | 2.74 x 1.75 | 9.0 x 5.7 | - |
| Bathroom(Second) | 2.74 x 1.75 | 9.0 x 5.7 | - |
| Bedroom 5(Second) | 4.98 x 4.34 | 16.3 x 14.2 | - |
| Bedroom 5(Second) | 4.98 x 4.34 | 16.3 x 14.2 | - |
| Other(Second) | 5.23 x 7.77 | 17.2 x 25.5 | - |
| Other(Second) | 5.23 x 7.77 | 17.2 x 25.5 | - |
| Other(Basement) | 4.83 x 2.97 | 15.8 x 9.7 | - |
| Other(Basement) | 4.83 x 2.97 | 15.8 x 9.7 | - |
| Other(Basement) | 4.95 x 3.99 | 16.2 x 13.1 | - |
| Other(Basement) | 4.95 x 3.99 | 16.2 x 13.1 | - |
| Cold Room/Cantina(Basement) | 2.21 x 5.79 | 7.3 x 19.0 | - |
| Cold Room/Cantina(Basement) | 2.21 x 5.79 | 7.3 x 19.0 | - |
| Bathroom(Basement) | 2.31 x 3.1 | 7.6 x 10.2 | - |
| Bathroom(Basement) | 2.31 x 3.1 | 7.6 x 10.2 | - |
| Utility Room(Basement) | 3.86 x 2.44 | 12.7 x 8.0 | - |
| Utility Room(Basement) | 3.86 x 2.44 | 12.7 x 8.0 | - |
| Recreation(Basement) | 5.05 x 11.46 | 16.6 x 37.6 | - |
| Recreation(Basement) | 5.05 x 11.46 | 16.6 x 37.6 | - |
| Bedroom(Basement) | 3.4 x 4.88 | 11.2 x 16.0 | - |
| Bedroom(Basement) | 3.4 x 4.88 | 11.2 x 16.0 | - |
| Bedroom(Basement) | 4.67 x 5.23 | 15.3 x 17.2 | - |
| Bedroom(Basement) | 4.67 x 5.23 | 15.3 x 17.2 | - |
Your Agent
Broker of Record
PREMIER MATRIX REALTY LTD. BROKERAGE
See the comparable sold, tax-matched, and currently-competing listings for 324879 Norwich Road.
Register for free to view complete price estimate and access exclusive sold data
Free account • No credit card required
Contact OVAIS QASSIM
324879 Norwich Road, Norwich, ON N0J 1P0 is a 7-bedroom, 4-bathroom 2-storey farm with approximately 3500-5000 square feet of living space, situated on a 830 2578 foot lot. This property is currently for sale at $3,500,000. The home features a attached garage and a full, finished basement.
This home is located in Rural Norwich, part of Norwich in the Oxford area. Explore more homes for sale and recently sold properties in this neighbourhood.
Whether you are looking to buy, sell, or lease in Rural Norwich, our team of experienced real estate professionals can help you navigate the market and find the perfect home. Contact us today for a free consultation.
324879 Norwich Road, Norwich, ON N0J 1P0 for sale,7 bedroom farm Rural Norwich,Norwich homes for sale,Oxford real estate,2-Storey homes, farm for sale


